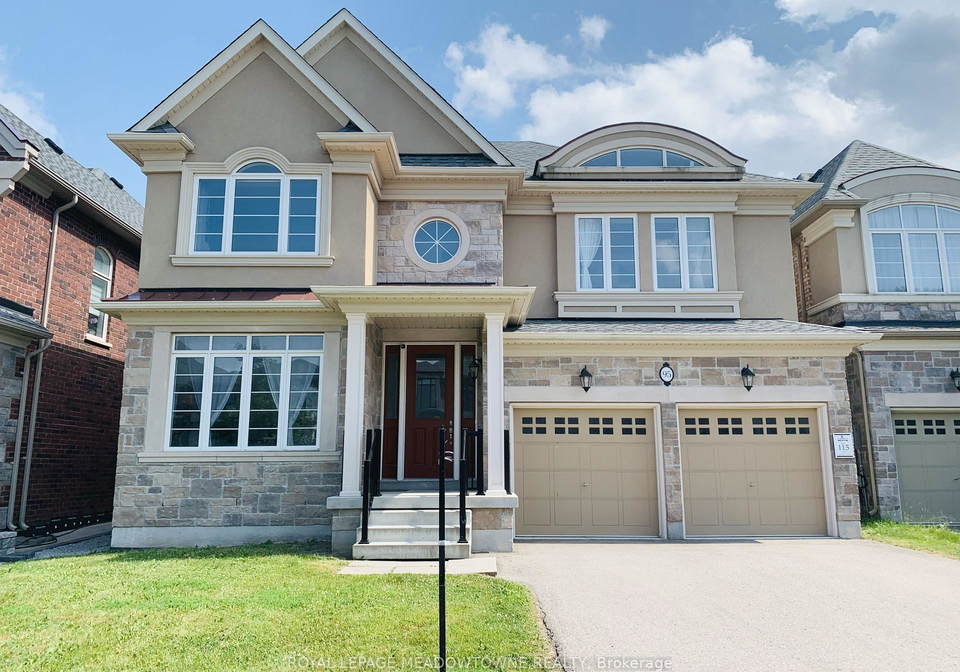
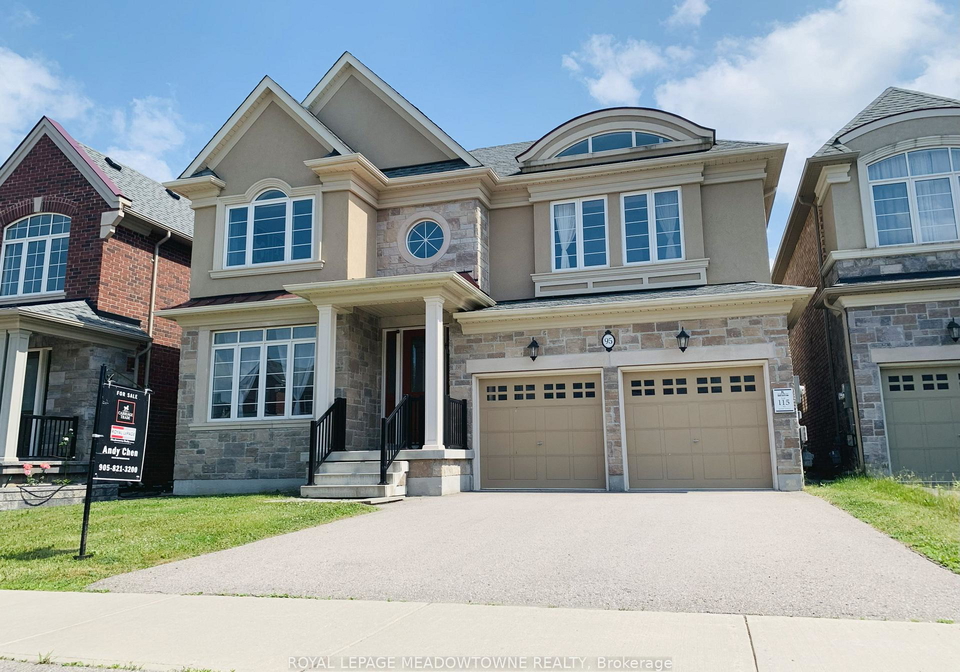
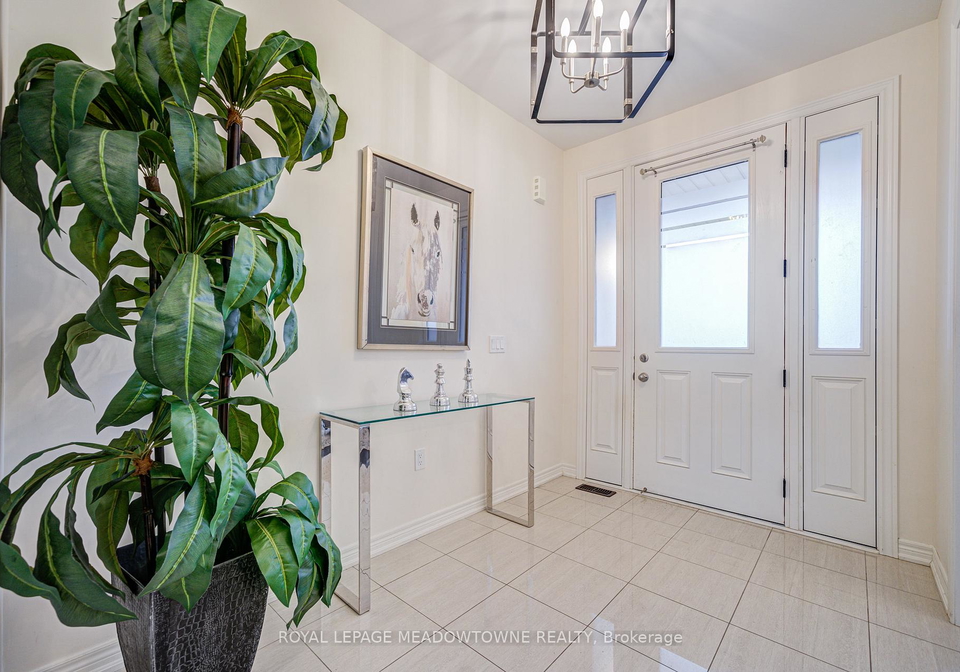
Introducing an exquisite opportunity to acquire a remarkable house for sale in East Gwillimbury , located at 95 Beckett Avenue, East Gwillimbury. This stunning detached residence, built by Rosehaven, is nestled on a premium 45-foot lot in the desirable community of Holland Landing. With an impressive layout spanning over 3,500 square feet, this home seamlessly combines privacy and spacious living, making it an ideal choice for families seeking both comfort and elegance.
As you approach the property at 95 Beckett Avenue, East Gwillimbury, you will be greeted by a beautifully crafted brick exterior that exudes charm and sophistication. The house features a well-designed two-storey layout, ensuring ample room for all your needs. The main floor boasts an open-concept design that radiates modern elegance, enhanced by thoughtful details throughout. Here, you will find a generous living room that invites relaxation and family gatherings, complete with a fireplace that adds warmth and character to the space.
The heart of this home is undoubtedly the stunning kitchen, which is perfect for entertaining. This entertainment kitchen features an oversized centre island, custom lighting, and hand-scraped oak floors that flow seamlessly through the area. The dining room, adorned with designer lighting, provides an inviting atmosphere for family meals and special occasions. Additionally, the main floor includes an executive office, ideal for those who work from home, ensuring a perfect balance between work and leisure.
As you ascend to the upper level of this splendid house for sale in East Gwillimbury, you will discover the master suite, a true oasis designed for relaxation and rejuvenation. This luxurious space features a spa-inspired ensuite, complete with modern fixtures and finishes, as well as his-and-hers walk-in closets that provide ample storage. The master suite is bathed in natural light, offering unmatched privacy and comfort.
The second floor also accommodates generously sized bedrooms, each with its own private bath and spacious closets, making it an ideal fit for family living. The convenience of a laundry room and abundant storage options further enhances the functionality of this remarkable home. This house for sale in East Gwillimbury truly caters to the needs of modern families, ensuring that every member has their own space.
In addition to its impressive interior, this property at 95 Beckett Avenue, East Gwillimbury, offers practical features such as central air conditioning, forced air heating, and municipal water and sewer services. The partially finished basement provides additional potential for customisation, allowing you to create a space that suits your unique lifestyle. While there is no pool on the property, the outdoor space is perfect for enjoying the fresh air and the beautiful surroundings of the York area.
Parking is a breeze with a private double driveway and an attached garage that accommodates two vehicles. This house for sale in East Gwillimbury is not just a home; it is a lifestyle choice that offers convenience and accessibility to the vibrant community of Holland Landing.
In conclusion, if you are searching for a luxurious and spacious home that combines style, comfort, and functionality, look no further than this exceptional house for sale in East Gwillimbury. Book your private viewing today and experience the perfect blend of modern living and timeless elegance at 95 Beckett Avenue, East Gwillimbury. This is an opportunity you do not want to miss!
Holland Landing, nestled within the city of East Gwillimbury, offers a charming blend of rural tranquillity and suburban convenience. This picturesque community is characterised by its lush green spaces, scenic waterways, and a friendly atmosphere that invites outdoor activities such as hiking and cycling. With a variety of local amenities, including shops, schools, and parks, residents enjoy a close-knit feel while being just a short drive from the bustling urban centres of Newmarket and Vaughan. The area boasts a rich history, with quaint heritage buildings and a strong sense of community spirit, making it an ideal place for those seeking a peaceful yet connected lifestyle.
Schools in the Neighbourhood
This property is conveniently located near several educational institutions, making it an ideal choice for families. The closest option is Holland Landing Public School, just 1.6 km away, which serves grades JK to 8 and is part of the York District Region School Board, boasting a school rating of 5.9. For families seeking a Catholic education, Good Shepherd CES is located 1.8 km from the property, also catering to grades JK to 8 and rated slightly higher at 6.2. For secondary education, Dr. J.M. Denison Secondary School is situated 4.5 km away, offering grades 9 to 12 under the same school board as Holland Landing, although it currently holds a rating of 0. The proximity of these schools, along with their diverse educational offerings, provides families with ample choices for their children's education, whether they prefer public or Catholic schooling. Overall, the area is well-suited for families prioritizing education, with easy access to quality schools within a short distance from the property.
Key Statistics of the Neighbourhood
The area surrounding the property boasts a population of 2,073 residents, with an average household size of three individuals. The community has a relatively mature demographic, with an average age of 39.9 years. Economically, the area is affluent, reflected in the average household income of $165,200 and a property average price of $1,120,000. Low-income households represent a modest 6.6% of the population, while 35.94% of residents are single. A significant portion of families, 53.66%, have children, indicating a family-friendly environment. The community is diverse, with 30.68% of residents being immigrants. The rental market is limited, with only 14.29% of households renting, and there are no condominiums present in the area. Education levels are high, with 63.31% of residents holding a college or university degree. However, a notable 31.65% of the population is not in the labor force, suggesting potential opportunities for workforce engagement. Overall, this demographic profile highlights a well-educated, affluent, and family-oriented community with a diverse population and a stable housing market.