• Map Search
    • Houses For Sale
    • Apartments For Sale
    • Precon & Assignment For Sale
    • Townhouse For Sale
    • Open Houses
    • Houses For Rent
    • Apartments For Rent
    • Townhouse For Rent
    • Estimate Your House Value
  • Blog
  • Market Trends
  • Ontario
Address
THE CANADIAN HOME REALTY INC2810 Matheson Blvd E unit 801, MississaugaOntario
Quick links
  • About Us
  • Career
  • Blog
  • Zero Down Payment Program*
  • Our Team
  • FAQ
  • Terms & Conditions
  • Privacy Policy
  • Contact Us
  • Disclaimer
  • Sitemap
get the app
play storeApp Store
download qr code

Copyright © 2026 The Canadian Home Realty Inc.
  • Ontario
  • Niagara Falls
  • 224 - Lyons Creek
  • 9498 Tallgrass Avenue
9498-tallgrass-avenue-niagara-falls-ontario-x11950678
Login/Sign UpTo see all photos

Sign in Required

Real estate boards require you to be signed in to see the full details of this property

to see all images.
  • Terminated Terminated in May 2025
  • Semi Detached

9498 Tallgrass Avenue

Niagara Falls, 224 - Lyons Creek
  • 3 Bedrooms
  • 3 Bathrooms
  • 1 Garage
  • Share
Listed for: $ 690,000
Discuss with partnerView on Map

Real Estate Board require you toSign Into see the full details of this property

Contact an Experienced Real Estate Agent

Upon submitting this form, you acknowledge your agreement to receive marketing phone calls, text messages and emails from The Canadian Home. See more
Talk to Agent Now
join-the-canadian-home
JOIN OUR TEAM

Latest listing in Niagara Falls

  • 5411 Portage Road, Niagara Falls
  • 523 - 7711 GreenVista Gate, Niagara Falls
  • 9305 Eagle Ridge Drive, Niagara Falls
  • 4204 Brookdale Drive, Niagara Falls
  • 6479 BURWOOD Avenue, Niagara Falls
  • 8398 Atack Court, Niagara Falls
  • 5654 Drummond Road, Niagara Falls
  • 9208 Lundys Lane, Niagara Falls
  • 9268 Lundys Lane, Niagara Falls
  • 5007 River Road, Niagara Falls
  • 8046 Beaverdams Road, Niagara Falls

Near By Cities

  • Stevensville
  • St. Davids
  • Thorold
  • Welland
  • Port Robinson
  • Pelham
  • Fonthill
  • Ridgeway
  • Fort Erie
  • St. Catharines
  • Crystal Beach

Popular Searches in Niagara Falls

  • House for sale in Niagara Falls
  • Condo Apartment for sale in Niagara Falls
  • Townhouse for sale in Niagara Falls
  • Open House in Niagara Falls
  • Price dropped properties in Niagara Falls
  • Investment properties in Niagara Falls
  • Not sold for 30 days in Niagara Falls
  • House for rent in Niagara Falls
  • Condos for rent in Niagara Falls
  • Townhouse for rent in Niagara Falls
  • Detached properties in Niagara Falls

Room Details of 9498 Tallgrass Avenue, Niagara Falls

FloorBedroomsBathrooms
Second 3 *

Real Estate Board require you toSign Into see the full details of this property

Loading...

Open House

View all upcoming open houses in Niagara Falls

No open houses are currently scheduled for this property.

Key Facts About 9498 Tallgrass Avenue, Niagara Falls

  • Tax $4,048 / 2024
  • Property Type Residential
  • Building Type Semi-Detached
  • Building Style 2-Storey
  • Building Age 0-5
  • Size 1500 - 2000 feet²
  • Lot Size 25.1 x 108.27 feet
  • Parking 1 garage, 2 parking
  • Basement Full, Unfinished
  • Listing # X11950678
  • Data Source PROPTX
  • Days on Market 94
  • Listed On 01/02/2025
  • Updated On 07/05/2025
  • Market Demand
    the canadian homethe canadian home

Description

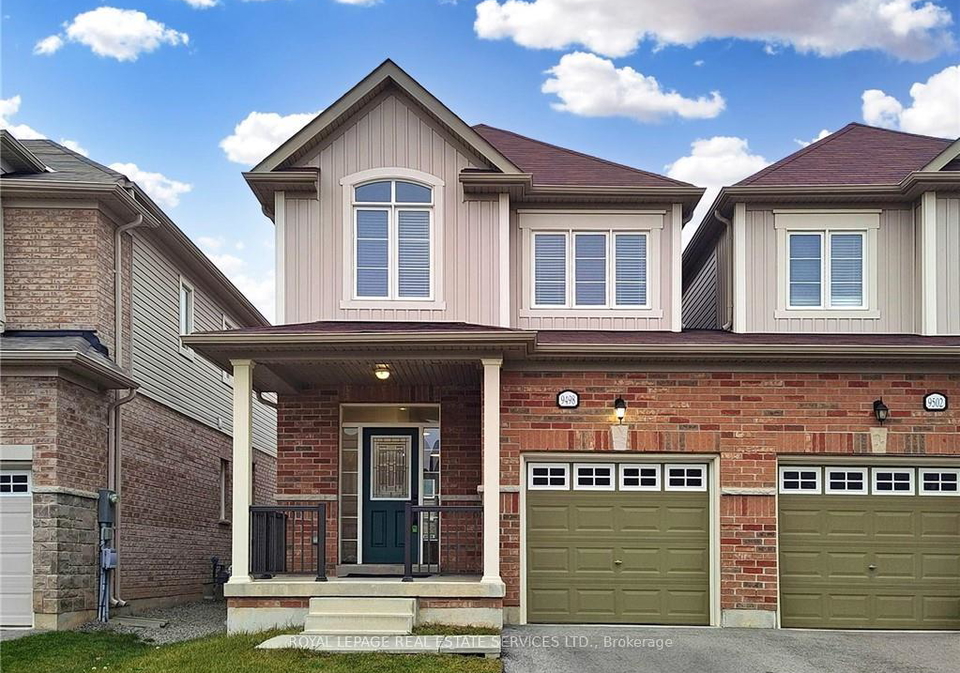
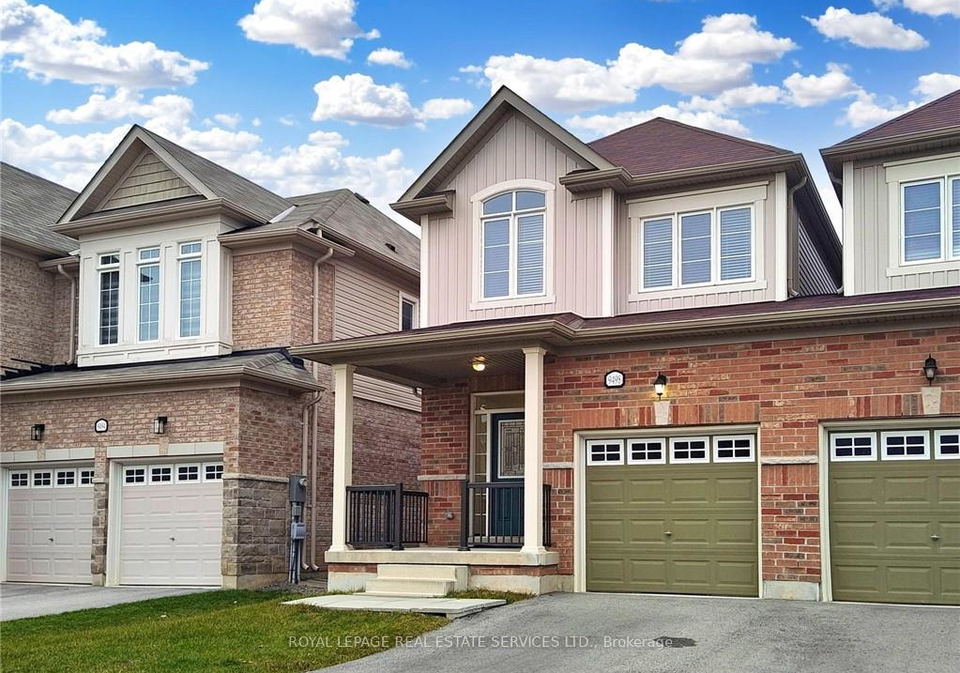
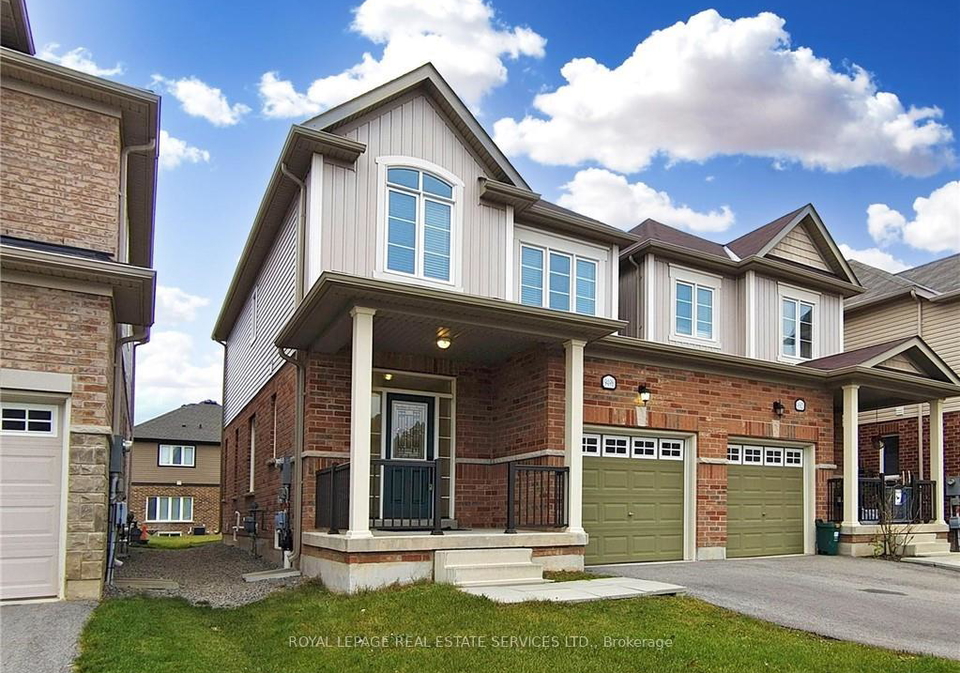
A Delightful Private And Peaceful Semi Link Only By The Garage Built by LYONS CREEK , Bolero Model boosting1,560 sqft. W/ 9 Ft. Ceiling. Walking distance to Lyons Creek and Well and River Boat Launch Perfect For Water Activities. An after sought charming community situated on Chippawa district Close to Niagara Hospital, Golf Course, Walmart, Costco and Fallsview. A perfect living combined dining room designed to show your furnishings to best advantage. Freshly painted with neutral designer color. Move-in Ready and Price To Sell !!!! **EXTRAS**

Real Estate Board require you toSign Into see the full details of this property

Property Details of 9498 Tallgrass Avenue, Niagara Falls

Property

  • Property Type Semi Detached
  • Style 2-Storey
  • Fronting On S
  • Community 224 - Lyons Creek
  • Municipality Niagara Falls

Inside

  • Bedrooms 3
  • Bathrooms 3
  • Bathroom Details 1, 4pc Second
  • Bathroom Details 1, 3pc Second
  • Bathroom Details 1, 2pc Basement
  • Basement Full, Unfinished
  • Kitchen 1
  • Rooms 7
  • Family Rooms N
  • Central Vac N
  • Fireplace N

Utilities

  • Water Municipal
  • Cooling Central Air
  • Heating Type Forced Air
  • Heating Fuel Gas

Building

  • Size 1500 - 2000 feet²
  • Architecture Style 2-Storey
  • Exterior Feature Brick
  • Building Age 0-5

Parking

  • Drive Way Private
  • Garage Type Attached
  • Garage 1
  • Parking Places 2
  • Total Parking Places 3

Land

  • Sewer Sewer
  • Frontage 25.1
  • Depth 108.27
  • Zoning 108.27
  • Lot Size 25.1 x 108.27 feet
  • Lot Size Code Feet
  • Cross Street Sodom Rd / Willick Rd

Features

  • Golf Y
  • Hospital Y
  • Public Transit Y
  • School Y
  • Park Y
  • Campground Y

Real Estate Board require you toSign Into see the full details of this property

Our Estimate

See Real Estate Market Trends in Niagara Falls

Estimated Rent

$ 2,450

Rental Yield

3.75%

Rental Score

4/5

Listings In the Same Street at 9498 Tallgrass Avenue, Niagara Falls

Houses For Sale

View

Houses For Rent

View

Recently Sold

View

Homes listed below the last sold prices in Niagara Falls

Loading..

Similar Sold
Similar Properties

Loading..

Loading..

Rooms

Living Room (3.04X7.31 metre)
Level: Main
Dining Room (3.04X7.31 metre)
Level: Main
Kitchen (2.37X3.35 metre)
Level: Main
Breakfast (3.35X3.57 metre)
Level: Main
Primary Bedroom (3.41X5.02 metre)
Level: Second
Bedroom 2 (2.71X3.2 metre)
Level: Second
Bedroom 3 (2.89X3.84 metre)
Level: Second
Bathroom (4 pcs)
Level: Second
Bathroom (3 pcs)
Level: Second
Bathroom (2 pcs)
Level: Basement

Real Estate Board require you toSign Into see the full details of this property

Expense Breakdown

Monthly Mortgage Payment

$0/monthly

30 Year , 3.99% interest

Cash Expenditure for Home Purchase

$1,000

  • Downpayment
    $0
  • PST on Mortgage Insurance
    $0
  • Land Transfer Tax
    $0
  • Lawyer Fees
    $1,000
  • Title Insurance
    $0

Monthly Expenses After Home Purchase

$569

  • Mortgage Payment
    $0
  • Property Insurance
    $50
  • Property Tax
    $250
  • Phone
    $40
  • Monthly debt payments
    $0
  • Cable
    $60
  • Utilities
    $124
  • Internet
    $45
join-our-teamjoin-our-team

Loading..

MLS® Trusted listing from Toronto Real Estate Board The trademarks MLS®, Multiple Listing Service® and the associated logos identify professional services rendered by REALTOR® members of CREA to effect the purchase, sale and lease of real estate as part of a cooperative selling system.

Copyright:© The Canadian Home Realty Inc. All rights reserved. The Canadian Home Realty Inc is a registered real estate brokerage.

About 9498 Tallgrass Avenue, Niagara Falls

Introducing a splendid opportunity to acquire a house for sale in Niagara Falls , located at 9498 Tallgrass Avenue, Niagara Falls. This semi-detached, two-storey residence, built by Lyons Creek, is part of the desirable Bolero model and boasts an impressive 1,560 square feet of living space. With its elegant brick exterior and a lot size of 25 by 108 feet, this home is not only aesthetically pleasing but also functional, making it an ideal choice for families or individuals seeking comfort and convenience.

As you step into this delightful property, you will immediately appreciate the thoughtful design that includes three well-appointed bedrooms and three bathrooms, ensuring ample space for everyone. The house for sale in Niagara Falls features a main kitchen that is perfect for culinary enthusiasts, equipped with all existing appliances, including a stainless steel stove, fridge, built-in dishwasher, built-in microwave, and range hood. The presence of a washer and dryer adds to the convenience, making laundry days a breeze.

The interior of the house is adorned with upgraded light fixtures and newly installed window coverings, creating a modern yet inviting atmosphere. Freshly painted in neutral designer colours, the living and dining areas are designed to showcase your furnishings to their best advantage, providing a perfect backdrop for entertaining guests or enjoying quiet family evenings. Although there is no family room, the layout allows for versatile use of space, making it easy to create a comfortable living environment.

This house for sale in Niagara Falls is equipped with central air conditioning, ensuring a pleasant climate throughout the warmer months. The heating system utilises forced air, providing efficient warmth during the cooler seasons. The property is connected to municipal water and sewer systems, adding to the ease of maintenance. Although there is no central vacuum system, the home remains unfurnished, allowing you the freedom to personalise it according to your taste and style.

The full, unfinished basement presents an excellent opportunity for future expansion or additional storage space, limited only by your imagination. The attached garage offers one parking space, with a private driveway providing additional parking for another vehicle, accommodating the needs of a busy household.

Situated in a charming community within the Chippawa district, this house for sale in Niagara Falls is conveniently located within walking distance of Lyons Creek and the River Boat Launch, perfect for those who enjoy water activities. The proximity to essential amenities such as Niagara Hospital, golf courses, Walmart, and Costco ensures that everything you need is just a short drive away.

This property, built within the last five years, is move-in ready and priced to sell, making it an attractive option for those looking to settle in a peaceful yet vibrant area. The absence of a pool and fireplace may be seen as a drawback for some, but the overall features of this home more than compensate for these aspects.

In summary, 9498 Tallgrass Avenue, Niagara Falls, is a remarkable house for sale in Niagara Falls that combines modern living with a serene environment. With its spacious layout, contemporary finishes, and prime location, this home offers an excellent opportunity for anyone looking to invest in a property that is both functional and stylish. Don’t miss your chance to make this house your new home; it truly is a gem in the heart of Niagara Falls.

Schools in the Neighbourhood

This property is conveniently located near two reputable elementary schools, making it an ideal choice for families with young children. River View Public School, situated just 2.2 km away, is part of the District School Board of Niagara and offers education from Junior Kindergarten to Grade 8, with a solid school rating of 5.5. This public school provides a strong English language curriculum, ensuring a comprehensive educational experience. Closer to home, at a distance of only 1.6 km, is Sacred Heart Catholic Elementary School, which is managed by the Niagara Catholic District School Board. This Catholic institution serves students from Kindergarten through Grade 8 and has a school rating of 5.1. It also emphasizes English language instruction within a faith-based framework. Both schools foster a nurturing environment for children, contributing to the overall appeal of the neighborhood. With these educational options nearby, families can feel confident in the quality of schooling available for their children, enhancing the value of this property as a family-friendly home.

Key Statistics of the Neighbourhood

The area surrounding the property boasts a population of 1,763 residents, with an average household size of 2.8. The community has a median age of 42.5 years, reflecting a mature demographic. Households in the area enjoy an average income of $108,000, with only 7.8% classified as low-income, indicating a relatively affluent community. The average home price stands at $784,000, suggesting a competitive real estate market. Approximately 32.99% of the population is single, while 40.91% of households include children, highlighting a family-friendly environment. The area is diverse, with 30.42% of residents being immigrants. Renters make up 14.63% of the population, and condos represent 4.07% of housing options, indicating a mix of ownership and rental opportunities. Education levels are high, with 56.78% of residents holding a college or university degree, and a significant portion, 46.52%, is not in the labor force. This combination of factors paints a picture of a well-educated, family-oriented, and economically stable community, making it an attractive location for potential homebuyers and investors alike.
FAQs About 9498 Tallgrass Avenue, Niagara Falls

How many bathrooms does this property have?

This property features 3 bathroom(s) and 3 bedroom(s).

Does this 3 bedroom property have additional bedrooms or a den?

This Semi Detached property does not have an additional bedroom or a den.

What is the square footage (sqft) of this Semi Detached property?

The total square footage of this Semi Detached 3 bed property in Niagara Falls is 1500 - 2000.

How many parking spaces are available with this property?

9498 Tallgrass Avenue boasts 2 convenient parking spaces.

How many cars can be parked in the garage of 9498 Tallgrass Avenue?

This property features a garage with space for 1 cars.

What type of garage does this property have?

This property includes an Attached garage with space for 1 cars.

Does this property have a basement?

Yes, this property has a basement.

What type of basement is it?

This property features Full, Unfinished basement.

Does this property have a swimming pool?

It is not specified whether this property has a swimming pool.

Does this property have a fireplace?

There is no fireplace in this property.

How many kitchens does this property have?

This property includes 1 kitchen(s).

Is there a maintenance fee associated with this property?

Information about the maintenance fee is not available.

Is this property furnished?

Information about whether this property is furnished is not available.

What type of heating system is in place?

Information about heating system is not available.

What utilities are available for this property?

Information about utilities is not available.

School Rating for 9498 Tallgrass Avenue, Niagara Falls

XXX

Properties near top rated schools in Niagara Falls

Sign Into see near by schools

Listing History

See more recently sold homes in Niagara Falls

Real Estate Board require you toSign Into see the full details of this property

Banner Image

Loading....

Similar Properties

See More
4451-eclipse-way-niagara-falls-ontario-x13081104
4451 Eclipse Way
1
Date: 04 May 2026
For Sale
4 Bedrooms (+1)
3 Bathrooms
1 Garage
4451 Eclipse Way
  • $649,900
  • Semi Detached
4451 Eclipse Way, Niagara Falls, 224 - Lyons Creek
  • 0.16 KM
  • 9546-tallgrass-avenue-niagara-falls-ontario-x12902432
    9546 Tallgrass Avenue
    2
    Date: 20 Mar 2026
    For Sale
    4 Bedrooms (+1)
    4 Bathrooms (+1)
    1 Garage
    9546 Tallgrass Avenue
    • $628,000
    • Semi Detached
    9546 Tallgrass Avenue, Niagara Falls, 224 - Lyons Creek
  • 0.33 KM
  • 9338-white-oak-avenue-niagara-falls-ontario-x13172844
    9338 White Oak Avenue
    3
    Date: 26 May 2026
    For Sale
    4 Bedrooms (+1)
    3 Bathrooms
    1 Garage
    9338 White Oak Avenue
    • $659,000
    • Semi Detached
    9338 White Oak Avenue, Niagara Falls, 224 - Lyons Creek
  • 0.45 KM
  • 6569-frederica-street-niagara-falls-ontario-x13531846
    6569 Frederica Street
    4
    Date: 07 Jul 2026
    For Sale
    3 Bedrooms
    3 Bathrooms
    1 Garage
    6569 Frederica Street
    • $649,999
    • Semi Detached
    6569 Frederica Street, Niagara Falls, 215 - Hospital
  • 6.39 KM
  • 6745-dawson-street-niagara-falls-ontario-x13477046
    6745 Dawson Street
    5
    Date: 23 Jun 2026
    For Sale
    3 Bedrooms
    4 Bathrooms (+1)
    1 Garage
    6745 Dawson Street
    • $599,900
    • Semi Detached
    6745 Dawson Street, Niagara Falls, 212 - Morrison
  • 7.05 KM
  • 8625-upper-canada-drive-niagara-falls-ontario-x13555822
    8625 Upper Canada Drive
    6
    Date: 13 Jul 2026
    For Sale
    3 Bedrooms
    2 Bathrooms (-1)
    1 Garage
    8625 Upper Canada Drive
    • $650,000
    • Semi Detached
    8625 Upper Canada Drive, Niagara Falls, 219 - Forestview
  • 7.12 KM
  • 7722-yvette-crescent-niagara-falls-ontario-x13477682
    7722 Yvette Crescent
    7
    Date: 23 Jun 2026
    For Sale
    3 Bedrooms
    2 Bathrooms (-1)
    1 Garage
    7722 Yvette Crescent
    • $514,000
    • Semi Detached
    7722 Yvette Crescent, Niagara Falls, 213 - Ascot
  • 8.58 KM