• Map Search
    • Houses For Sale
    • Apartments For Sale
    • Precon & Assignment For Sale
    • Townhouse For Sale
    • Open Houses
    • Houses For Rent
    • Apartments For Rent
    • Townhouse For Rent
    • Estimate Your House Value
  • Blog
  • Market Trends
  • Ontario
Address
THE CANADIAN HOME REALTY INC2810 Matheson Blvd E unit 801, MississaugaOntario
Quick links
  • About Us
  • Career
  • Blog
  • Zero Down Payment Program*
  • Our Team
  • FAQ
  • Terms & Conditions
  • Privacy Policy
  • Contact Us
  • Disclaimer
  • Sitemap
get the app
play storeApp Store
download qr code

Copyright © 2026 The Canadian Home Realty Inc.
  • Ontario
  • Norfolk
  • Green's Corners
  • 948 Mcdowell Road E
    • SoldSold in Feb 2026
    • Detached

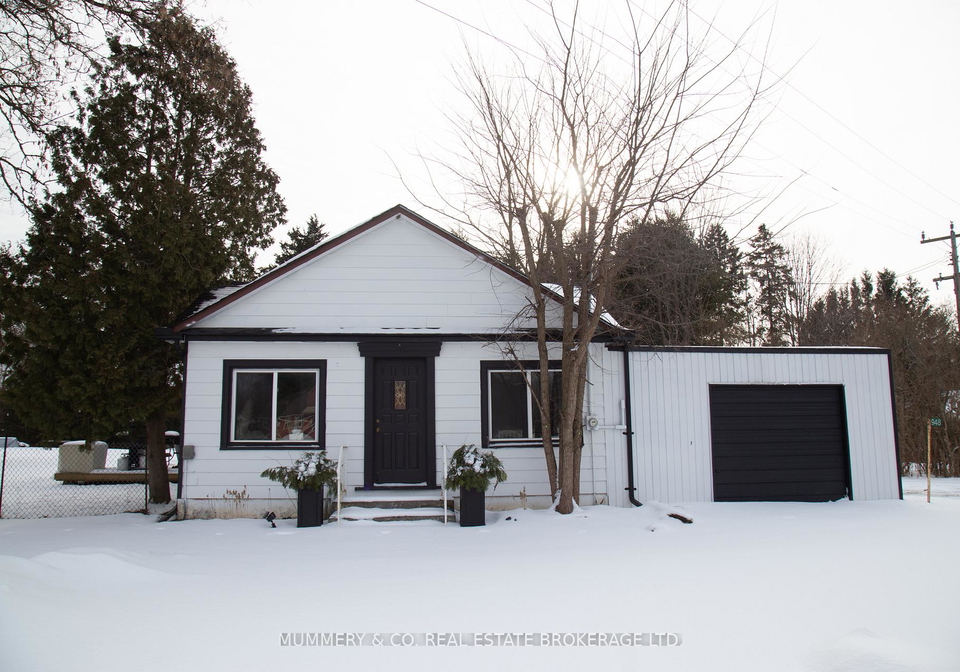
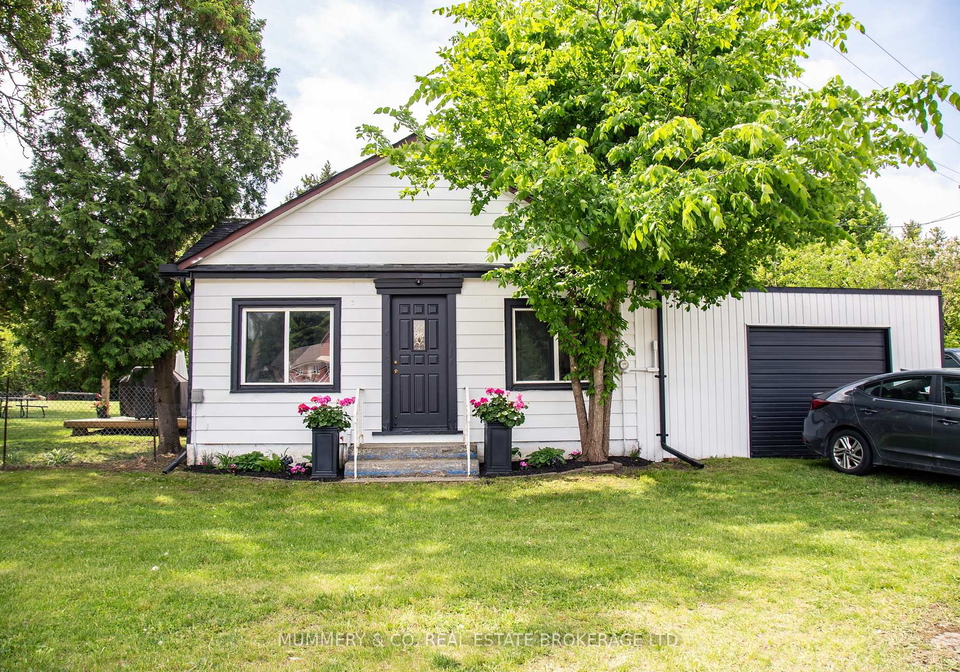
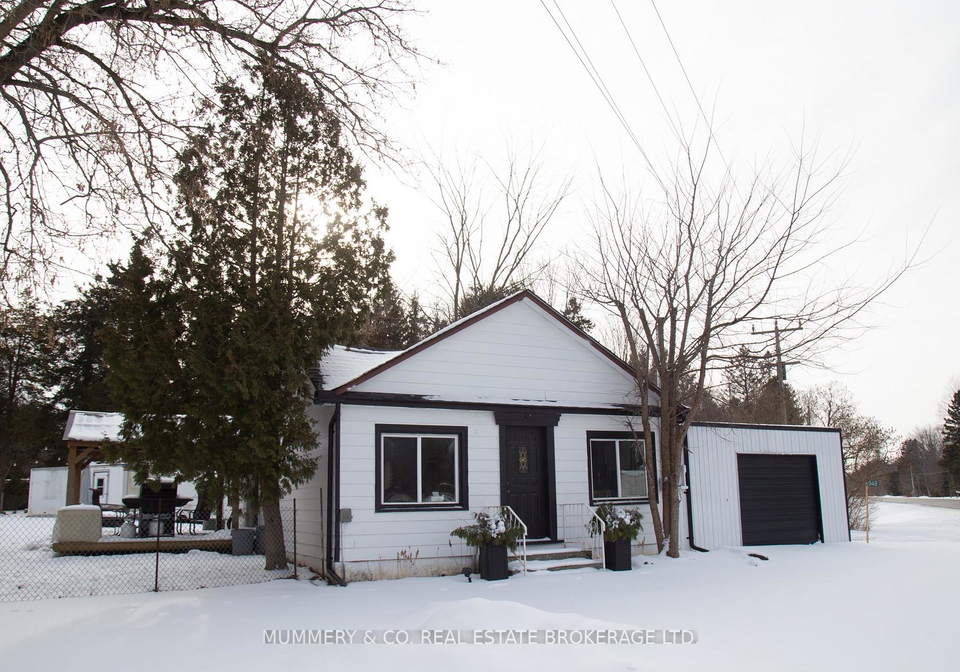
    948 Mcdowell Road E

    Norfolk, Green's Corners
    • 2 Bedrooms
    • 1 Bathrooms

    Contact an Experienced Real Estate Agent

    Upon submitting this form, you acknowledge your agreement to receive marketing phone calls, text messages and emails from The Canadian Home. See more
    join-the-canadian-home
    JOIN OUR TEAM

    Latest listing in Norfolk

    • 1324 Mall Road, Norfolk
    • 150 Prospect Street, Norfolk
    • 3677 59 Highway, Norfolk
    • 15 Landon Avenue, Norfolk
    • 33 Cedar Drive, Norfolk
    • 985 Norfolk County 28 Road, Norfolk
    • 11 Bird Street, Norfolk
    • 38 Connaught Avenue, Norfolk
    • 1409 Charlotteville Rd. 5, Norfolk
    • 264 Plowmans Line, Norfolk
    • 436 Old Mill Road, Norfolk

    Near By Cities

    • Norfolk County
    948-mcdowell-road-e-norfolk-ontario-x12680462
    948-mcdowell-road-e-norfolk-ontario-x12680462
    948-mcdowell-road-e-norfolk-ontario-x12680462

    Buyers negotiated 4.14% off asking

    Unlock all 3 photos + exact price

    FreeJust your email10 seconds

    Required under TRREB & ITSO MLS® rules

    Room Details of 948 Mcdowell Road E, Norfolk

    FloorBedroomsBathrooms
    Ground 2 1

    Real Estate Board require you toSign Into see the full details of this property

    sell-with-the-canadian-homesell-with-the-canadian-home
    • Charlotteville
    • Vittoria
    • Delhi
    • Windham Centre
    • Port Ryerse
    • St. Williams
    • Langton
    • Turkey Point
    • Walsingham
    • Renton

    Popular Searches in Norfolk

    • House for sale in Norfolk
    • Condo Apartment for sale in Norfolk
    • Townhouse for sale in Norfolk
    • Open House in Norfolk
    • Price dropped properties in Norfolk
    • Investment properties in Norfolk
    • Not sold for 30 days in Norfolk
    • House for rent in Norfolk
    • Condos for rent in Norfolk
    • Townhouse for rent in Norfolk
    • Detached properties in Norfolk
    1 Garage
    • Share
    Sold Price: $ 440,000
    Buyers negotiated 4.14% off asking
    Listed Price: $ 459,000
    Discuss with partner/expertView on Map

    Real Estate Board require you toSign Into see the full details of this property

    Loading...

    Key Facts About 948 Mcdowell Road E, Norfolk

    • Tax $2,565 / 2025
    • Property Type Residential
    • Building Type Detached
    • Building Style 1 1/2 Storey
    • Maintenance Fees N/A
    • Square Feet 1100 - 1500 feet²
    • Lot Front 96.82
    • Lot Size 96.82 x 234.33 feet
    • Parking 1 garage, 3 parking
    • Basement Partial Basement, Unfinished
    • Postal Code N3Y4J9
    • Listing # X12680462
    • Data Source PROPTX
    • Days on Market 38
    • Listed On 09/01/2026
    • Updated On 18/02/2026
    • Market Demand
      the canadian homethe canadian home

    Description

    Now is the perfect time to make your move to the country! Located just a short drive to Simcoe, 30 minutes to Tillsonburg or Nanticoke, and 40 minutes to Brantford, 948 McDowell Rd is an easy commute to work. And your favourite part of coming home might just be the time spent outside enjoying the .52 acre fully fenced property. Perfect for bonfires, quiet nights under the lights on the gazebo, or the friendly competition that a cornhole tourney brings, the fun is limitless. Now because we know that you eventually have to go inside, it's probabl

    Real Estate Board require you toSign Into see the full details of this property

    Property Details of 948 Mcdowell Road E, Norfolk

    Property

    • Property Type Detached
    • Style 1 1/2 Storey
    • Fronting On S
    • Community Green's Corners
    • Municipality Norfolk

    Inside

    • Bedrooms 2
    • Bathrooms 1
    • Basement Partial Basement, Unfinished
    • Kitchen 1
    • Rooms 6
    • Family Rooms N
    • Central Vac N
    • Fireplace N

    Utilities

    • Water Well
    • Cooling Central Air
    • Heating Type Forced Air
    • Heating Fuel Gas

    Building

    • Size 1100 - 1500 feet²
    • Architecture Style 1 1/2 Storey
    • Exterior Feature Aluminum Siding, Vinyl Siding

    Parking

    • Garage Type Attached
    • Garage 1
    • Parking Places 3
    • Total Parking Places 4

    Land

    • Sewer Septic

    Real Estate Board require you toSign Into see the full details of this property

    Listings In the Same Street at 948 Mcdowell Road E, Norfolk

    Houses For Sale

    View

    Houses For Rent

    View

    Recently Sold

    View

    Homes listed below the last sold prices in Norfolk

    Loading..

    Similar Sold
    Similar Properties

    Loading..

    Loading..

    Rooms

    Bedroom 2 (11.58 X 8.66 feet)
    Level: Main
    Bedroom (11.68 X 12.6 feet)
    Level: Main
    Bathroom (9.15 X 4.99 feet)
    Level: Main
    Kitchen (14.01 X 11.58 feet)
    Level: Main
    Dining Room (14.99 X 12.99 feet)
    Level: Main
    Living Room (14.01 X 10.01 feet)
    Level: Main
    Office (11.58 X 14.01 feet)
    Level: Second
    Mud Room (12.07 X 8.23 feet)
    Level: Main
    Other (15.42 X 14.01 feet)
    Level: Second

    Real Estate Board require you toSign Into see the full details of this property

    Expense Breakdown

    Monthly Mortgage Payment

    $0/monthly

    30 Year , 3.99% interest

    Cash Expenditure for Home Purchase

    $1,000

    • Downpayment
      $0
    • PST on Mortgage Insurance
      $0
    • Land Transfer Tax
      $0
    • Lawyer Fees
      $1,000
    • Title Insurance
      $0

    Monthly Expenses After Home Purchase

    $569

    • Mortgage Payment
      $0
    • Property Insurance
      $50
    • Property Tax
      $250
    • Phone
      $40
    • Monthly debt payments
      $0
    • Cable
      $60
    • Utilities
      $124
    • Internet
      $45

    Open House

    View all upcoming open houses in Norfolk

    No open houses are currently scheduled for this property.

    join-our-teamjoin-our-team

    Loading..

    MLS® Trusted listing from Toronto Real Estate Board The trademarks MLS®, Multiple Listing Service® and the associated logos identify professional services rendered by REALTOR® members of CREA to effect the purchase, sale and lease of real estate as part of a cooperative selling system.

    Copyright:© The Canadian Home Realty Inc. All rights reserved. The Canadian Home Realty Inc is a registered real estate brokerage.

    About 948 Mcdowell Road E, Norfolk

    If you’re on the lookout for a charming house for sale in Norfolk , then look no further than 948 McDowell Road E, Norfolk. This delightful detached house is nestled in the lovely community of Green's Corners, offering a perfect blend of rural tranquillity and convenient access to nearby towns. Just a short drive away from Simcoe, and only 30 minutes to both Tillsonburg and Nanticoke, this location makes commuting a breeze. Plus, Brantford is a mere 40-minute drive, so you can enjoy the peace of the countryside without sacrificing accessibility.

    Set on a generous .52-acre fully fenced property, this house for sale in Norfolk is ideal for outdoor enthusiasts. Imagine hosting bonfires under the stars, enjoying quiet evenings on the gazebo, or engaging in a friendly cornhole tournament with friends and family. The possibilities for outdoor fun are endless in this spacious yard, making it a fantastic spot for both relaxation and entertainment.

    Now, let’s take a look inside this inviting 1.5 storey home. Recently updated with modern finishes, 948 McDowell Road E, Norfolk boasts a fresh electrical panel, new flooring, and a fresh coat of paint throughout. The kitchen is a standout feature, having been beautifully remodelled in 2024. With a large island and ample storage, this open-concept kitchen is designed for both cooking and socialising. The bright white cabinetry, undermount lighting, and built-in over-the-range microwave add a touch of elegance to the space, making it perfect for whipping up your favourite meals while still being part of the conversation in the living room.

    Adjacent to the kitchen, the living room provides a warm and welcoming atmosphere, allowing for seamless interaction during dinner parties or family gatherings. Just around the corner, you’ll find a lovely dining area that offers additional storage, a sliding patio door leading out to the expansive deck and gazebo, and a picturesque view of the fenced yard. It’s the perfect setting for enjoying meals while soaking in the beauty of your surroundings.

    This house for sale in Norfolk features two generously sized bedrooms, ensuring plenty of space for rest and relaxation. The full 4-piece bathroom is conveniently located to serve both bedrooms and guests alike. Additionally, this home comes equipped with a main floor mudroom that includes laundry facilities, a practical feature for any country home.

    For those needing a bit more space, there’s an upstairs area that can be used as a home office or a guest sleeping space, providing versatility to suit your lifestyle. The property also includes a partial unfinished basement, which houses the utilities, furnace, and water filtration systems.

    With a garage space for one vehicle and parking available for up to three cars, you’ll have plenty of room for your vehicles. Although there’s no central vacuum system or family room, the home’s layout and features more than make up for it.

    In summary, 948 McDowell Road E, Norfolk, is a fantastic house for sale in Norfolk that combines modern living with the charm of country life. With its spacious outdoor area, updated interiors, and convenient location, this home is an excellent choice for anyone looking to embrace affordable rural living. Don’t miss out on the opportunity to make this lovely house your new home. Come and see it for yourself!

    Green's Corners, nestled within the vibrant city of Norfolk, offers a unique blend of suburban charm and convenient urban living. This quaint geographic enclave is characterised by its leafy streets, welcoming parks, and a close-knit atmosphere that fosters a sense of belonging. Residents enjoy easy access to local amenities, including shops, schools, and recreational facilities, all while being just a stone's throw away from the bustling heart of Norfolk. The area is well-connected by public transport, making it ideal for those who commute or wish to explore the wider region. With its picturesque surroundings and friendly vibe, Green's Corners is a delightful place to call home.

    Key Statistics of the Neighbourhood

    The demographic profile of the area surrounding the property reveals a small, yet vibrant community with a population of 477 residents as of 2021. The average household size is 2.7, and the average age of residents is 42.5 years, indicating a mature population. The area boasts a relatively high average household income of $103,000, with only 10% of the population classified as low-income. The average home price stands at $640,000, reflecting the community's desirability. A significant portion of the population, 35%, is single, while 41.38% of households have children, suggesting a family-friendly environment. The area is also home to a diverse demographic, with 10% of residents being immigrants. Renters constitute a small fraction at 8.57%, and there are no condominiums, indicating a preference for single-family homes. Educational attainment is notable, with 47.5% of residents holding a college or university degree. However, it is worth noting that 50% of the population is not in the labor force, which may reflect various factors including retirement or other commitments. Overall, this community presents a blend of stability, education, and family-oriented living.

    Listing History

    See more recently sold homes in Norfolk

    Real Estate Board require you toSign Into see the full details of this property

    School Rating for 948 Mcdowell Road E, Norfolk

    XXXView All Schools

    Properties near top rated schools in Norfolk

    Sign Into see near by schools

    Frontage
    96.82
  • Depth 234.33
  • Lot Size 96.82 x 234.33 feet
  • Lot Size Code Feet
  • Cross Street Turkey Point Road
  • FAQs About 948 Mcdowell Road E, Norfolk

    How many bathrooms does this property have?

    This property features 1 bathroom(s) and 2 bedroom(s).

    Does this 2 bedroom property have additional bedrooms or a den?

    This Detached property does not have an additional bedroom or a den.

    What is the square footage (sqft) of this Detached property?

    The total square footage of this Detached 2 bed property in Norfolk is 1100 - 1500.

    How many parking spaces are available with this property?

    948 Mcdowell Road E boasts 3 convenient parking spaces.

    How many cars can be parked in the garage of 948 Mcdowell Road E?

    This property features a garage with space for 1 cars.

    What type of garage does this property have?

    This property includes an Attached garage with space for 1 cars.

    Does this property have a basement?

    Yes, this property has a basement.

    What type of basement is it?

    This property features Partial Basement, Unfinished basement.

    Does this property have a swimming pool?

    It is not specified whether this property has a swimming pool.

    Does this property have a fireplace?

    There is no fireplace in this property.

    How many kitchens does this property have?

    This property includes 1 kitchen(s).

    Is there a maintenance fee associated with this property?

    Information about the maintenance fee is not available.

    Is this property furnished?

    Information about whether this property is furnished is not available.

    What type of heating system is in place?

    The heating system in place is a Forced Air.

    What utilities are available for this property?

    Information about utilities is not available.

    Banner Image

    Similar Properties

    See More
    568-7th-concession-enr-road-norfolk-ontario-x13705302
    568 7th Concession ENR Road
    1
    Date: 24 Aug 2026
    For Sale
    3 Bedrooms (+1)
    568 7th Concession ENR Road
    • $675,000
    • Detached
    568 7th Concession ENR Road, Norfolk, Rural Houghton
  • 0.01 KM
  • 1874-windham-road-norfolk-ontario-x13618370
    1874 Windham Road
    2
    Date: 29 Jul 2026
    For Sale
    8-lyndhurst-avenue-norfolk-ontario-x13877208
    8 Lyndhurst Avenue
    3
    Date: 08 Oct 2026
    Sold Conditional
    2237-pinegrove-road-norfolk-ontario-x13866086
    2237 Pinegrove Road
    4
    Date: 05 Oct 2026
    For Sale
    6-scott-street-norfolk-ontario-x13755340
    6 Scott Street
    5
    Date: 08 Sep 2026
    Sold Conditional
    159-st-michaels-street-norfolk-ontario-x13849910
    159 ST. MICHAELS Street
    6
    Date: 01 Oct 2026
    For Sale
    128-st-michaels-street-norfolk-ontario-x13144138
    128 St. Michael's Street
    7
    Date: 19 May 2026
    For Sale
    22-st-michaels-street-norfolk-ontario-x13774282
    22 St Michael's Street
    8
    Date: 11 Sep 2026
    For Sale
    3 Bathrooms (+2)
    1 Garage
    3 + 3 Bedrooms (+1)
    3 Bathrooms (+2)
    1874 Windham Road
    • $1,199,000
    • Detached
    7 - 1874 Windham Road, Norfolk, Rural Windham
  • 0.01 KM
  • 2 + 1 Bedrooms
    2 Bathrooms (+1)
    8 Lyndhurst Avenue
    • $419,900
    • Detached
    8 Lyndhurst Avenue, Norfolk, Pine Grove
  • 3.76 KM
  • 2 Bedrooms
    1 Bathrooms
    2237 Pinegrove Road
    • $549,700
    • Detached
    2237 Pinegrove Road, Norfolk, Pine Grove
  • 5.48 KM
  • 2 + 1 Bedrooms
    2 Bathrooms (+1)
    6 Scott Street
    • $674,900
    • Detached
    6 Scott Street, Norfolk, Rural Windham
  • 6.26 KM
  • 3 Bedrooms (+1)
    2 Bathrooms (+1)
    159 ST. MICHAELS Street
    • $799,900
    • Detached
    159 ST. MICHAELS Street, Norfolk, Delhi
  • 7.34 KM
  • 2 + 2 Bedrooms
    3 Bathrooms (+2)
    128 St. Michael's Street
    • $789,000
    • Detached
    128 St. Michael's Street, Norfolk, Delhi
  • 7.42 KM
  • 2 Bedrooms
    2 Bathrooms (+1)
    22 St Michael's Street
    • $574,900
    • Detached
    22 St Michael's Street, Norfolk, Delhi
  • 7.70 KM
  • 4 Garage (+3)
    1 Garage
    1 Garage
    2 Garage (+1)
    2 Garage (+1)
    2 Garage (+1)
    2 Garage (+1)

    Loading....