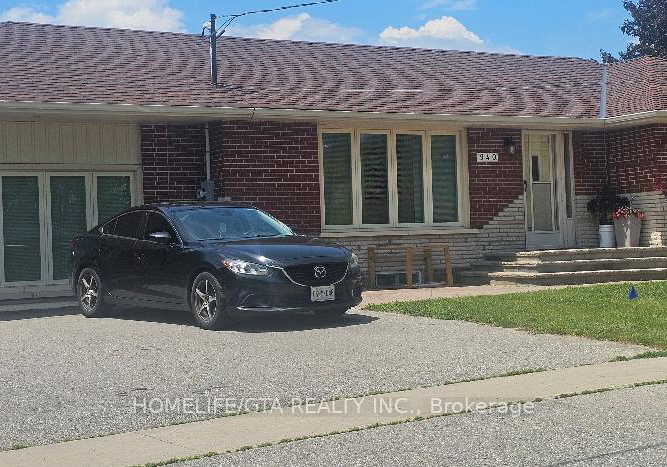
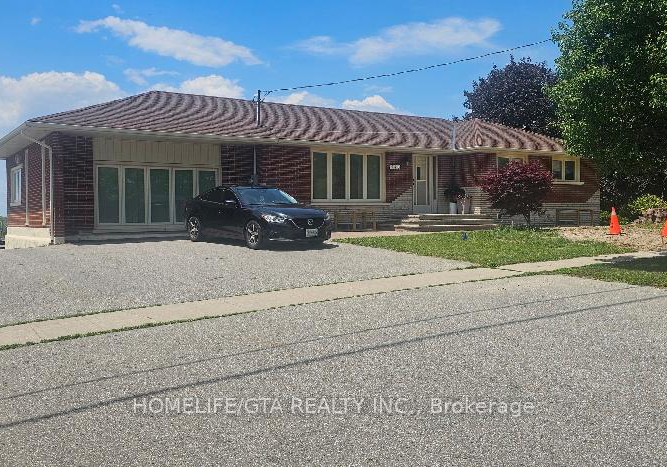
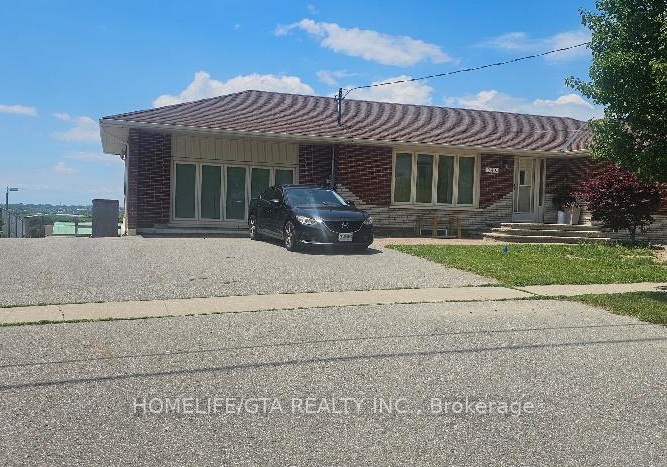
Real estate boards require you to be signed in to see the full details of this property
Real Estate Board require you toSign Into see the full details of this property
| Floor | Bedrooms | Bathrooms |
|---|---|---|
| Basement | 3 | * |
Real Estate Board require you toSign Into see the full details of this property

*Legal 3 Bedroom Spacious Basement Apartment City Approved* Country living City Lot* Lake View from Street and Yard* New Appliances in Kitchen, Stainless Steel* Large Primary Bedroom*Bedrooms are good Sized* Very Bright and with lots of Lights* 8 Minute walk to a Bus Stop*Parking for 2 cars*3rd Car may be possible to park at a nominal Cost* Tenant to pay 35% of the All Utilities Cost per month* There are other 2 Tenants Occupying the Main Floor* Country Size lot* Close to Park, Lake and on Curtis Border. Priced to rent and available immediately
Real Estate Board require you toSign Into see the full details of this property
Loading..
Loading..
Loading..
Real Estate Board require you toSign Into see the full details of this property
No open houses are currently scheduled for this property.


Loading..
This property features 1 bathroom(s) and 3 bedroom(s).
This Detached property does not have an additional bedroom or a den.
The total square footage of this Detached 3 bed property in Oshawa is 1100 - 1500.
940 Townline Road S boasts 2 convenient parking spaces.
This property does not feature a garage.
Information about the garage type is not provided.
There is no basement in this property.
Information about basement type is not available.
It is not specified whether this property has a swimming pool.
There is no fireplace in this property.
This property includes 1 kitchen(s).
Information about the maintenance fee is not available.
No, this property is not furnished.
The heating system in place is a Forced Air.
Information about utilities is not available.
Sign Into see near by schools
Real Estate Board require you toSign Into see the full details of this property
Loading....