• Map Search
    • Houses For Sale
    • Apartments For Sale
    • Precon & Assignment For Sale
    • Townhouse For Sale
    • Open Houses
    • Houses For Rent
    • Apartments For Rent
    • Townhouse For Rent
    • Estimate Your House Value
  • Blog
  • Market Trends
  • Ontario
Address
THE CANADIAN HOME REALTY INC2810 Matheson Blvd E unit 801, MississaugaOntario
Quick links
  • About Us
  • Career
  • Blog
  • Zero Down Payment Program*
  • Our Team
  • FAQ
  • Terms & Conditions
  • Privacy Policy
  • Contact Us
  • Disclaimer
  • Sitemap
get the app
play storeApp Store
download qr code

Copyright © 2026 The Canadian Home Realty Inc.
  • Ontario
  • Brampton
  • Fletcher's Creek Village
  • 94 Olde Town Road
    • SoldSold in Mar 2026
    • Detached

    94 Olde Town Road

    Brampton, Fletcher's Creek Village
    • 4 + 2 Bedrooms
    • 4 Bathrooms

    Contact an Experienced Real Estate Agent

    Upon submitting this form, you acknowledge your agreement to receive marketing phone calls, text messages and emails from The Canadian Home. See more
    join-the-canadian-home
    JOIN OUR TEAM

    Latest listing in Brampton

    • 85 Elmvale Avenue, Brampton
    • 136 Elderwood Place, Brampton
    • 127 Barleyfield Road, Brampton
    • 88 English Street, Brampton
    • 34 - 57 Hansen Road N, Brampton
    • 171 Fernforest Drive, Brampton
    • 2 Ozner Court, Brampton
    • 2 Gilgorm Road, Brampton
    • 36 - Dawson Crescent, Brampton
    • 22 Monterey Avenue, Brampton
    • 7 Braydon Boulevard, Brampton

    Near By Cities

    • Bramalea
    94-olde-town-road-brampton-ontario-w12732500
    94-olde-town-road-brampton-ontario-w12732500
    94-olde-town-road-brampton-ontario-w12732500

    Buyers negotiated 5.32% off asking

    Unlock all 3 photos + exact price

    FreeJust your email10 seconds

    Required under TRREB & ITSO MLS® rules

    Room Details of 94 Olde Town Road, Brampton

    FloorBedroomsBathrooms
    Basement 2 1
    Ground *
    • Georgetown
    • Glen Williams
    • Meadowvale
    • Halton Hills
    • Mississauga
    • Caledon
    • Milton
    • Acton
    • Woodbridge
    • Etobicoke

    Popular Searches in Brampton

    • House for sale in Brampton
    • Condo Apartment for sale in Brampton
    • Townhouse for sale in Brampton
    • Open House in Brampton
    • Price dropped properties in Brampton
    • Investment properties in Brampton
    • Not sold for 30 days in Brampton
    • House for rent in Brampton
    • Condos for rent in Brampton
    • Townhouse for rent in Brampton
    • Detached properties in Brampton
    2 Garage
    • Share
    Sold Price: $ 1,040,500
    Buyers negotiated 5.32% off asking
    Listed Price: $ 1,099,000
    Discuss with partner/expertView on Map

    Real Estate Board require you toSign Into see the full details of this property

    1
    Second 4 2

    Real Estate Board require you toSign Into see the full details of this property

    sell-with-the-canadian-homesell-with-the-canadian-home
    Loading...

    Key Facts About 94 Olde Town Road, Brampton

    • Tax $6,880 / 2025
    • Property Type Residential
    • Building Type Detached
    • Building Style 2-Storey
    • Maintenance Fees N/A
    • Square Feet 2500 - 3000 feet²
    • Lot Front 40.03
    • Lot Size 40.03 x 109.38 feet
    • Parking 2 garage, 4 parking
    • Basement Apartment, Finished, Separate Entrance
    • Postal Code L6X4X9
    • Listing # W12732500
    • Data Source PROPTX
    • Days on Market 34
    • Listed On 27/01/2026
    • Updated On 03/03/2026
    • Market Demand
      the canadian homethe canadian home

    Description

    Welcome to 94 Olde Town Rd, an exceptional opportunity for first-time buyers, multi-generational families, and investors. This well-maintained, freshly painted home offers a versatile and highly functional layout, including a thoughtfully designed basement with a separate entrance leading to a self-contained apartment, while still providing a dedicated rec-room area exclusively for the main and second floors-perfect for extra living space, a home office, gym, or media room. The main level includes spacious principal rooms, a cozy family area wi

    Real Estate Board require you toSign Into see the full details of this property

    Property Details of 94 Olde Town Road, Brampton

    Property

    • Property Type Detached
    • Style 2-Storey
    • Fronting On S
    • Community Fletcher's Creek Village
    • Municipality Brampton

    Inside

    • Bedrooms 4
    • Bathrooms 4
    • Bathroom Details 1, 2pc Main
    • Bathroom Details 2, 4pc Second
    • Bathroom Details 1, 4pc Basement
    • Basement Apartment, Finished, Separate Entrance
    • Kitchen 1
    • Rooms 9
    • Family Rooms Y
    • Central Vac Y
    • Fireplace Y

    Utilities

    • Water Municipal
    • Cooling Central Air
    • Heating Type Forced Air
    • Heating Fuel Gas

    Building

    • Size 2500 - 3000 feet²
    • Architecture Style 2-Storey
    • Exterior Feature Brick

    Parking

    • Drive Way Private
    • Garage Type Built-In
    • Garage 2
    • Parking Places 4
    • Total Parking Places 6

    Land

    Real Estate Board require you toSign Into see the full details of this property

    Our Estimate

    See Real Estate Market Trends in Brampton

    Estimated Rent

    $ 4,531

    Rental Yield

    4.30%

    School Score

    7.8/10

    Rental Score

    5/5

    Listings In the Same Street at 94 Olde Town Road, Brampton

    Houses For Sale

    View

    Houses For Rent

    View

    Recently Sold

    View

    Homes listed below the last sold prices in Brampton

    Loading..

    Similar Sold
    Similar Properties

    Loading..

    Loading..

    Rooms

    Primary Bedroom (20.41 X 14.17 feet)
    Level: Second
    Bedroom 2 (18.08 X 10.6 feet)
    Level: Second
    Bedroom 3 (17.09 X 10.07 feet)
    Level: Second
    Bedroom 4 (12.01 X 9.91 feet)
    Level: Second
    Bedroom 5 (16.17 X 9.51 feet)
    Level: Basement
    Bathroom (2 pcs)
    Level: Main
    Bathroom (4 pcs)
    Level: Second
    Bathroom (4 pcs)
    Level: Second
    Bathroom (4 pcs)
    Level: Basement
    Kitchen (9.32 X 816.93 feet)
    Level: Basement
    Kitchen (12.01 X 9.25 feet)
    Level: Main
    Dining Room (24.41 X 10.07 feet)
    Level: Main
    Breakfast (13.91 X 9.84 feet)
    Level: Main
    Living Room (15.32 X 10.43 feet)
    Level: Basement
    Living Room (24.41 X 10.07 feet)
    Level: Main
    Family Room (19.49 X 13.09 feet)
    Level: Basement
    Family Room (17.65 X 9.91 feet)
    Level: Main

    Real Estate Board require you toSign Into see the full details of this property

    Expense Breakdown

    Monthly Mortgage Payment

    $0/monthly

    30 Year , 3.99% interest

    Cash Expenditure for Home Purchase

    $1,000

    • Downpayment
      $0
    • PST on Mortgage Insurance
      $0
    • Land Transfer Tax
      $0
    • Lawyer Fees
      $1,000
    • Title Insurance
      $0

    Monthly Expenses After Home Purchase

    $569

    • Mortgage Payment
      $0
    • Property Insurance
      $50
    • Property Tax
      $250
    • Phone
      $40
    • Monthly debt payments
      $0
    • Cable
      $60
    • Utilities
      $124
    • Internet
      $45

    Open House

    View all upcoming open houses in Brampton

    No open houses are currently scheduled for this property.

    join-our-teamjoin-our-team

    Loading..

    MLS® Trusted listing from Toronto Real Estate Board The trademarks MLS®, Multiple Listing Service® and the associated logos identify professional services rendered by REALTOR® members of CREA to effect the purchase, sale and lease of real estate as part of a cooperative selling system.

    Copyright:© The Canadian Home Realty Inc. All rights reserved. The Canadian Home Realty Inc is a registered real estate brokerage.

    About 94 Olde Town Road, Brampton

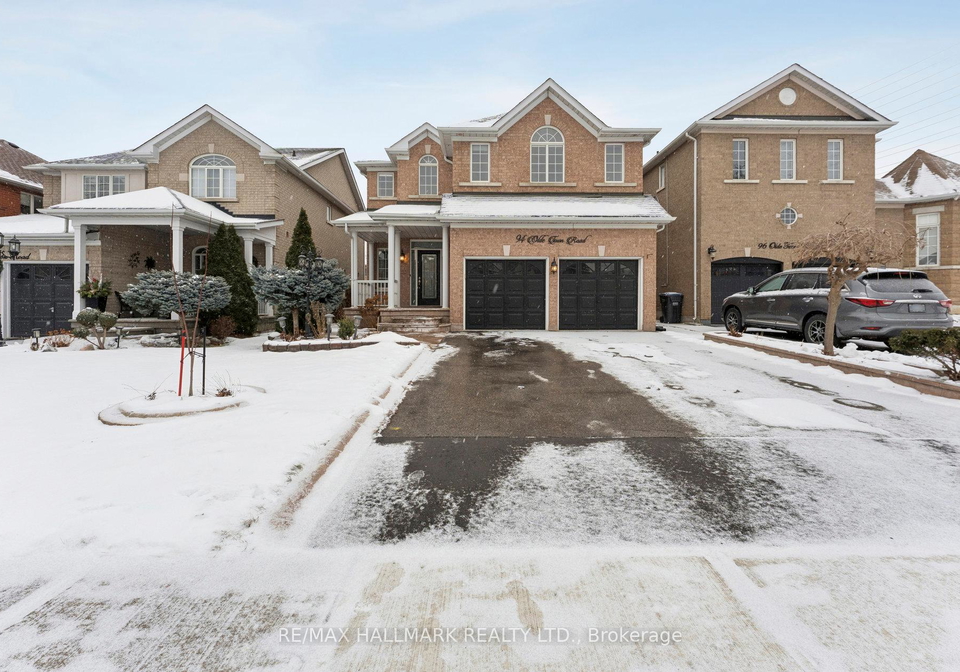
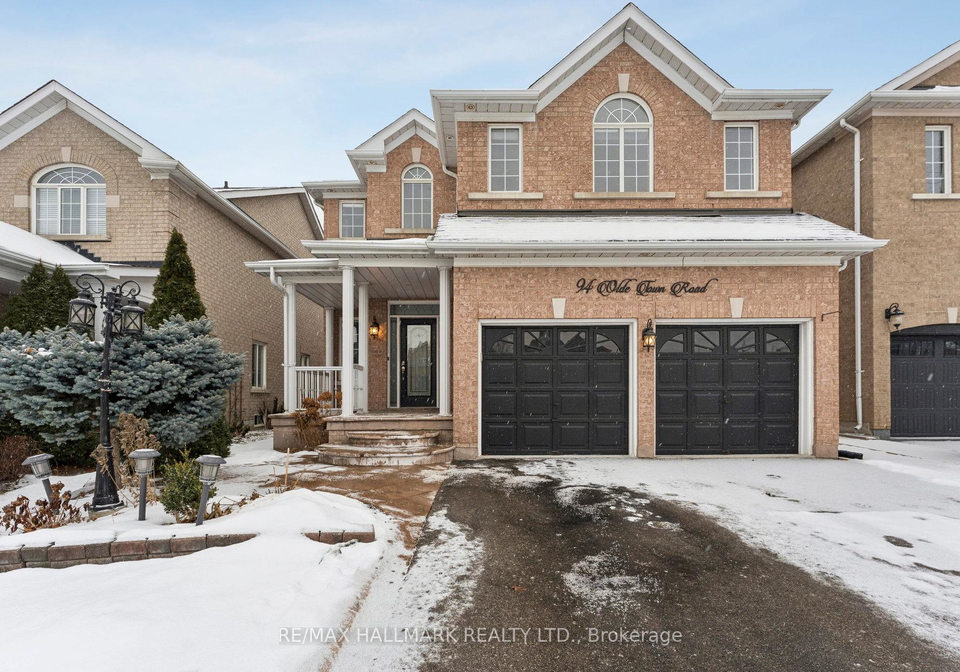
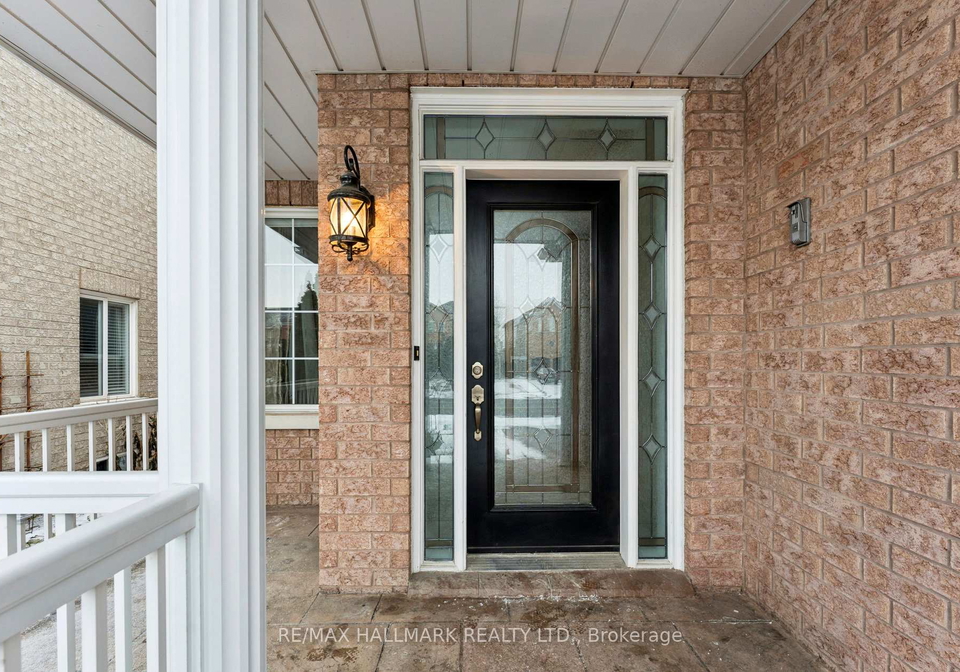
    Welcome to the delightful house for sale in Brampton , located at 94 Olde Town Road, Brampton. This charming detached house is nestled in the highly sought-after Fletcher's Creek Village community, making it an ideal opportunity for first-time buyers, multi-generational families, and savvy investors alike. With its well-maintained and freshly painted exterior, this two-storey brick beauty boasts a versatile and highly functional layout that’s sure to impress.

    As you step inside this splendid house for sale in Brampton, you’ll be greeted by spacious principal rooms that radiate warmth and comfort. The main level features a cosy family room, complete with a lovely fireplace that’s perfect for those chilly evenings. Imagine curling up with a good book or enjoying a family movie night in this inviting space. The eat-in kitchen is another highlight, offering a delightful area to gather with loved ones. It conveniently walks out to the backyard, providing an excellent flow for entertaining or simply enjoying the fresh air.

    This house for sale in Brampton truly shines with its thoughtful design. The main floor also includes a dedicated rec-room area, which can serve multiple purposes—be it a home office, a gym, or a media room. The flexibility of this space is perfect for modern living, allowing you to tailor it to your specific needs.

    Venture upstairs, and you’ll find four generously sized bedrooms, each designed with comfort in mind. There’s absolutely no wasted space here, making every room feel airy and spacious. The massive primary suite is a standout feature, boasting an impressive walk-in closet that’s a rare find at this price point. The additional bedrooms are equally well-appointed, ensuring that everyone in the family has their own comfortable retreat.

    With a total of four bathrooms, including the ensuite in the primary suite, morning routines will be a breeze. The convenience of having ample bathrooms in a family home cannot be overstated, and this house for sale in Brampton certainly delivers on that front.

    One of the remarkable aspects of this property is the finished basement, which features a separate entrance leading to a self-contained apartment. This additional living space is perfect for generating rental income or accommodating extended family. It includes two additional rooms that can be used as bedrooms, a home office, or whatever suits your lifestyle. The basement is a fantastic asset, offering flexibility and potential for future growth.

    Situated on a generous lot measuring 40 x 109 feet, this home also boasts a private driveway with parking space for up to four vehicles, along with a built-in garage that accommodates two cars. The central air conditioning ensures you’ll stay cool during the hot summer months, while the forced air heating keeps the home cosy in winter.

    The location of 94 Olde Town Road, Brampton, is truly unbeatable. Being part of the Fletcher's Creek Village community means you’re close to a plethora of amenities, including places of worship, shopping centres, grocery stores, and excellent public transport links. Major highways are also within easy reach, making commuting a breeze.

    In summary, this house for sale in Brampton is a fantastic opportunity for anyone looking to step into the property market with a move-in-ready home that offers long-term potential. Whether you’re seeking a family home, a rental investment, or a place to accommodate extended family, this property checks all the boxes. Don’t miss out on the chance to make 94 Olde Town Road, Brampton, your new home!

    Fletcher's Creek Village, nestled within the vibrant city of Brampton, is a charming residential area characterised by its picturesque landscapes and well-planned neighbourhoods. This community boasts an array of amenities, including parks, schools, and shopping centres, all within easy reach, making it an ideal location for families and individuals alike. The area is well-connected by public transport and major roadways, ensuring convenient access to the wider region. With its diverse population and a strong sense of local pride, Fletcher's Creek Village offers a welcoming atmosphere, making it a delightful place to call home.

    Schools in the Neighbourhood

    This property is ideally located near several educational institutions, making it an excellent choice for families. Within a short distance of 0.7 km, you can find Homestead Public School and St. Ursula Elementary School, both offering elementary education in English and French, respectively. McClure Public School, just 1.7 km away, provides a solid education from grades K to 8, boasting a commendable school rating of 6.3. For secondary education, David Suzuki Secondary School and Brampton Centennial Secondary School are available within 2.3 km and 5.0 km, respectively, with ratings of 5.3 and 6.7. Additionally, the area features several Catholic schools, including St. Roch Catholic Secondary School and St. Angela Merici Catholic Elementary School, which are well-regarded with ratings of 6.4 and 6.9. The diverse options in both public and Catholic education, along with their proximity, ensure that families have access to quality schooling, catering to various language preferences and grade levels. This vibrant educational landscape adds significant value to the property, making it an attractive choice for potential buyers.

    Key Statistics of the Neighbourhood

    The area surrounding the property has a population of 730 residents, with an average household size of four individuals. The community is relatively young, with an average age of 36.6 years. The economic landscape is promising, as the average household income stands at $150,000, and only 4.4% of the population is classified as low-income. The average property price in the area is approximately $900,000, reflecting the neighborhood's desirability. A significant portion of the population, 45.83%, is single, while families with children make up 58.97% of households, indicating a family-friendly environment. The area is also diverse, with nearly half (47.97%) of residents being immigrants. The rental market is modest, with only 8.11% of residents renting their homes, and condos represent 5.41% of the housing stock. Education levels are high, with 55% of the population holding a college or university degree. However, it is noteworthy that 30.83% of residents are not in the labor force, suggesting a mix of employment statuses within the community. Overall, this demographic profile highlights a vibrant, diverse, and economically stable neighborhood ideal for families and individuals alike.

    Listing History

    See more recently sold homes in Brampton

    Real Estate Board require you toSign Into see the full details of this property

    School Rating for 94 Olde Town Road, Brampton

    XXXView All Schools

    Properties near top rated schools in Brampton

    Sign Into see near by schools

    Sewer
    Sewer
  • Frontage 40.03
  • Depth 109.38
  • Lot Size 40.03 x 109.38 feet
  • Lot Size Code Feet
  • Cross Street Bovaird & Chinguacousy
  • FAQs About 94 Olde Town Road, Brampton

    How many bathrooms does this property have?

    This property features 4 bathroom(s) and 4 bedroom(s).

    Does this 4 bedroom property have additional bedrooms or a den?

    This Detached property includes 2 additional bedrooms.

    What is the square footage (sqft) of this Detached property?

    The total square footage of this Detached 4 bed property in Brampton is 2500 - 3000.

    How many parking spaces are available with this property?

    94 Olde Town Road boasts 4 convenient parking spaces.

    How many cars can be parked in the garage of 94 Olde Town Road?

    This property features a garage with space for 2 cars.

    What type of garage does this property have?

    This property includes an Built-In garage with space for 2 cars.

    Does this property have a basement?

    Yes, this property has a basement.

    What type of basement is it?

    This property features Apartment, Finished, Separate Entrance basement.

    Does this property have a swimming pool?

    It is not specified whether this property has a swimming pool.

    Does this property have a fireplace?

    A fireplace is available in this property.

    How many kitchens does this property have?

    This property includes 1 kitchen(s).

    Is there a maintenance fee associated with this property?

    Information about the maintenance fee is not available.

    Is this property furnished?

    Information about whether this property is furnished is not available.

    What type of heating system is in place?

    The heating system in place is a Forced Air.

    What utilities are available for this property?

    Information about utilities is not available.

    Banner Image

    Similar Properties

    See More
    88-olde-town-road-brampton-ontario-w13885652
    88 Olde Town Road
    1
    Date: 11 Oct 2026
    For Sale
    4 + 3 Bedrooms
    88 Olde Town Road
    • $1,249,000
    • Detached
    88 Olde Town Road, Brampton, Fletcher's Creek Village
  • 0.04 KM
  • 30-culture-crescent-brampton-ontario-w13823682
    30 Culture Crescent
    2
    Date: 24 Sep 2026
    For Sale
    67-olde-town-road-brampton-ontario-w14033760
    67 Olde Town Road
    3
    Date: 14 Oct 2026
    For Sale
    6-stirrup-court-brampton-ontario-w14094546
    Stirrup Court
    4
    Date: 19 Oct 2026
    For Sale
    46-pertosa-drive-brampton-ontario-w14146864
    46 Pertosa Drive
    5
    Date: 04 Nov 2026
    For Sale
    161-binder-twine-trail-brampton-ontario-w13785276
    161 Binder Twine Trail
    6
    Date: 15 Sep 2026
    For Sale
    69-binder-twine-trail-brampton-ontario-w14176832
    69 Binder Twine Trail
    7
    Date: 12 Nov 2026
    For Sale
    222-vintage-gate-brampton-ontario-w14115442
    222 Vintage Gate
    8
    Date: 25 Oct 2026
    For Sale
    5 Bathrooms (+1)
    2 Garage
    3 + 1 Bedrooms (-1)
    4 Bathrooms
    30 Culture Crescent
    • $949,000
    • Detached
    30 Culture Crescent, Brampton, Fletcher's Creek Village
  • 0.14 KM
  • 4 + 2 Bedrooms
    4 Bathrooms
    67 Olde Town Road
    • $1,250,900
    • Detached
    67 Olde Town Road, Brampton, Fletcher's Creek Village
  • 0.22 KM
  • 4 + 1 Bedrooms
    4 Bathrooms
    FreeJust your email10 seconds
    Required under TRREB & ITSO MLS® rules
    Stirrup Court
    • $ $1,099,000
    • Detached
    6 Stirrup Court, Brampton, Fletcher's Creek Village
  • 0.37 KM
  • 4 + 2 Bedrooms
    4 Bathrooms
    46 Pertosa Drive
    • $1,111,111
    • Detached
    46 Pertosa Drive, Brampton, Fletcher's Meadow
  • 0.39 KM
  • 3 + 2 Bedrooms (-1)
    4 Bathrooms
    161 Binder Twine Trail
    • $949,000
    • Detached
    161 Binder Twine Trail, Brampton, Fletcher's Creek Village
  • 0.43 KM
  • 4 + 2 Bedrooms
    4 Bathrooms
    69 Binder Twine Trail
    • $989,000
    • Detached
    69 Binder Twine Trail, Brampton, Fletcher's Creek Village
  • 0.62 KM
  • 4 + 2 Bedrooms
    4 Bathrooms
    222 Vintage Gate
    • $899,000
    • Detached
    222 Vintage Gate, Brampton, Fletcher's Creek Village
  • 0.85 KM
  • 2 Garage
    2 Garage
    2 Garage
    2 Garage
    2 Garage
    2 Garage
    2 Garage

    Loading....