| Floor | Bedrooms | Bathrooms |
|---|---|---|
| Ground | 3 | * |


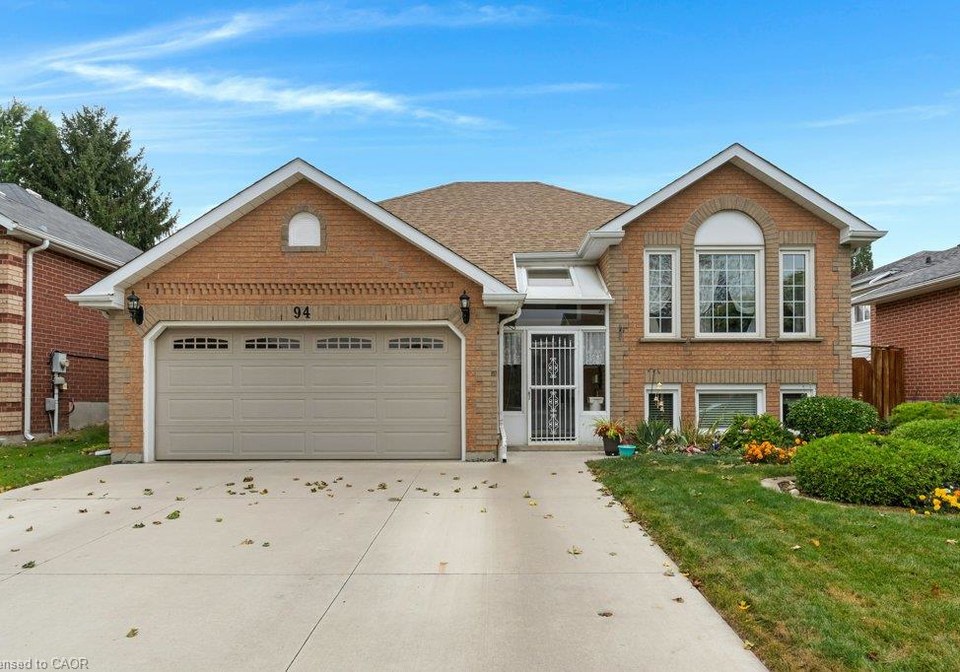
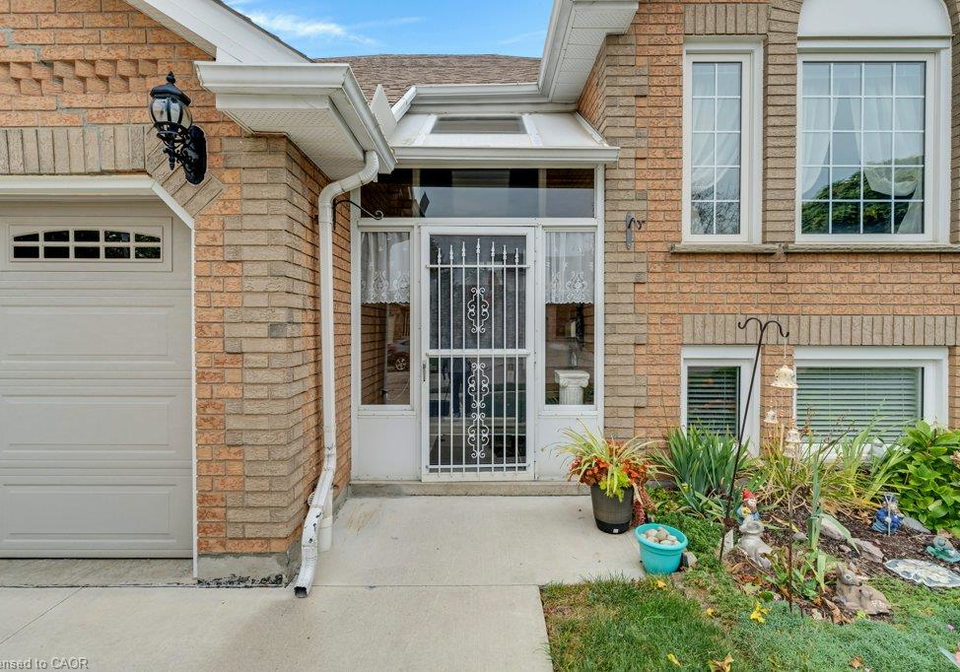
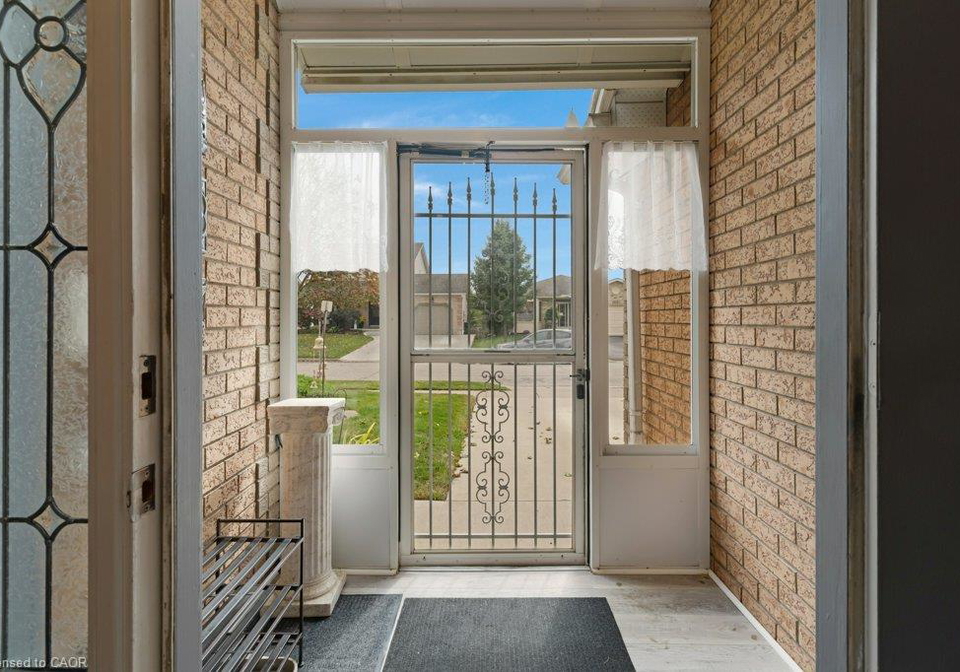
This lovely raised bungalow is located in Hespeler, just 10 min to Guelph, 8 min to 401 access, and a short walk to Silver Heights Public School and St Gabriel Catholic Elementary School. A welcoming front vestibule leads to a spacious split entry where luxury vinyl flooring runs through to the living room and dining room. An eat-in kitchen with ceramic flooring includes stainless steel fridge, stove and exhaust fan. A sunny patio door leads to a deck, backyard patio, two large sheds and a fenced yard. The primary bedroom offers a walk in close
Loading..
Loading..
Loading..
30 Year , 3.99% interest
No open houses are currently scheduled for this property.


Loading..
Find out what home price you can afford.
Are you a first time home buyer ?
Affordability Calculation for a repeat buyer has multiple factors to be considered. Schedule a call with our mortgage specialist to learn more.
This property features 3 bathroom(s) and 3 bedroom(s).
This Detached property does not have an additional bedroom or a den.
The total square footage of this Detached 3 bed property in Cambridge is 1131.
94 Dawn Crescent boasts 3 convenient parking spaces.
This property features a garage with space for 2 cars.
This property includes an Attached Garage, Garage Door Opener, Concrete garage with space for 2 cars.
Yes, this property has a basement.
This property features Full, Finished basement.
It is not specified whether this property has a swimming pool.
A fireplace is available in this property.
This property includes 1 kitchen(s).
Information about the maintenance fee is not available.
Information about whether this property is furnished is not available.
The heating system in place is a Forced Air, Natural Gas.
Information about utilities is not available.
Sign Into see near by schools
Real Estate Board require you toSign Into see the full details of this property

Loading....