- SoldSold 28 days ago
- Semi Detached
94 Archibald Street
- 2 + 1 Bedrooms
- 2 Bathrooms
| Floor | Bedrooms | Bathrooms |
|---|---|---|
| Basement | 1 | 1 |
| Ground | 2 |
Real Estate Board require you toSign Into see the full details of this property
Real Estate Board require you toSign Into see the full details of this property



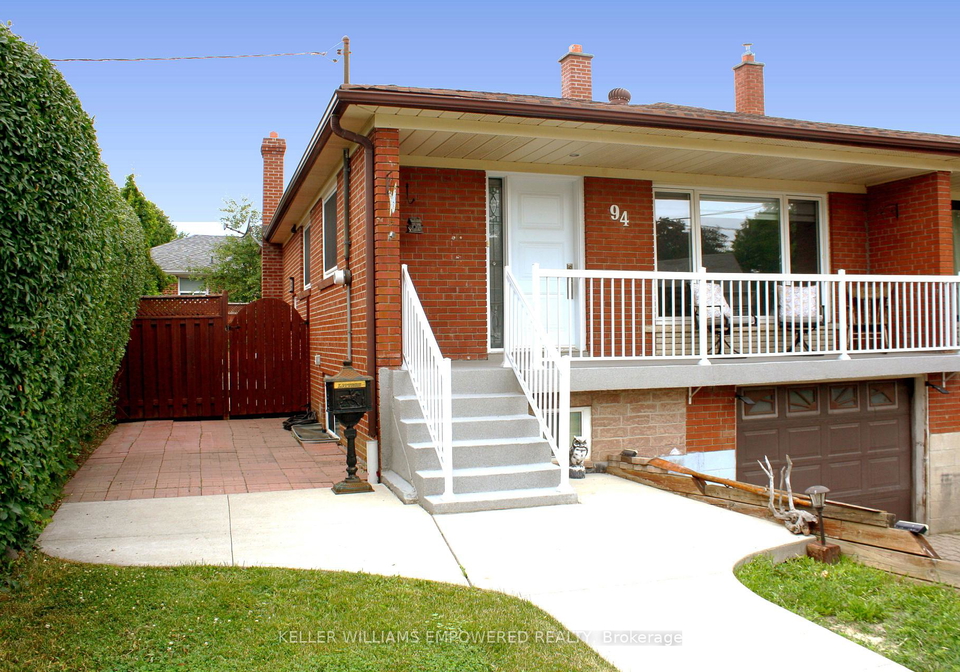
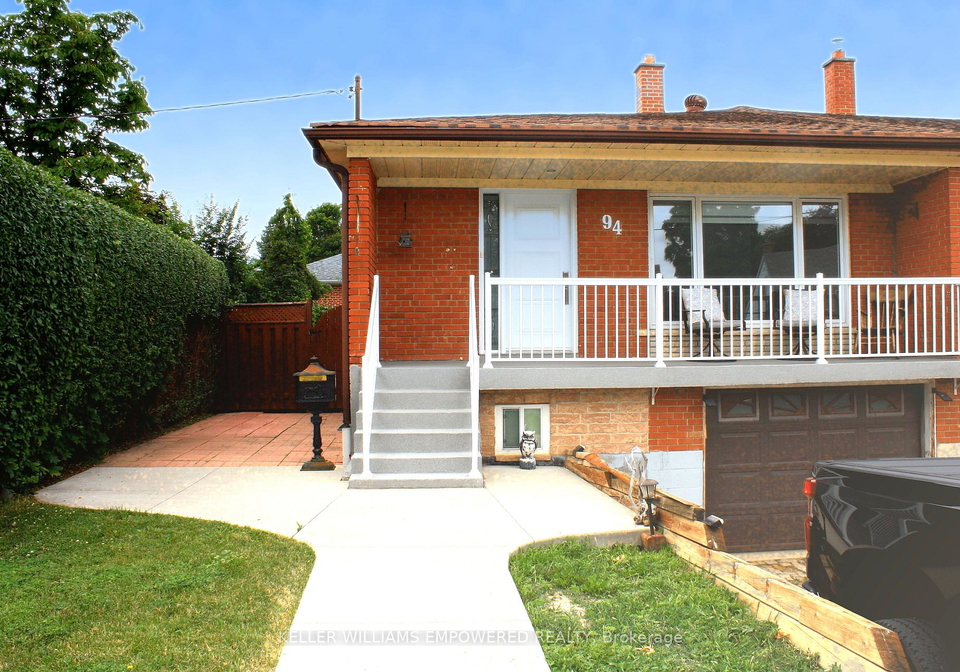
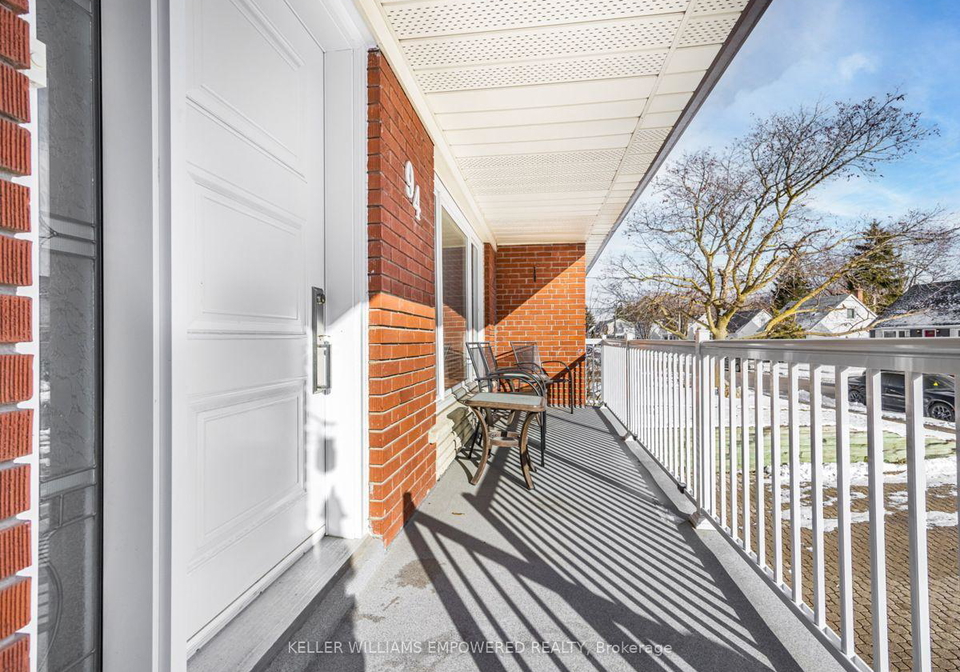
Welcome home to 94 Archibald St - a renovated semi-detached bungalow that checks every box for first-time buyers, downsizers, investors, and multi-generational families alike. Tucked onto a quiet corner lot in one of Brampton's most walkable neighbourhoods, this is turnkey living at its finest. Step inside to a sun-filled, open-concept main floor where it has been thoughtfully updated - new flooring throughout, a sleek bathroom, and refreshed bedrooms that feel move-in ready from day one. The kitchen is the true showstopper: quartz countertops,
Real Estate Board require you toSign Into see the full details of this property
Real Estate Board require you toSign Into see the full details of this property
Loading..
Loading..
Loading..
Real Estate Board require you toSign Into see the full details of this property
30 Year , 3.99% interest
No open houses are currently scheduled for this property.


Loading..
This property features 2 bathroom(s) and 2 bedroom(s).
This Semi Detached property includes 1 additional bedrooms.
The total square footage of this Semi Detached 2 bed property in Brampton is 700 - 1100.
94 Archibald Street boasts 2 convenient parking spaces.
This property features a garage with space for 1 cars.
This property includes an Built-In garage with space for 1 cars.
Yes, this property has a basement.
This property features Finished, Separate Entrance basement.
It is not specified whether this property has a swimming pool.
A fireplace is available in this property.
This property includes 1 kitchen(s).
Information about the maintenance fee is not available.
Information about whether this property is furnished is not available.
The heating system in place is a Forced Air.
This property include following utilities : Gas, Electricity.
Real Estate Board require you toSign Into see the full details of this property
Sign Into see near by schools

Loading....