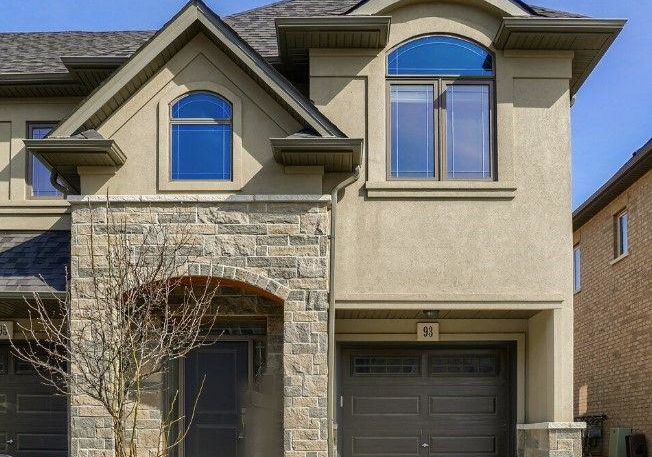
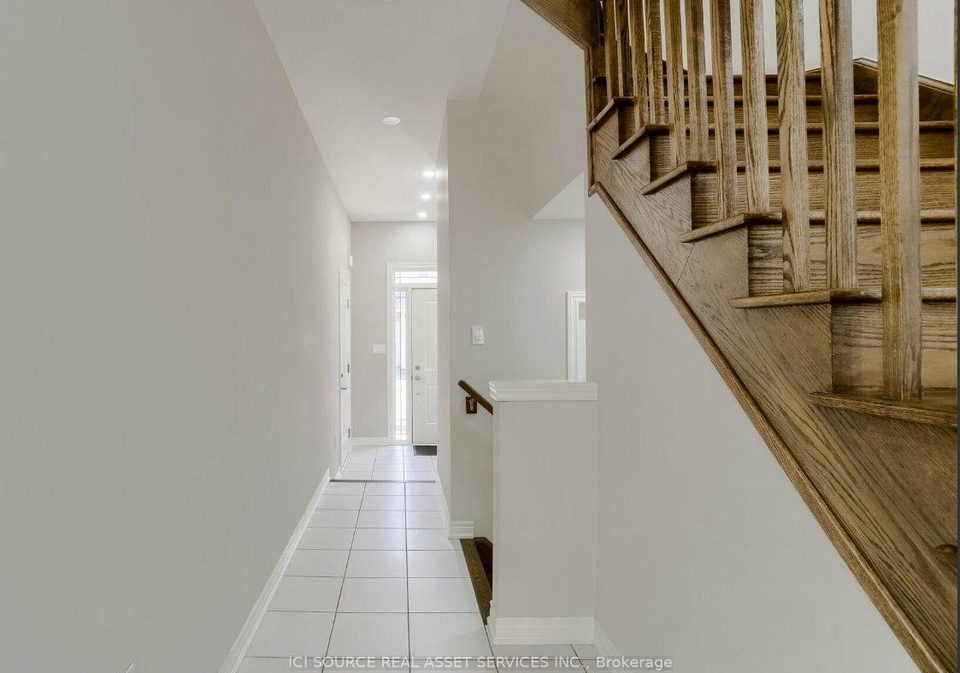
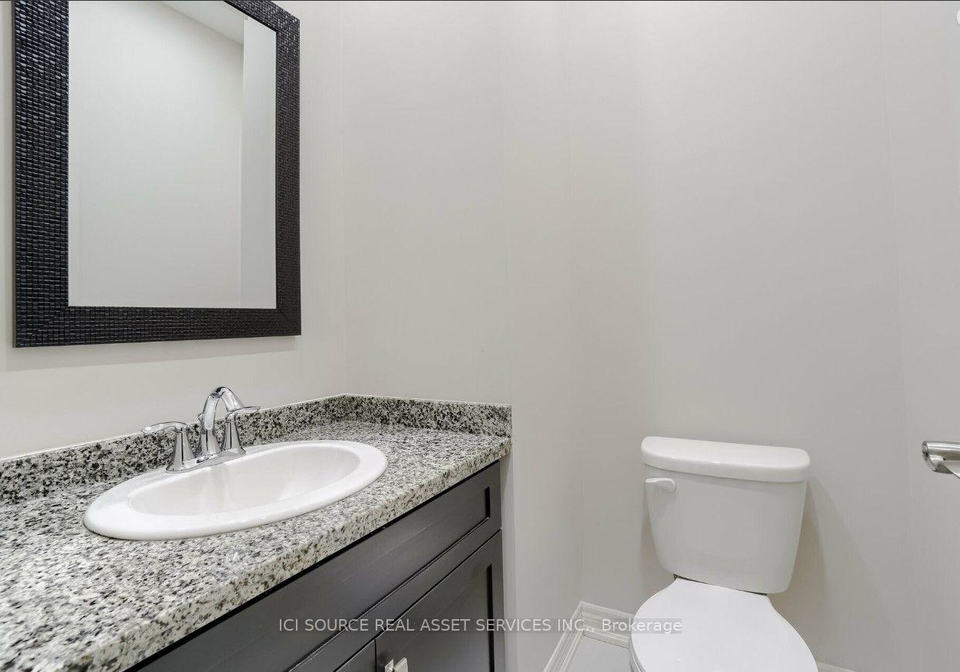
- For RentAdded 2 days ago
- Att/Row/Twnhouse
93 Sonoma Valley Crescent
- 3 Bedrooms
- 3 Bathrooms
- 1 Garage
Room Details of 93 Sonoma Valley Crescent, Hamilton
| Floor | Bedrooms | Bathrooms |
|---|---|---|
| Second | 3 | 2 |

Key Facts About 93 Sonoma Valley Crescent, Hamilton
- Property TypeResidential
- Building TypeAtt/Row/Twnhouse
- Building Style2-Storey
- Maintenance FeesN/A
- Square Feet1100 - 1500 feet²
- Lot FrontN/A
- Parking1 garage, 1 parking
- BasementUnfinished
- Postal CodeL9B0J3
- Listing #X13842304
- Data SourcePROPTX
- Days on Market1
- Listed On29/09/2026
- Updated On30/09/2026
- Market Demand


Description
Beautifully maintained freehold end-unit townhome in sought-after West Hamilton Mountain. This brightand spacious 2-storey home offers approximately 1,475 sq. ft. of living space with 3 bedrooms and 3 bathrooms. The main floor features 9-ft ceilings, an open-concept layout, a cozy gas fireplace, and an upgraded kitchen with granite countertops, centre island, backsplash, and stainless steel appliances. The breakfast area walks out to a private backyard, perfect for relaxing or entertaining. Upstairs, the spacious primary bedroom features a walk
Property Details of 93 Sonoma Valley Crescent, Hamilton
Property
- Property TypeAtt/Row/Twnhouse
- Style2-Storey
- Fronting OnE
- CommunityMewburn
- MunicipalityHamilton
Inside
- Bedrooms3
- Bathrooms3
- Bathroom Details1, 2pc
- Bathroom Details1, 3pc
- Bathroom Details1, 4pc
- BasementUnfinished
- Kitchen1
- Rooms7
- Family RoomsN
- Central VacN
- FireplaceY
Utilities
- WaterMunicipal
- CoolingCentral Air
- Heating TypeForced Air
- Heating FuelGas
Building
- Size1100 - 1500 feet²
- Architecture Style2-Storey
- Exterior FeatureStone
Parking
- Drive WayPrivate
- Garage TypeBuilt-In
- Garage1
- Parking Places1
- Total Parking Places2
Land
- SewerSewer
- FrontageN/A
- Cross StreetRymal Rd West and Upper James Street
Listings In the Same Street at 93 Sonoma Valley Crescent, Hamilton
Listing History
Real Estate Board require you toSign Into see the full details of this property
Sign Into see near by schools
Loading....
Rooms
Primary Bedroom (14.99 X 13.94 feet)
Bedroom 2 (13.29 X 10.99 feet)
Bedroom 3 (10.99 X 10.01 feet)
Bathroom (10.01 X 4.99 feet)
Bathroom (10.01 X 5.58 feet)
Powder Room (4.92 X 4.27 feet)
Kitchen (10.99 X 8.99 feet)
Breakfast (8.99 X 8.99 feet)
Living Room (20.01 X 8.99 feet)
Foyer (20.01 X 3.28 feet)
Laundry (4.92 X 4.27 feet)
No open houses are currently scheduled for this property.


Similar Properties


About 93 Sonoma Valley Crescent, Hamilton
FAQs About 93 Sonoma Valley Crescent, Hamilton
How many bathrooms does this property have?
This property features 3 bathroom(s) and 3 bedroom(s).
Does this 3 bedroom property have additional bedrooms or a den?
This Att/Row/Twnhouse property does not have an additional bedroom or a den.
What is the square footage (sqft) of this Att/Row/Twnhouse property?
The total square footage of this Att/Row/Twnhouse 3 bed property in Hamilton is 1100 - 1500.
How many parking spaces are available with this property?
93 Sonoma Valley Crescent boasts 1 convenient parking spaces.
How many cars can be parked in the garage of 93 Sonoma Valley Crescent?
This property features a garage with space for 1 cars.
What type of garage does this property have?
This property includes an Built-In garage with space for 1 cars.
Does this property have a basement?
Yes, this property has a basement.
What type of basement is it?
This property features Unfinished basement.
Does this property have a swimming pool?
It is not specified whether this property has a swimming pool.
Does this property have a fireplace?
A fireplace is available in this property.
How many kitchens does this property have?
This property includes 1 kitchen(s).
Is there a maintenance fee associated with this property?
Information about the maintenance fee is not available.
Is this property furnished?
No, this property is not furnished.
What type of heating system is in place?
The heating system in place is a Forced Air.
What utilities are available for this property?
Information about utilities is not available.
