• Map Search
    • Houses For Sale
    • Apartments For Sale
    • Precon & Assignment For Sale
    • Townhouse For Sale
    • Open Houses
    • Houses For Rent
    • Apartments For Rent
    • Townhouse For Rent
    • Estimate Your House Value
  • Blog
  • Market Trends
  • Ontario
Address
THE CANADIAN HOME REALTY INC2810 Matheson Blvd E unit 801, MississaugaOntario
Quick links
  • About Us
  • Career
  • Blog
  • Zero Down Payment Program*
  • Our Team
  • FAQ
  • Terms & Conditions
  • Privacy Policy
  • Contact Us
  • Disclaimer
  • Sitemap
get the app
play storeApp Store
download qr code

Copyright © 2026 The Canadian Home Realty Inc.
  • Ontario
  • St. Thomas
  • St. Thomas
  • 93 Hagerman Crescent
93-hagerman-crescent-st-thomas-ontario-x12402554
Login/Sign UpTo see all photos

Sign in Required

Real estate boards require you to be signed in to see the full details of this property

to see all images.
  • Sold Sold in Sep 2025
  • Detached

93 Hagerman Crescent

St. Thomas, St. Thomas
  • 3 + 1 Bedrooms
  • 2 Bathrooms
  • 1.5 Garage
  • Share
Sold Price: $ 620,139
2.34%
Listed Price: $ 635,000
Discuss with partner/expertView on Map

Real Estate Board require you toSign Into see the full details of this property

Contact an Experienced Real Estate Agent

Upon submitting this form, you acknowledge your agreement to receive marketing phone calls, text messages and emails from The Canadian Home. See more
join-the-canadian-home
JOIN OUR TEAM

Latest listing in St. Thomas

  • 18 Sifton Drive, St. Thomas
  • 27 Silverleaf Path, St. Thomas
  • 56 Leger Avenue, St. Thomas
  • 21 Pear Tree Avenue, St. Thomas
  • 136 South Edgeware Road, St. Thomas
  • 221 Highview Drive, St. Thomas
  • 35-37 Kains Street, St. Thomas
  • 12 Glenwood Street, St. Thomas
  • 15 Muirfield Drive, St. Thomas
  • 17 TRAFALGAR Street, St. Thomas
  • 2 Evylean Court, St. Thomas

Near By Cities

  • Central Elgin
  • Union
  • Talbotville
  • Port Stanley
  • Southwold
  • Port Bruce
  • Malahide
  • London
  • Mossley
  • Delaware
  • Wallacetown

Popular Searches in St. Thomas

  • House for sale in St. Thomas
  • Condo Apartment for sale in St. Thomas
  • Townhouse for sale in St. Thomas
  • Open House in St. Thomas
  • Price dropped properties in St. Thomas
  • Investment properties in St. Thomas
  • Not sold for 30 days in St. Thomas
  • House for rent in St. Thomas
  • Condos for rent in St. Thomas
  • Townhouse for rent in St. Thomas
  • Detached properties in St. Thomas
sell-with-the-canadian-homesell-with-the-canadian-homeLoading...

Open House

View all upcoming open houses in St. Thomas

No open houses are currently scheduled for this property.

Key Facts About 93 Hagerman Crescent, St. Thomas

  • Tax $3,843 / 2024
  • Property Type Residential
  • Building Type Detached
  • Building Style Sidesplit 4
  • Size 1500 - 2000 feet²
  • Lot Size 39.99 x 115.85 feet
  • Parking 1.5 garage, 4 parking
  • Basement Unfinished
  • Listing # X12402554
  • Data Source PROPTX
  • Days on Market 4
  • Listed On 14/09/2025
  • Updated On 21/09/2025
  • Market Demand
    the canadian homethe canadian home

Description

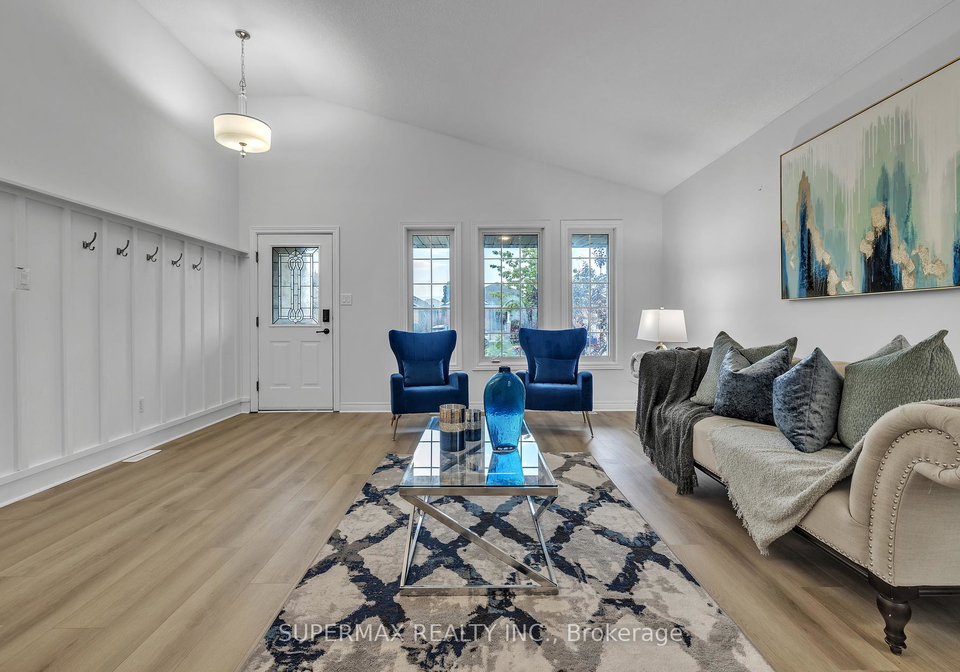
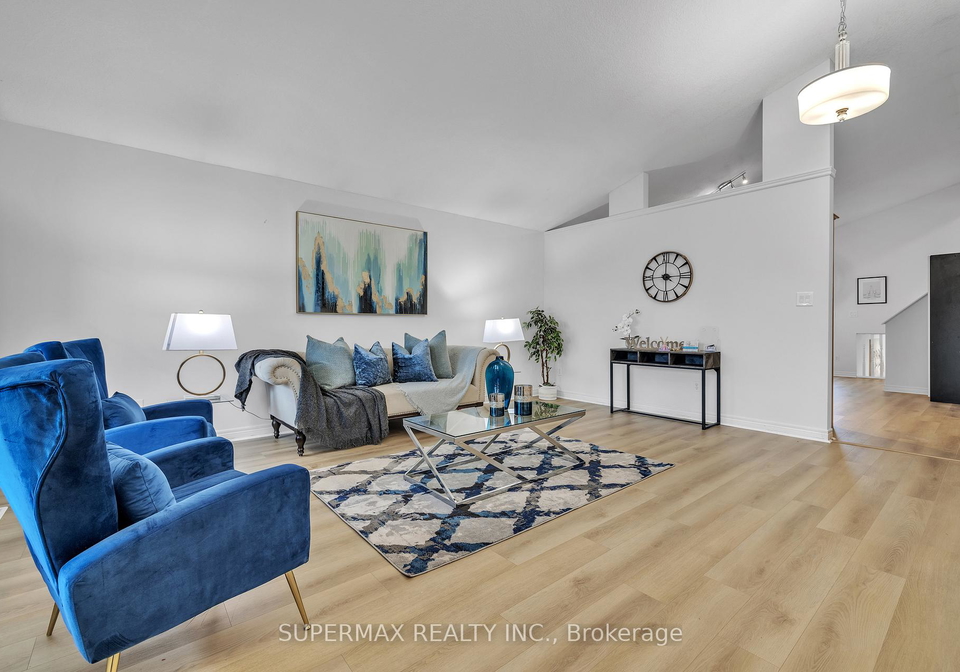
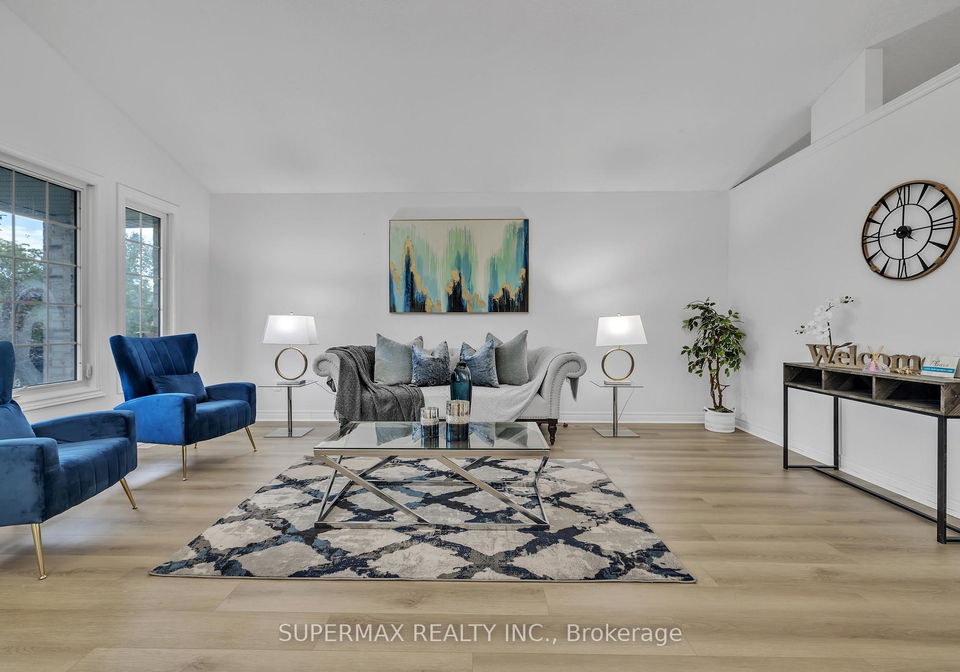
This move-in ready gem offers brand-new luxury vinyl plank flooring, fresh paint throughout, and a professionally landscaped front yard for unbeatable curb appeal. Inside, enjoy a bright, open-concept main floor with vaulted ceilings, a spacious kitchen with plenty of storage, and patio doors leading to a large deck and fully fenced backyard with mature trees perfect for gatherings or quiet evenings outdoors. The primary suite features a walk-in closet and private en suite. Three additional bedrooms, a second full bath, and a large rec room pr

Real Estate Board require you toSign Into see the full details of this property

Property Details of 93 Hagerman Crescent, St. Thomas

Property

  • Property Type Detached
  • Style Sidesplit 4
  • Fronting On E
  • Community St. Thomas
  • Municipality St. Thomas

Inside

  • Bedrooms 3
  • Bathrooms 2
  • Bathroom Details 1, 4pc Second
  • Bathroom Details 1, 3pc Second
  • Basement Unfinished
  • Kitchen 1
  • Rooms 10
  • Family Rooms Y
  • Central Vac N
  • Fireplace N

Utilities

  • Water Municipal
  • Cooling Central Air
  • Heating Type Forced Air
  • Heating Fuel Electric

Building

  • Size 1500 - 2000 feet²
  • Architecture Style Sidesplit 4
  • Exterior Feature Brick, Vinyl Siding

Parking

  • Garage Type Attached
  • Garage 1.5
  • Parking Places 4
  • Total Parking Places 5.5

Land

  • Sewer Sewer
  • Frontage 39.99
  • Depth 115.85
  • Lot Size 39.99 x 115.85 feet
  • Lot Size Code Feet
  • Cross Street Fairview Ave.> Southgate Pkwy > Hagerman Cres.

Real Estate Board require you toSign Into see the full details of this property

Listings In the Same Street at 93 Hagerman Crescent, St. Thomas

Houses For Sale

View

Houses For Rent

View

Recently Sold

View

Homes listed below the last sold prices in St. Thomas

Loading..

Similar Sold
Similar Properties

Loading..

Loading..

Rooms

Bedroom (3.35X3.35 metre)
Level: Second
Bathroom (4 pcs)
Level: Second
Bathroom (3 pcs)
Level: Second

Real Estate Board require you toSign Into see the full details of this property

Expense Breakdown

Monthly Mortgage Payment

$0/monthly

30 Year , 3.99% interest

Cash Expenditure for Home Purchase

$1,000

  • Downpayment
    $0
  • PST on Mortgage Insurance
    $0
  • Land Transfer Tax
    $0
  • Lawyer Fees
    $1,000
  • Title Insurance
    $0

Monthly Expenses After Home Purchase

$569

  • Mortgage Payment
    $0
  • Property Insurance
    $50
  • Property Tax
    $250
  • Phone
    $40
  • Monthly debt payments
    $0
  • Cable
    $60
  • Utilities
    $124
  • Internet
    $45
join-our-teamjoin-our-team

Loading..

MLS® Trusted listing from Toronto Real Estate Board The trademarks MLS®, Multiple Listing Service® and the associated logos identify professional services rendered by REALTOR® members of CREA to effect the purchase, sale and lease of real estate as part of a cooperative selling system.

Copyright:© The Canadian Home Realty Inc. All rights reserved. The Canadian Home Realty Inc is a registered real estate brokerage.

About 93 Hagerman Crescent, St. Thomas

Nestled in the charming community of St. Thomas, this delightful house for sale in St. Thomas at 93 Hagerman Crescent is an absolute must-see. With its prime location, this detached sidesplit home offers a perfect blend of comfort and functionality, making it an ideal choice for families, professionals, and commuters alike. The address, 93 Hagerman Crescent, St. Thomas, is not just a place to live; it’s a lifestyle waiting to be embraced.

As you approach this move-in ready gem, you'll be greeted by the stunning curb appeal, thanks to the professionally landscaped front yard. The exterior is a tasteful combination of brick and vinyl siding, ensuring both durability and aesthetic charm. Step inside, and you'll immediately notice the brand-new luxury vinyl plank flooring that flows seamlessly throughout the main floor. Fresh paint adds a modern touch, creating a bright and inviting atmosphere.

The heart of this home is undoubtedly the spacious kitchen, which boasts ample storage space, making it perfect for culinary enthusiasts. The open-concept design, complete with vaulted ceilings, enhances the feeling of space and light. From the kitchen, patio doors lead out to a large deck that overlooks the fully fenced backyard, complete with mature trees. This outdoor space is perfect for gatherings with family and friends or for enjoying quiet evenings under the stars.

The house for sale in St. Thomas features three well-appointed bedrooms, ensuring everyone has their own space. The primary suite is a true retreat, featuring a walk-in closet and a private en suite bathroom, perfect for unwinding after a long day. In addition to the primary suite, there are two more bedrooms and a second full bath, providing ample accommodation for family members or guests. The lower level of the home offers a generous rec room, ideal for family movie nights or a play area for children. Although the basement is currently unfinished, it presents a fantastic opportunity for additional storage or future development, allowing you to create the space of your dreams.

This house for sale in St. Thomas is equipped with modern conveniences, including central air conditioning, ensuring comfort during those warm summer months. The heating system is forced air, providing efficient warmth during the colder seasons. For those who work from home or enjoy staying connected, high-speed internet is readily available.

Parking is never a concern here, with a 1.5-car attached garage and space for up to four vehicles in the driveway. This is particularly advantageous for families or those who frequently host guests.

Situated on a generous lot measuring 40 x 116 feet, this property offers plenty of outdoor space for children to play or for gardening enthusiasts to cultivate their green thumbs. The location is also a significant draw, with the house for sale in St. Thomas being within walking distance to Mitchell Hepburn Public School, St. Joseph's Catholic School, and various parks and trails. The Doug Tarry Sports Complex is also nearby, providing ample opportunities for recreational activities. With quick access to London and Port Stanley, commuting is a breeze, making this home an excellent choice for those who travel for work or leisure.

In summary, 93 Hagerman Crescent, St. Thomas, is more than just a house; it’s a home that offers a perfect combination of comfort, style, and convenience. With its modern features, spacious layout, and prime location, this house for sale in St. Thomas is a rare find that won’t last long on the market. Don’t miss your chance to make this stunning property your own!

St. Thomas, located within the city of St. Thomas in Ontario, Canada, is a charming and vibrant area known for its picturesque landscapes and friendly atmosphere. Nestled amidst rolling hills and lush greenery, the community boasts a rich history, reflected in its well-preserved architecture and local heritage sites. Residents enjoy a blend of urban convenience and rural tranquillity, with easy access to parks, recreational facilities, and a variety of shops and restaurants. The community is well-connected by public transport and major roadways, making it an ideal location for those seeking a peaceful yet accessible place to live. With a strong sense of belonging and a welcoming spirit, St. Thomas offers an inviting environment for newcomers to call home.

Schools in the Neighbourhood

This property is conveniently located near several educational institutions, making it an excellent choice for families. The closest school is Mitchell Hepburn Public School, just 0.7 km away, offering elementary education (JK to Grade 8) under the Thames Valley District School Board, with a respectable school rating of 6.3. For secondary education, Central Elgin Collegiate Institute is located 1.7 km away, providing grades 9 to 12, though it has a lower rating of 5.4. Another nearby option is Parkside Collegiate Institute, 2.1 km from the property, also offering secondary education in French with a rating of 5.5. Additionally, Pierre Elliott Trudeau F.I.P.S. is a French-language elementary school located 1.9 km away, but it currently holds a rating of 0. For those interested in Catholic education, Monsignor Morrison Catholic School is situated 4.6 km from the property, serving grades JK to 8, though it also has a rating of 0. Overall, the area boasts a mix of educational options, catering to various language preferences and educational needs, making it a family-friendly neighborhood.

Key Statistics of the Neighbourhood

The area surrounding the property has a population of 1,924 residents, with an average household size of 2.7 individuals. The demographic profile indicates a relatively mature population, with an average age of 41.6 years. The community enjoys a robust average household income of $105,000, and only 2.8% of the population falls below the low-income threshold. The average property price in the area is $514,000, reflecting a stable real estate market. Approximately 33.66% of residents are single, while a significant 44.83% of households include children, highlighting the family-friendly nature of the community. Immigrants constitute 11.25% of the population, contributing to the area's diversity. Additionally, only 6.71% of residents are renters, suggesting a predominantly owner-occupied housing market, with condos making up 18.12% of the properties. The educational attainment is high, with 56.73% of the population holding a college or university degree. However, it is noteworthy that 41.99% of the residents are not in the labor force, which may indicate a mix of retirees and individuals engaged in other pursuits. Overall, this area presents a vibrant and diverse community with a strong economic foundation.
FAQs About 93 Hagerman Crescent, St. Thomas

How many bathrooms does this property have?

This property features 2 bathroom(s) and 3 bedroom(s).

Does this 3 bedroom property have additional bedrooms or a den?

This Detached property includes 1 additional bedrooms.

What is the square footage (sqft) of this Detached property?

The total square footage of this Detached 3 bed property in St. Thomas is 1500 - 2000.

How many parking spaces are available with this property?

93 Hagerman Crescent boasts 4 convenient parking spaces.

How many cars can be parked in the garage of 93 Hagerman Crescent?

This property features a garage with space for 1.5 cars.

What type of garage does this property have?

This property includes an Attached garage with space for 1.5 cars.

Does this property have a basement?

Yes, this property has a basement.

What type of basement is it?

This property features Unfinished basement.

Does this property have a swimming pool?

It is not specified whether this property has a swimming pool.

Does this property have a fireplace?

There is no fireplace in this property.

How many kitchens does this property have?

This property includes 1 kitchen(s).

Is there a maintenance fee associated with this property?

Information about the maintenance fee is not available.

Is this property furnished?

Information about whether this property is furnished is not available.

What type of heating system is in place?

The heating system in place is a Forced Air.

What utilities are available for this property?

Information about utilities is not available.

School Rating for 93 Hagerman Crescent, St. Thomas

XXX

Properties near top rated schools in St. Thomas

Sign Into see near by schools

Listing History

See more recently sold homes in St. Thomas

Real Estate Board require you toSign Into see the full details of this property

Banner Image

Loading....

Similar Properties

See More
4-southgate-parkway-st-thomas-ontario-x13054500
4 Southgate Parkway
1
Date: 28 Apr 2026
For Sale
3 Bedrooms
2 Bathrooms
1 Garage (-0.5)
4 Southgate Parkway
  • $549,900
  • Detached
4 Southgate Parkway, St. Thomas, St. Thomas
  • 0.25 KM
  • 7-raven-avenue-st-thomas-ontario-x12999592
    7 Raven Avenue
    2
    Date: 15 Apr 2026
    For Sale
    3 + 1 Bedrooms
    2 Bathrooms
    1 Garage (-0.5)
    7 Raven Avenue
    • $545,900
    • Detached
    7 Raven Avenue, St. Thomas, St. Thomas
  • 0.30 KM
  • 9-barrett-crescent-st-thomas-ontario-x12994998
    9 Barrett Crescent
    3
    Date: 14 Apr 2026
    For Sale
    3 Bedrooms
    4 Bathrooms (+2)
    1.5 Garage
    9 Barrett Crescent
    • $605,900
    • Detached
    9 Barrett Crescent, St. Thomas, St. Thomas
  • 0.32 KM
  • 11-kensington-court-st-thomas-ontario-x13487168
    11 Kensington Court
    4
    Date: 25 Jun 2026
    For Sale
    3 Bedrooms
    4 Bathrooms (+2)
    2 Garage (+0.5)
    11 Kensington Court
    • $704,900
    • Detached
    11 Kensington Court, St. Thomas, St. Thomas
  • 0.62 KM
  • 10-galbraith-court-st-thomas-ontario-x13559852
    10 Galbraith Court
    5
    Date: 14 Jul 2026
    For Sale
    3 Bedrooms
    2 Bathrooms
    2 Garage (+0.5)
    10 Galbraith Court
    • $749,000
    • Detached
    10 Galbraith Court, St. Thomas, St. Thomas
  • 0.65 KM
  • 89-butler-drive-s-st-thomas-ontario-x13531966
    89 Butler Drive S
    6
    Date: 07 Jul 2026
    Sold Conditional
    3 + 1 Bedrooms
    2 Bathrooms
    1 Garage (-0.5)
    89 Butler Drive S
    • $529,900
    • Detached
    89 Butler Drive S, St. Thomas, St. Thomas
  • 0.72 KM
  • 67-peach-tree-boulevard-st-thomas-ontario-x12995732
    67 Peach Tree Boulevard
    7
    Date: 14 Apr 2026
    For Sale
    2 + 2 Bedrooms (-1)
    2 Bathrooms
    1.5 Garage
    67 Peach Tree Boulevard
    • $669,000
    • Detached
    67 Peach Tree Boulevard, St. Thomas, St. Thomas
  • 0.83 KM
  • 44-peach-tree-boulevard-st-thomas-ontario-x13558292
    44 Peach Tree Boulevard
    8
    Date: 13 Jul 2026
    For Sale
    3 Bedrooms
    3 Bathrooms (+1)
    1.5 Garage
    44 Peach Tree Boulevard
    • $575,000
    • Detached
    44 Peach Tree Boulevard, St. Thomas, St. Thomas
  • 0.91 KM