• Map Search
    • Houses For Sale
    • Apartments For Sale
    • Precon & Assignment For Sale
    • Townhouse For Sale
    • Open Houses
    • Houses For Rent
    • Apartments For Rent
    • Townhouse For Rent
    • Estimate Your House Value
  • Blog
  • Market Trends
  • Ontario
Address
THE CANADIAN HOME REALTY INC2810 Matheson Blvd E unit 801, MississaugaOntario
Quick links
  • About Us
  • Career
  • Blog
  • Zero Down Payment Program*
  • Our Team
  • FAQ
  • Terms & Conditions
  • Privacy Policy
  • Contact Us
  • Disclaimer
  • Sitemap
get the app
play storeApp Store
download qr code

Copyright © 2026 The Canadian Home Realty Inc.
  • Ontario
  • Mapleton
  • Rural Mapleton
  • 93 Bedell Drive
    • SoldSold in May 2026
    • Att/Row/Twnhouse

    93 Bedell Drive

    Mapleton, Rural Mapleton
    • 2 Bedrooms
    • 3 Bathrooms

    Contact an Experienced Real Estate Agent

    Upon submitting this form, you acknowledge your agreement to receive marketing phone calls, text messages and emails from The Canadian Home. See more
    join-the-canadian-home
    JOIN OUR TEAM

    Latest listing in Mapleton

    • 15 Booth Street E, Mapleton
    • 91 Andrews Drive, Mapleton
    • 7341 Sideroad 12, Mapleton
    • 7323 Sideroad 15 Rr1 Road, Mapleton
    • 6780 Wellington Country Road 10, Mapleton
    • 7356 Sideroad 12, Mapleton
    • Lot 51 Reids Hill Drive, Mapleton
    • 99 BEDELL Drive, Mapleton
    • 7 - 84 Wellington Street S, Mapleton
    • 71 Edward Street, Mapleton
    • 58 Carriage Crossing, Mapleton

    Near By Cities

    • Drayton
    93-bedell-drive-mapleton-ontario-x12760244
    93-bedell-drive-mapleton-ontario-x12760244
    93-bedell-drive-mapleton-ontario-x12760244

    Sold at full asking price

    Unlock all 3 photos + exact price

    FreeJust your email10 seconds

    Required under TRREB & ITSO MLS® rules

    Room Details of 93 Bedell Drive, Mapleton

    FloorBedroomsBathrooms
    Basement * 1
    Ground 2
    • Moorefield
    • Conestogo Lake
    • Arthur
    • Palmerston
    • Kenilworth
    • Wellington North
    • Elmira
    • Listowel
    • Elora
    • Wellesley

    Popular Searches in Mapleton

    • House for sale in Mapleton
    • Condo Apartment for sale in Mapleton
    • Townhouse for sale in Mapleton
    • Open House in Mapleton
    • Price dropped properties in Mapleton
    • Investment properties in Mapleton
    • Not sold for 30 days in Mapleton
    • House for rent in Mapleton
    • Condos for rent in Mapleton
    • Townhouse for rent in Mapleton
    • Detached properties in Mapleton
    1 Garage
    • Share
    Sold Price: $ 699,900
    Sold at full asking price
    Listed Price: $ 699,900
    Discuss with partner/expertView on Map

    Real Estate Board require you toSign Into see the full details of this property

    2

    Real Estate Board require you toSign Into see the full details of this property

    sell-with-the-canadian-homesell-with-the-canadian-home
    Loading...

    Key Facts About 93 Bedell Drive, Mapleton

    • Property Type Residential
    • Building Type Att/Row/Twnhouse
    • Building Style Bungalow
    • Maintenance Fees N/A
    • Building Age New
    • Square Feet 1500 - 2000 feet²
    • Lot Front 30
    • Lot Size 30 x 119 feet
    • Parking 1 garage, 2 parking
    • Basement Full, Partially Finished
    • Postal Code N0G1P0
    • Listing # X12760244
    • Data Source PROPTX
    • Days on Market 91
    • Listed On 05/02/2026
    • Updated On 09/05/2026
    • Market Demand
      the canadian homethe canadian home

    Description

    Downsize without compromise in this beautifully crafted end unit bungalow townhome by Duimering Homes, located at the quiet end of Bedell Drive in Drayton. This newly built home offers low maintenance living with elevated finishes throughout. The bright open concept layout features a vaulted great room ceiling, 9' ceilings, oversized windows, and an electric fireplace with wood mantle. The gourmet kitchen showcases quartz countertops, custom full height cabinetry, stainless steel appliances, and a large island overlooking the living and dining

    Real Estate Board require you toSign Into see the full details of this property

    Property Details of 93 Bedell Drive, Mapleton

    Property

    • Property Type Att/Row/Twnhouse
    • Style Bungalow
    • Fronting On E
    • Community Rural Mapleton
    • Municipality Mapleton

    Inside

    • Bedrooms 2
    • Bathrooms 3
    • Bathroom Details 1, 3pc Main
    • Bathroom Details 1, 4pc Main
    • Bathroom Details 1, 3pc Basement
    • Basement Full, Partially Finished
    • Kitchen 1
    • Rooms 9
    • Family Rooms Y
    • Central Vac N
    • Fireplace Y

    Utilities

    • Water Municipal
    • Cooling Central Air
    • Heating Type Forced Air
    • Heating Fuel Gas

    Building

    • Size 1500 - 2000 feet²
    • Architecture Style Bungalow
    • Exterior Feature Brick
    • Building Age New

    Parking

    • Drive Way Private
    • Garage Type Attached
    • Garage 1
    • Parking Places 2
    • Total Parking Places

    Real Estate Board require you toSign Into see the full details of this property

    Listings In the Same Street at 93 Bedell Drive, Mapleton

    Houses For Sale

    View

    Houses For Rent

    View

    Recently Sold

    View

    Homes listed below the last sold prices in Mapleton

    Loading..

    Similar Sold
    Similar Properties

    Loading..

    Loading..

    Rooms

    Primary Bedroom (14.01 X 14.01 feet)
    Level: Main
    Bedroom (12.76 X 10.07 feet)
    Level: Main
    Bathroom (9.51 X 5.68 feet)
    Level: Basement
    Bathroom (8.5 X 5.68 feet)
    Level: Main
    Bathroom (10.17 X 6.99 feet)
    Level: Main
    Kitchen (10.83 X 12.01 feet)
    Level: Main
    Dining Room (8.33 X 12.01 feet)
    Level: Main
    Living Room (15.85 X 12.01 feet)
    Level: Main
    Recreation (14.5 X 29.76 feet)
    Level: Basement
    Foyer (12.01 X 5.35 feet)
    Level: Main
    Laundry (6.33 X 12.83 feet)
    Level: Main
    Utility Room (14.4 X 8.01 feet)
    Level: Basement
    Cold Room/Cantina (15.26 X 5.35 feet)
    Level: Basement
    Other (14.4 X 29.76 feet)
    Level: Basement
    Other (15.26 X 14.83 feet)
    Level: Basement

    Real Estate Board require you toSign Into see the full details of this property

    Expense Breakdown

    Monthly Mortgage Payment

    $0/monthly

    30 Year , 3.99% interest

    Cash Expenditure for Home Purchase

    $1,000

    • Downpayment
      $0
    • PST on Mortgage Insurance
      $0
    • Land Transfer Tax
      $0
    • Lawyer Fees
      $1,000
    • Title Insurance
      $0

    Monthly Expenses After Home Purchase

    $569

    • Mortgage Payment
      $0
    • Property Insurance
      $50
    • Property Tax
      $250
    • Phone
      $40
    • Monthly debt payments
      $0
    • Cable
      $60
    • Utilities
      $124
    • Internet
      $45

    Open House

    View all upcoming open houses in Mapleton

    No open houses are currently scheduled for this property.

    join-our-teamjoin-our-team

    Loading..

    MLS® Trusted listing from Toronto Real Estate Board The trademarks MLS®, Multiple Listing Service® and the associated logos identify professional services rendered by REALTOR® members of CREA to effect the purchase, sale and lease of real estate as part of a cooperative selling system.

    Copyright:© The Canadian Home Realty Inc. All rights reserved. The Canadian Home Realty Inc is a registered real estate brokerage.

    About 93 Bedell Drive, Mapleton

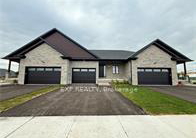
    Introducing a stunning townhouse for sale in Mapleton , located at 93 Bedell Drive, Mapleton. This beautifully crafted end unit bungalow, developed by the esteemed Duimering Homes, is situated at the tranquil end of Bedell Drive, nestled within the picturesque rural community of Mapleton. This newly constructed freehold townhouse offers a perfect blend of modern living and low maintenance, making it an ideal choice for those looking to downsize without compromising on quality or style.

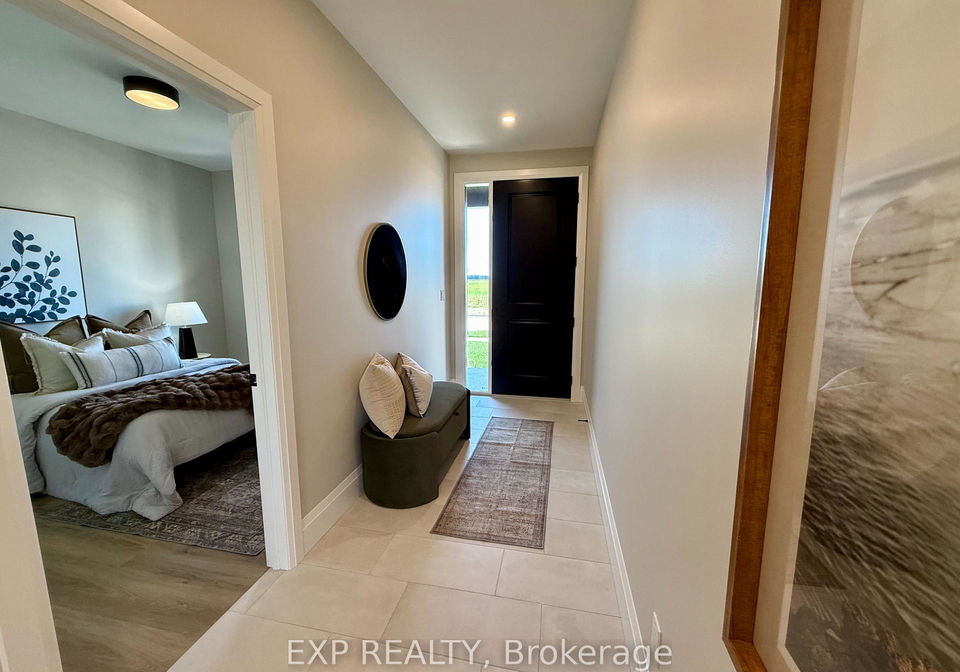
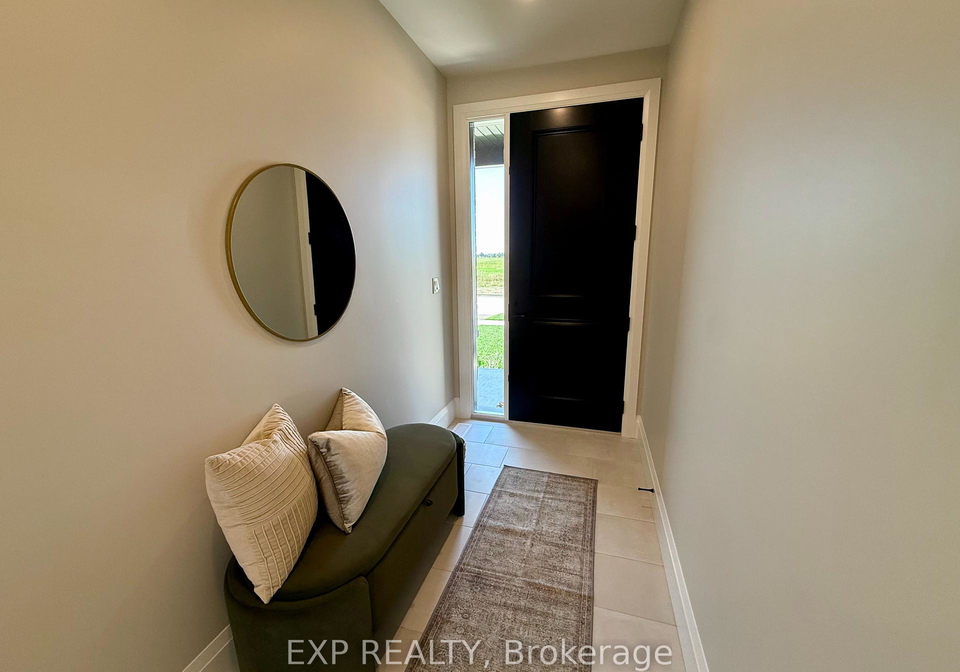
    As you step inside this remarkable residence, you will immediately appreciate the bright and airy open concept layout. The vaulted ceiling in the great room creates an inviting atmosphere, enhanced by the presence of 9-foot ceilings and oversized windows that allow natural light to flood the space. The electric fireplace, complete with a tasteful wood mantle, adds a touch of warmth and elegance, making this townhouse for sale in Mapleton a truly welcoming home.

    The gourmet kitchen is a chef's delight, featuring exquisite quartz countertops, custom full-height cabinetry, and high-quality stainless steel appliances. The large island serves as a focal point, overlooking the living and dining areas, making it perfect for entertaining guests or enjoying family meals. This thoughtfully designed space ensures that cooking and dining experiences are both enjoyable and functional.

    The townhouse boasts two generous bedrooms, including a primary suite that offers a walk-in closet and a spa-inspired ensuite bathroom, providing a serene retreat at the end of the day. The additional bathroom ensures that guests and family members have ample facilities, making this home not only stylish but also practical. Main floor laundry facilities further enhance the convenience of living in this exceptional townhouse for sale in Mapleton.

    Outdoor living is equally impressive, with a covered rear patio that features partial privacy fencing, allowing for a peaceful space to relax and unwind. The front of the property is equally inviting, showcasing a lovely covered porch that adds to the home's curb appeal. The lot measures an impressive 30 by 119 feet, providing ample outdoor space for gardening or enjoying the fresh air.

    Parking is a breeze with an attached oversized single-car garage, complemented by a double-wide paved driveway that accommodates two vehicles. The private driveway ensures easy access to your home, while the garage provides secure storage for your belongings.

    This townhouse for sale in Mapleton is equipped with central air conditioning, ensuring comfort throughout the seasons. The heating is provided by a forced air system, and the home is connected to municipal water and sewer services, offering peace of mind for homeowners. While there is no central vacuum system, the home's design allows for easy maintenance and cleaning.

    With a full, partially finished basement, there is potential for additional living space or storage, catering to various needs. The property is unfurnished, allowing new owners to personalise the space to their liking and create a home that reflects their style.

    Situated in one of the most sought-after neighbourhoods in Wellington, this townhouse for sale in Mapleton offers refined single-level living in a welcoming small-town community. The quiet location enhances the appeal of this property, making it an ideal retreat from the hustle and bustle of city life.

    In summary, 93 Bedell Drive, Mapleton, presents an exceptional opportunity for those seeking a modern, low-maintenance lifestyle in a beautiful bungalow townhouse. With its impressive features, prime location, and stylish finishes, this home is truly a gem in the heart of Mapleton. Don’t miss your chance to make this exquisite townhouse your own!

    Rural Mapleton, nestled within the city of Mapleton, offers a charming blend of picturesque landscapes and a tranquil atmosphere, making it an ideal haven for those seeking a serene lifestyle. Surrounded by lush fields and rolling hills, this geographic enclave is characterised by its close-knit feel, where residents can enjoy the beauty of nature while still having access to the amenities of urban living. With quaint walking paths, local farms, and a rich tapestry of wildlife, Rural Mapleton invites you to embrace a slower pace of life, all while being just a stone's throw away from the vibrant heart of the city. It's a perfect retreat for those who appreciate the peace of rural living without sacrificing convenience.

    Schools in the Neighbourhood

    The property is conveniently located near Drayton Heights Public School, an esteemed elementary institution under the Upper Grand District School Board. Situated just 0.9 kilometers away, this public school offers a nurturing environment for students from Junior Kindergarten to Grade 8, making it an excellent choice for families with young children. The school is recognized for its commitment to quality education, boasting a solid rating of 7.3, which reflects its dedication to fostering academic excellence and personal growth among its students. Instruction is conducted in English, ensuring that children receive a comprehensive education in a language widely spoken in the community. The proximity to Drayton Heights Public School not only enhances the appeal of the property for potential buyers with school-aged children but also adds value to the neighborhood, as access to quality educational facilities is a significant consideration for families. Overall, this school’s presence nearby underscores the family-friendly nature of the area, making it an attractive option for those seeking a supportive and enriching environment for their children’s formative years.

    Key Statistics of the Neighbourhood

    The demographic profile of the area surrounding the property reveals a vibrant community with a population of 1,192 residents and an average household size of 2.9. The average age of residents is 36.6 years, indicating a relatively young population. The area boasts a robust average household income of $124,000, with only 3.4% of the population classified as low-income. The real estate market reflects this affluence, with an average property price of $708,000. The community is characterized by a diverse social structure, with 27.84% of residents being single and 50.72% living in households with children. Additionally, 9.96% of the population are immigrants, contributing to the area's cultural richness. The rental market is modest, with 12.5% of residents renting their homes, while condos make up 3.75% of the housing stock. Education levels are high, with over half (50.57%) of residents holding a college or university degree. However, a significant portion of the population, 32.76%, is not in the labor force, suggesting potential opportunities for growth in employment and economic engagement within the community. Overall, this area presents a blend of stability, diversity, and educational attainment, making it an attractive place to live.

    Listing History

    See more recently sold homes in Mapleton

    Real Estate Board require you toSign Into see the full details of this property

    School Rating for 93 Bedell Drive, Mapleton

    XXXView All Schools

    Properties near top rated schools in Mapleton

    Sign Into see near by schools

    3

    Land

    • Sewer Sewer
    • Frontage 30
    • Depth 119
    • Zoning R3
    • Lot Size 30 x 119 feet
    • Lot Size Code Feet
    • Cross Street Ridgeview Dr

    Features

    • School Y
    • Rec./Commun.Centre Y
    • Library Y
    • Place Of Worship Y
    • Park Y
    • River/Stream Y

    FAQs About 93 Bedell Drive, Mapleton

    How many bathrooms does this property have?

    This property features 3 bathroom(s) and 2 bedroom(s).

    Does this 2 bedroom property have additional bedrooms or a den?

    This Att/Row/Twnhouse property does not have an additional bedroom or a den.

    What is the square footage (sqft) of this Att/Row/Twnhouse property?

    The total square footage of this Att/Row/Twnhouse 2 bed property in Mapleton is 1500 - 2000.

    How many parking spaces are available with this property?

    93 Bedell Drive boasts 2 convenient parking spaces.

    How many cars can be parked in the garage of 93 Bedell Drive?

    This property features a garage with space for 1 cars.

    What type of garage does this property have?

    This property includes an Attached garage with space for 1 cars.

    Does this property have a basement?

    Yes, this property has a basement.

    What type of basement is it?

    This property features Full, Partially Finished basement.

    Does this property have a swimming pool?

    It is not specified whether this property has a swimming pool.

    Does this property have a fireplace?

    A fireplace is available in this property.

    How many kitchens does this property have?

    This property includes 1 kitchen(s).

    Is there a maintenance fee associated with this property?

    Information about the maintenance fee is not available.

    Is this property furnished?

    Information about whether this property is furnished is not available.

    What type of heating system is in place?

    The heating system in place is a Forced Air.

    What utilities are available for this property?

    Information about utilities is not available.

    Banner Image

    Loading....

    Similar Properties

    See More
    99-bedell-drive-mapleton-ontario-x13173222
    99 BEDELL Drive
    1
    Date: 26 May 2026
    For Sale
    2 Bedrooms
    99 BEDELL Drive
    • $699,900
    • Att/Row/Twnhouse
    99 BEDELL Drive, Mapleton, Rural Mapleton
  • 0.06 KM
  • 16-reid-hill-drive-mapleton-ontario-x13578118
    16 Reid Hill Drive
    2
    Date: 17 Jul 2026
    For Sale
    18-reid-hill-drive-mapleton-ontario-x13578134
    18 Reid Hill Drive
    3
    Date: 17 Jul 2026
    For Sale
    20-reid-hill-drive-mapleton-ontario-x13578142
    20 Reid Hill Drive
    4
    Date: 17 Jul 2026
    For Sale
    22-reid-hill-drive-mapleton-ontario-x13578148
    22 Reid Hill Drive
    5
    Date: 17 Jul 2026
    For Sale
    3 Bathrooms
    1 Garage
    3 + 1 Bedrooms (+1)
    3 Bathrooms
    16 Reid Hill Drive
    • $719,900
    • Att/Row/Twnhouse
    16 Reid Hill Drive, Mapleton, Rural Mapleton
  • 0.89 KM
  • 3 + 1 Bedrooms (+1)
    3 Bathrooms
    18 Reid Hill Drive
    • $649,900
    • Att/Row/Twnhouse
    18 Reid Hill Drive, Mapleton, Rural Mapleton
  • 0.89 KM
  • 3 + 1 Bedrooms (+1)
    3 Bathrooms
    20 Reid Hill Drive
    • $689,900
    • Att/Row/Twnhouse
    20 Reid Hill Drive, Mapleton, Rural Mapleton
  • 0.89 KM
  • 3 + 1 Bedrooms (+1)
    3 Bathrooms
    22 Reid Hill Drive
    • $699,900
    • Att/Row/Twnhouse
    22 Reid Hill Drive, Mapleton, Rural Mapleton
  • 0.89 KM
  • 1 Garage
    1 Garage
    1 Garage
    1 Garage