• Map Search
    • Houses For Sale
    • Apartments For Sale
    • Precon & Assignment For Sale
    • Townhouse For Sale
    • Open Houses
    • Houses For Rent
    • Apartments For Rent
    • Townhouse For Rent
    • Estimate Your House Value
  • Blog
  • Market Trends
  • Ontario
Address
THE CANADIAN HOME REALTY INC2810 Matheson Blvd E unit 801, MississaugaOntario
Quick links
  • About Us
  • Career
  • Blog
  • Zero Down Payment Program*
  • Our Team
  • FAQ
  • Terms & Conditions
  • Privacy Policy
  • Contact Us
  • Disclaimer
  • Sitemap
get the app
play storeApp Store
download qr code

Copyright © 2026 The Canadian Home Realty Inc.
  • Ontario
  • Guelph
  • 23 - Aberfoyle
  • 93 Aberfoyle Mill Crescent
93-aberfoyle-mill-crescent-guelph-ontario-40768845
Login/Sign UpTo see all photos

Sign in Required

Real estate boards require you to be signed in to see the full details of this property

to see all images.
  • Sold Sold in Sep 2025
  • Detached

93 Aberfoyle Mill Crescent

Guelph, 23 - Aberfoyle
  • 3 + 1 Bedrooms
  • 3 Bathrooms
  • 2 Garage
  • Share
Sold Price: $ 1,445,000
2.36%
Listed Price: $ 1,479,900
Discuss with partner/expertView on Map

Real Estate Board require you toSign Into see the full details of this property

Contact an Experienced Real Estate Agent

Upon submitting this form, you acknowledge your agreement to receive marketing phone calls, text messages and emails from The Canadian Home. See more
join-the-canadian-home
JOIN OUR TEAM

Latest listing in Guelph

  • 23 - 151 Clairfields Drive E, Guelph
  • 42 Ridgeway Avenue, Guelph
  • 314 PAISLEY Road, Guelph
  • 39 Wagoners Trail, Guelph
  • 121 Imperial Road N, Guelph
  • 18 Springdale Boulevard, Guelph
  • 21 Marilyn Drive, Guelph
  • 6 - 361 Arkell Road, Guelph
  • 14 - 675 Victoria Road N, Guelph
  • 24 - 675 Victoria Road N, Guelph
  • 701 - 281 Bristol Street, Guelph

Near By Cities

  • Puslinch
  • Morriston
  • Freelton
  • Campbellville
  • Flamborough
  • Carlisle
  • Sheffield
  • Kilbride
  • Rockwood
  • Guelph/eramosa
  • Cambridge

Popular Searches in Guelph

  • House for sale in Guelph
  • Condo Apartment for sale in Guelph
  • Townhouse for sale in Guelph
  • Open House in Guelph
  • Price dropped properties in Guelph
  • Investment properties in Guelph
  • Not sold for 30 days in Guelph
  • House for rent in Guelph
  • Condos for rent in Guelph
  • Townhouse for rent in Guelph
  • Detached properties in Guelph

Room Details of 93 Aberfoyle Mill Crescent, Guelph

FloorBedroomsBathrooms
Basement 1 1
Ground 3 2

Real Estate Board require you toSign Into see the full details of this property

sell-with-the-canadian-homesell-with-the-canadian-homeLoading...

Open House

View all upcoming open houses in Guelph

No open houses are currently scheduled for this property.

Key Facts About 93 Aberfoyle Mill Crescent, Guelph

  • Tax $6,842 / 2024
  • Property Type Residential
  • Building Type Single Family Residence
  • Building Style Bungalow
  • Property Attached Detached
  • Size 1954 feet²
  • Lot Size 51.00 x 151 feet
  • Parking 2 garage, 4 parking
  • Basement Full, Finished, Sump Pump
  • Listing # 40768845
  • Data Source ITSO
  • Days on Market 14
  • Listed On 11/09/2025
  • Updated On 12/11/2025
  • Market Demand
    the canadian homethe canadian home

Description

EXECUTIVE BUNGALOW located in a private neighbourhood of luxury homes, surrounded by nature and walking trails. This country retreat offers scenic views only minutes from the amenities that Guelph as to offer and easy hwy access. This LARGEST bungalow of all models. The lg living room offers gas fireplace for cozy nights at home. The gourmet Eat-In Kitch offers, upgraded cabinets, granite counters, raised breakfast bar with extra seating and high end stainless steel appliances and the bonus of walk-out to your beautifully landscaped backyard

Real Estate Board require you toSign Into see the full details of this property

Property Details of 93 Aberfoyle Mill Crescent, Guelph

Property

  • Property Type Detached, Detached
  • Style Bungalow
  • Fronting On South
  • Community 23 - Aberfoyle
  • Municipality Guelph

Inside

  • Bedrooms 3
  • Bathrooms 3
  • Basement Full, Finished, Sump Pump
  • Kitchen 1
  • Rooms 15
  • Fireplace Y
  • Fireplace Total 1
  • Appliances Water Softener, Dishwasher, Dryer, Refrigerator, Stove, Wash...View More
  • Appliances Included Dishwasher,Dryer,Garage Door Opener,Refrigerator,Stove,Washe...View More

Utilities

  • Water Community Well
  • Cooling Central Air
  • Heating Type Forced Air, Natural Gas
    • Cable Connected Y
    • Electricity Connected Y
    • Natural Gas Connected Y
    • Street Lights Y
    • Phone Connected Y

Building

  • Size 1954 feet²
  • Architecture Style Bungalow
  • Roof Asphalt Shing
  • Construction Vinyl Siding, Other
  • Foundation Type Poured Concrete

Parking

  • Drive Way Private Drive Double Wide
  • Garage Type Attached Garage, Garage Door Opener, Asphalt
  • Garage 2
  • Parking Places 4
  • Total Parking Places 6

Land

  • Frontage 51.00
  • Depth 151
  • Zoning RC/H
  • Lot Size 51.00 x 151 feet
  • Acreage < 0.5
  • Cross Street Hwy 6 & Gilmour

Features

  • Auto Garage Door Remote(s) Y
  • Central Vacuum Roughed-in Y

Real Estate Board require you toSign Into see the full details of this property

Our Estimate

See Real Estate Market Trends in Guelph

Estimated Rent

$ 3,996

Rental Yield

3.20%

School Score

6.4/10

Rental Score

3/5

Listings In the Same Street at 93 Aberfoyle Mill Crescent, Guelph

Houses For Sale

View

Houses For Rent

View

Recently Sold

View

Homes listed below the last sold prices in Guelph

Loading..

Similar Sold
Similar Properties

Loading..

Loading..

Rooms

Kitchen (4.42X2.74 metre)
Level: Main
Breakfast Room (3.05X2.74 metre)
Level: Main
Dining Room (3.96X3.66 metre)
Level: Main
Great Room (4.93X4.78 metre)
Level: Main
Bedroom (3.66X3.35 metre)
Level: Main
Bedroom Primary (4.57X3.61 metre)
Level: Main
Bedroom (3.35X2.95 metre)
ENSUITE
Level: Main
Bathroom
ENSUITE
Level: Main
Bathroom
Level: Main
Office (3.23X3 metre)
Level: Basement
Family Room (5.61X4.55 metre)
Level: Basement
Bathroom
Level: Basement
Bedroom (3.17X3 metre)
Level: Basement
Game Room (8.25X5.46 metre)
Level: Basement
Storage (3.25X3.35 metre)
Level: Basement

Real Estate Board require you toSign Into see the full details of this property

Expense Breakdown

Monthly Mortgage Payment

$0/monthly

30 Year , 3.99% interest

Cash Expenditure for Home Purchase

$1,000

  • Downpayment
    $0
  • PST on Mortgage Insurance
    $0
  • Land Transfer Tax
    $0
  • Lawyer Fees
    $1,000
  • Title Insurance
    $0

Monthly Expenses After Home Purchase

$569

  • Mortgage Payment
    $0
  • Property Insurance
    $50
  • Property Tax
    $250
  • Phone
    $40
  • Monthly debt payments
    $0
  • Cable
    $60
  • Utilities
    $124
  • Internet
    $45
join-our-teamjoin-our-team

Loading..

Data is provided courtesy of ITSO © 2021 ITSO ( https://www.itsosystems.ca ) The information provided herein must only be used by consumers that have a bona fide interest in the purchase, sale, or lease of real estate and may not be used for any commercial purpose or any other purpose. Information deemed reliable but not guaranteed.

Copyright:© The Canadian Home Realty Inc. All rights reserved. The Canadian Home Realty Inc is a registered real estate brokerage.

About 93 Aberfoyle Mill Crescent, Guelph

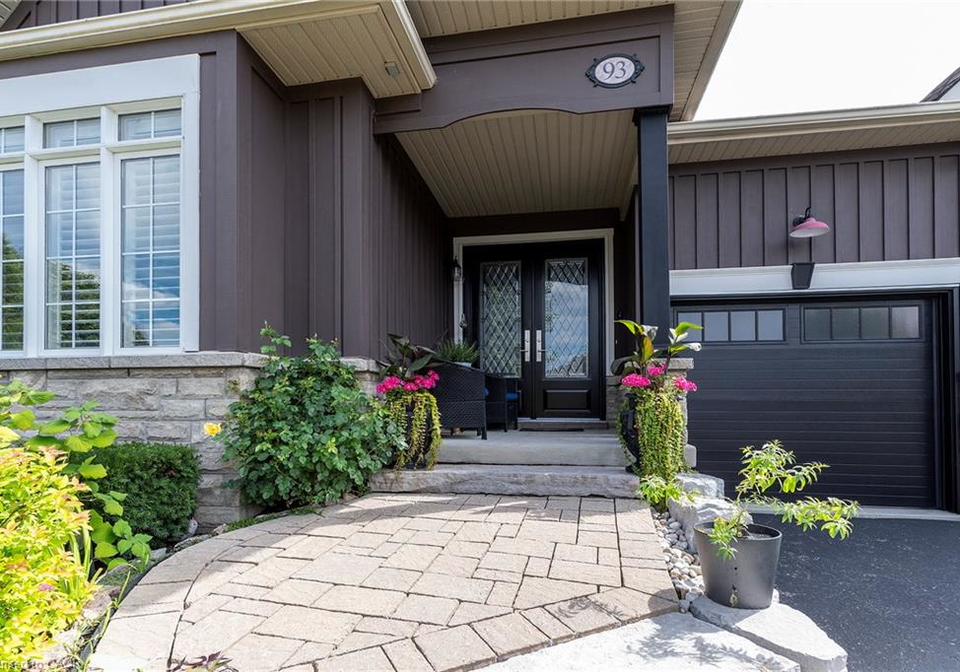
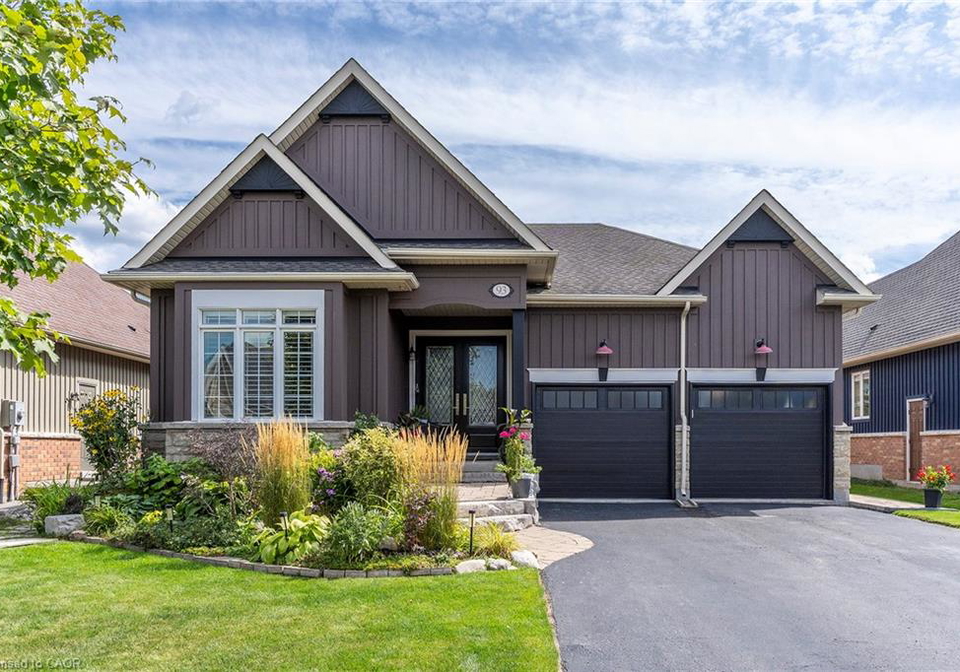
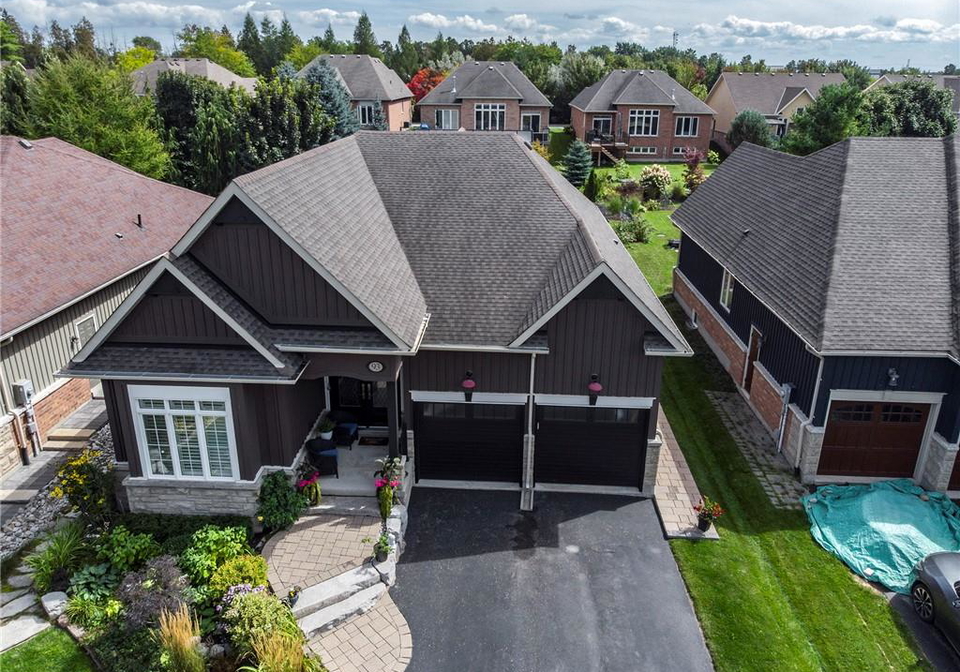
Nestled in the charming neighbourhood of Aberfoyle, this stunning house for sale in Guelph is an executive bungalow that truly embodies the essence of luxury living. Located at 93 Aberfoyle Mill Crescent, Guelph, this property is surrounded by nature, offering a serene retreat while still being just minutes away from the conveniences of the city. With easy access to the highway, you can enjoy the best of both worlds—peaceful country living and urban amenities.

As you approach this delightful bungalow, you’ll immediately notice the spacious lot measuring 51 x 151 feet, providing ample outdoor space for all your needs. The attached garage, complete with a garage door opener, accommodates two vehicles, and the private double-wide driveway offers additional parking for up to four cars. This house for sale in Guelph is perfect for families or anyone who enjoys hosting friends and family.

Step inside, and you’ll be greeted by a grand living room featuring a gas fireplace, ideal for cosy nights in. The open layout flows seamlessly into the gourmet eat-in kitchen, which is a true chef’s delight. With upgraded cabinets, granite countertops, and a raised breakfast bar that allows for extra seating, this kitchen is designed for both functionality and style. High-end stainless steel appliances make cooking a pleasure, and the bonus of a walk-out to your beautifully landscaped backyard oasis means you can easily transition from indoor to outdoor entertaining.

The main floor of this house for sale in Guelph offers a wealth of space, including three spacious bedrooms and a den that could easily serve as an additional bedroom. The master suite is a true retreat, boasting a luxurious five-piece ensuite bathroom, while the other two bedrooms share a well-appointed four-piece main bath. Convenience is key with the main floor laundry, making chores a breeze. The dining room is perfect for family gatherings and entertaining, ensuring you have ample space for all occasions.

But that’s not all—head down to the fully finished lower level, and you’ll find even more living space. Although there isn’t a designated family room, the lower level features a bedroom, an office, and a games/rec room, providing endless possibilities for relaxation and entertainment. With plenty of storage options, you’ll never have to worry about clutter.

The outdoor space is just as impressive. The backyard offers plenty of room for games and backyard barbecues, and if you’ve ever dreamed of having a pool, there’s still room for that in your own private oasis. The property is equipped with a water softener, and essential appliances such as a dishwasher, dryer, refrigerator, stove, and washer are all included, making this house for sale in Guelph move-in ready.

Additional features include hardwood floors, California shutters, and cathedral ceilings, all of which add a touch of elegance to this already spectacular home. Located in a quaint town, residents can enjoy private walking and fitness trails, a putting green, ponds, and two parks, all designed for your enjoyment.

If you’re searching for a spectacular home on a great lot in a community that offers both tranquillity and accessibility, look no further. This house for sale in Guelph at 93 Aberfoyle Mill Crescent, Guelph, is the one for you! Don’t miss out on the opportunity to make this beautiful bungalow your new home.

Aberfoyle, located just south of Guelph, is a charming and picturesque community that offers a delightful blend of rural tranquility and urban convenience. Nestled amidst lush greenery and rolling landscapes, it features a mix of residential homes, local shops, and recreational spaces, making it an ideal place for families and individuals seeking a peaceful lifestyle. The area is well-connected to Guelph's amenities, ensuring that residents can easily access shopping, dining, and cultural activities while enjoying the serene surroundings. With its friendly atmosphere and strong sense of community spirit, Aberfoyle presents a welcoming environment for those looking to settle in a picturesque setting.

Schools in the Neighbourhood

The property is conveniently located near Aberfoyle Public School, an esteemed elementary institution that is part of the Upper Grand District School Board. Situated just 1.2 kilometers away, this public school offers a nurturing environment for students from Junior Kindergarten through to Grade 8, with a focus on English as the primary language of instruction. Aberfoyle Public School boasts a commendable school rating of 8.2, reflecting its commitment to academic excellence and student development. The close proximity to this school not only enhances the appeal of the property for families with young children but also signifies access to quality education within the community. Living near such a well-rated educational institution can provide peace of mind for parents, knowing that their children have access to a supportive learning environment. Overall, this location presents an excellent opportunity for families looking to invest in a home with educational resources readily available nearby.

Key Statistics of the Neighbourhood

The area surrounding the property has a population of 1,117 residents, with an average household size of 2.3 individuals. The demographic profile indicates a mature community, with an average age of 52 years. The economic landscape is relatively prosperous, reflected in an average household income of $133,500 and a low percentage of low-income residents at 6.6%. The average property price in the area stands at $932,000, indicating a strong real estate market. A significant portion of the population is single (31.03%), while households with children make up 30.67%. The community is diverse, with 12.07% of residents being immigrants. Renting is less common, with only 6.93% of households renting their homes, and 30.69% of the properties are condominiums. Educational attainment is high, with 55.92% of residents holding a college or university degree. However, nearly half of the population (47.87%) is not in the labor force, suggesting a mix of retirees and individuals pursuing other interests. Overall, this area presents a stable and affluent community with a blend of families, singles, and educated residents.
FAQs About 93 Aberfoyle Mill Crescent, Guelph

How many bathrooms does this property have?

This property features 3 bathroom(s) and 3 bedroom(s).

Does this 3 bedroom property have additional bedrooms or a den?

This Detached property includes 1 additional bedrooms.

What is the square footage (sqft) of this Detached property?

The total square footage of this Detached 3 bed property in Guelph is 1954.

How many parking spaces are available with this property?

93 Aberfoyle Mill Crescent boasts 4 convenient parking spaces.

How many cars can be parked in the garage of 93 Aberfoyle Mill Crescent?

This property features a garage with space for 2 cars.

What type of garage does this property have?

This property includes an Attached Garage, Garage Door Opener, Asphalt garage with space for 2 cars.

Does this property have a basement?

Yes, this property has a basement.

What type of basement is it?

This property features Full, Finished, Sump Pump basement.

Does this property have a swimming pool?

It is not specified whether this property has a swimming pool.

Does this property have a fireplace?

A fireplace is available in this property.

How many kitchens does this property have?

This property includes 1 kitchen(s).

Is there a maintenance fee associated with this property?

Information about the maintenance fee is not available.

Is this property furnished?

Information about whether this property is furnished is not available.

What type of heating system is in place?

The heating system in place is a Forced Air, Natural Gas.

What utilities are available for this property?

This property include following utilities : Cable Connected, Electricity Connected, Natural Gas Connected, Street Lights, Phone Connected.

School Rating for 93 Aberfoyle Mill Crescent, Guelph

XXX

Properties near top rated schools in Guelph

Sign Into see near by schools

Listing History

See more recently sold homes in Guelph

Real Estate Board require you toSign Into see the full details of this property

Banner Image

Similar Properties

See More
344-maltby-road-e-guelph-ontario-40812396
344 Maltby Road E
1
Date: 20 Mar 2026
For Sale
4 Bedrooms (+1)
3 Bathrooms
2 Garage
344 Maltby Road E
  • $5,988,888
  • Detached
344 Maltby Road E, Guelph, 22 - Rural Puslinch East
  • 3.95 KM
  • 28-serena-lane-guelph-ontario-x13473996
    28 Serena Lane
    2
    Date: 22 Jun 2026
    For Sale
    3 + 1 Bedrooms
    4 Bathrooms (+1)
    4 Garage (+2)
    28 Serena Lane
    • $3,100,000
    • Detached
    28 Serena Lane, Guelph, Pineridge/Westminster Woods
  • 5.34 KM
  • 121-dallan-drive-guelph-ontario-40844663
    121 Dallan Drive
    3
    Date: 02 Jul 2026
    For Sale
    4 + 2 Bedrooms (+1)
    4 Bathrooms (+1)
    1 Garage (-1)
    121 Dallan Drive
    • $1,349,999
    • Detached
    121 Dallan Drive, Guelph, 18 - Pineridge/Westminster Woods
  • 5.43 KM
  • 181-dallan-drive-guelph-ontario-x13576846
    181 Dallan Drive
    4
    Date: 17 Jul 2026
    For Sale
    4 Bedrooms (+1)
    3 Bathrooms
    1 Garage (-1)
    181 Dallan Drive
    • $1,099,990
    • Detached
    181 Dallan Drive, Guelph, Pineridge/Westminster Woods
  • 5.49 KM
  • 89-mcarthur-drive-guelph-ontario-x13206598
    89 Mcarthur Drive
    5
    Date: 28 May 2026
    For Sale
    3 Bedrooms
    3 Bathrooms
    1 Garage (-1)
    89 Mcarthur Drive
    • $900,000
    • Detached
    89 Mcarthur Drive, Guelph, Pineridge/Westminster Woods
  • 5.86 KM
  • 4-darling-crescent-guelph-ontario-x12875816
    4 DARLING Crescent
    6
    Date: 12 Mar 2026
    For Sale
    3 + 2 Bedrooms
    4 Bathrooms (+1)
    2 Garage
    4 DARLING Crescent
    • $1,199,000
    • Detached
    4 DARLING Crescent, Guelph, Pineridge/Westminster Woods
  • 5.92 KM
  • 19-sinclair-street-guelph-ontario-x13056120
    19 Sinclair Street
    7
    Date: 29 Apr 2026
    For Sale
    3 Bedrooms
    3 Bathrooms
    1 Garage (-1)
    19 Sinclair Street
    • $899,900
    • Detached
    19 Sinclair Street, Guelph, Pineridge/Westminster Woods
  • 5.97 KM
  • 35-borland-drive-guelph-ontario-x13564280
    35 Borland Drive
    8
    Date: 15 Jul 2026
    For Sale
    4 Bedrooms (+1)
    3 Bathrooms
    2 Garage
    35 Borland Drive
    • $895,900
    • Detached
    35 Borland Drive, Guelph, Clairfields/Hanlon Business Park
  • 6.07 KM
  • Loading....