- For RentAdded 20 hours ago
- Condo Townhouse
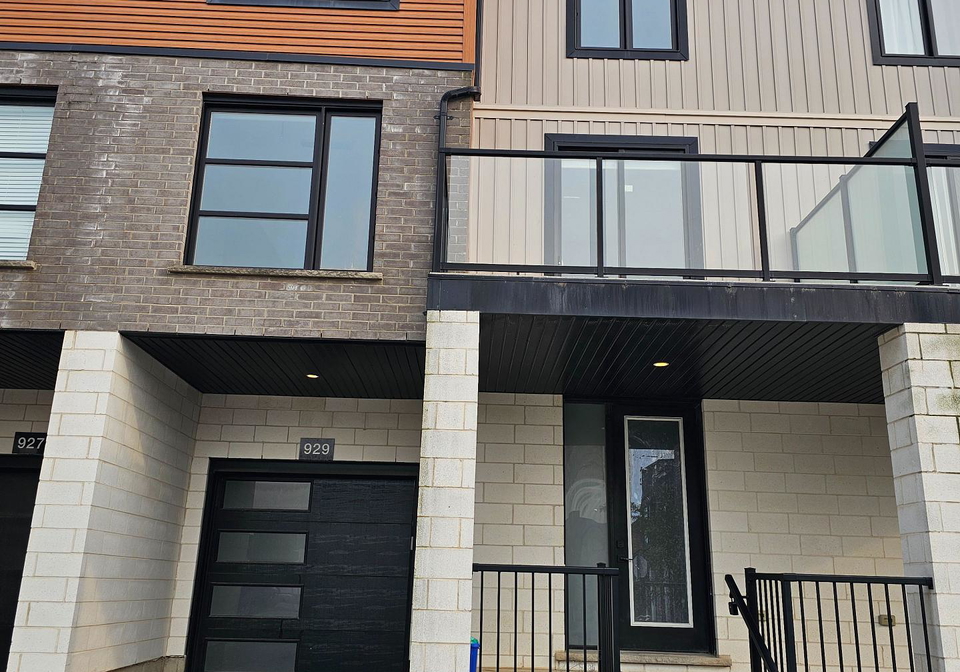
929 SARNIA Road
London North, North M
- 4 Bedrooms
- 3 Bathrooms
- 1 Garage
| Floor | Bedrooms | Bathrooms |
|---|---|---|
| Ground | 1 | * |
| Second | * | 1 |
| Third | 3 | 2 |
No open houses are currently scheduled for this property.


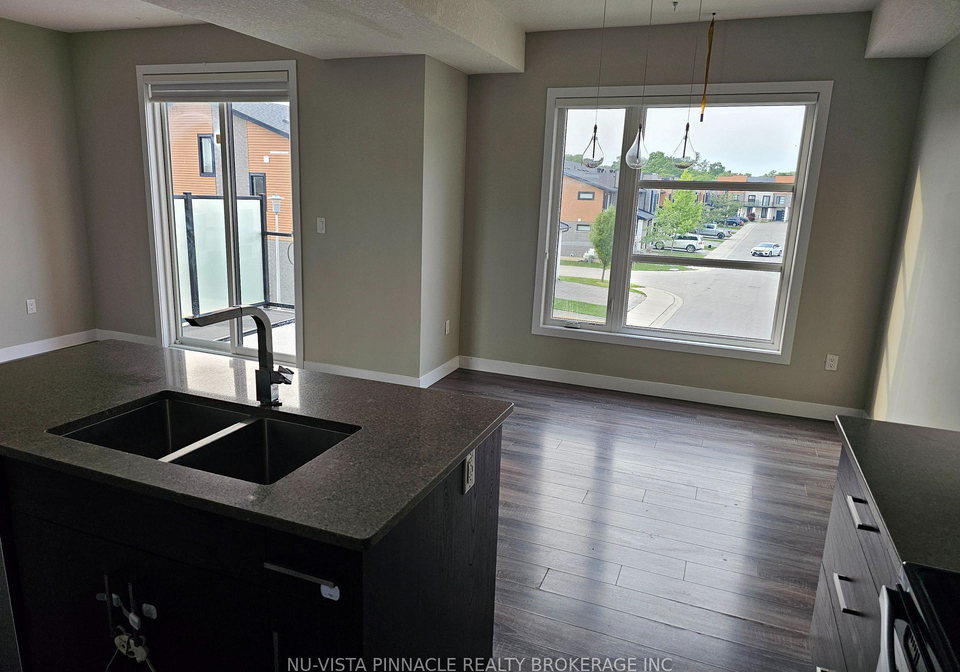
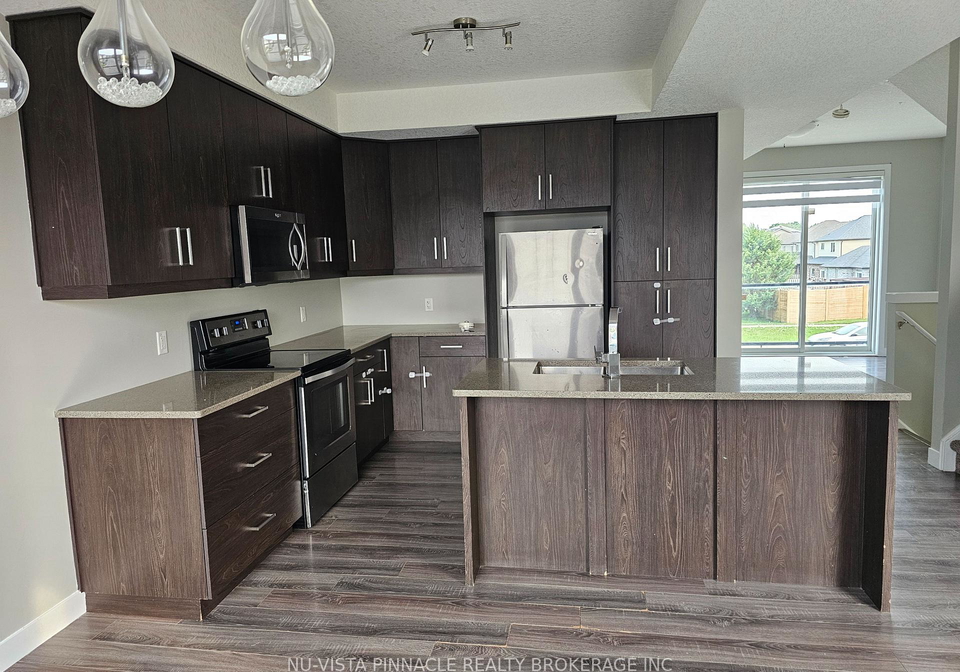
WELCOME TO 929 SARNIA RD, A SPACIOUS TOWNHOUSE FOR LEASE IN A GREAT DEVELOPMENT NEIGHBOURHOOD. THIS IS CLOSE TO ALL FACILITIES INCLUDING SHOPPING CENTRE ,RESTAURANTS AND WALKING TRAILS, MAKING THIS A HIGHLY DESIRED AREA. MAIN FLOOR HAS A ROOM THAT CAN BE USED AS AN OFFICE OR A 4TH BEDROOM. 2ND FLOOR HAS A FAMILY ROOM AS WELL AS A FORMAL LIVING ROOM BOTH WITH OVER-SIZED GLASS BALCONIES. THE OPEN CONCEPT KITCHEN HAS QUARTZ COUNTER TOPS, DINNING ROOM HAS LARGE WINDOW WHICH BOOSTS WITH NATURAL SUNLIGHT. THIRD FLOOR HAS THREE NICE SIZE BEDROOMS WIT
Loading..
Loading..
Loading..


Loading..
This property features 3 bathroom(s) and 4 bedroom(s).
This Condo Townhouse property does not have an additional bedroom or a den.
The total square footage of this Condo Townhouse 4 bed property in London North is 1600 - 1799.
929 SARNIA Road boasts 1 convenient parking spaces.
This property features a garage with space for 1 cars.
This property includes an Attached garage with space for 1 cars.
Yes, this property has a basement.
This property features Unfinished basement.
It is not specified whether this property has a swimming pool.
There is no fireplace in this property.
This property includes 1 kitchen(s).
Information about the maintenance fee is not available.
No, this property is not furnished.
The heating system in place is a Forced Air.
Information about utilities is not available.
Sign Into see near by schools
Real Estate Board require you toSign Into see the full details of this property

Loading....


