• Map Search
    • Houses For Sale
    • Apartments For Sale
    • Precon & Assignment For Sale
    • Townhouse For Sale
    • Open Houses
    • Houses For Rent
    • Apartments For Rent
    • Townhouse For Rent
    • Estimate Your House Value
  • Blog
  • Market Trends
  • Ontario
Address
THE CANADIAN HOME REALTY INC2810 Matheson Blvd E unit 801, MississaugaOntario
Quick links
  • About Us
  • Career
  • Blog
  • Zero Down Payment Program*
  • Our Team
  • FAQ
  • Terms & Conditions
  • Privacy Policy
  • Contact Us
  • Disclaimer
  • Sitemap
get the app
play storeApp Store
download qr code

Copyright © 2026 The Canadian Home Realty Inc.
  • Ontario
  • Hastings Highlands
  • McClure Ward
  • 928 Lake St Peter Road
928-lake-st-peter-road-hastings-highlands-ontario-x12278722
Login/Sign UpTo see all photos

Sign in Required

Real estate boards require you to be signed in to see the full details of this property

to see all images.
  • Sold Sold in Jul 2025
  • Detached

928 Lake St Peter Road

Hastings Highlands, McClure Ward
  • 1 Bedrooms
  • 2 Bathrooms
  • 2 Garage
  • Share
Sold Price: $ 805,000
4.05%
Listed Price: $ 839,000
Discuss with partner/expertView on Map

Real Estate Board require you toSign Into see the full details of this property

Contact an Experienced Real Estate Agent

Upon submitting this form, you acknowledge your agreement to receive marketing phone calls, text messages and emails from The Canadian Home. See more
join-the-canadian-home
JOIN OUR TEAM

Latest listing in Hastings Highlands

  • 135 Village Street, Hastings Highlands
  • 246 Hickey Trail, Hastings Highlands
  • 2349 N Baptise Lake Road, Hastings Highlands
  • 39 Hobo Lane, Hastings Highlands
  • 9 Pritchard Road, Hastings Highlands
  • 25 Brethour Road, Hastings Highlands
  • 29620 Highway 62 N, Hastings Highlands
  • 1170A Dam Road, Hastings Highlands
  • 37343 Highway 62 N, Hastings Highlands
  • 301 Hybla Road, Hastings Highlands
  • 125 Marina Road, Hastings Highlands

Near By Cities

  • Lake St. Peter
  • Maynooth
  • Maple Leaf
  • South Algonquin
  • Madawaska
  • Whitney
  • Highland Grove
  • Harcourt
  • Madawaska Valley
  • Combermere
  • Barry's Bay

Popular Searches in Hastings Highlands

  • House for sale in Hastings Highlands
  • Condo Apartment for sale in Hastings Highlands
  • Townhouse for sale in Hastings Highlands
  • Open House in Hastings Highlands
  • Price dropped properties in Hastings Highlands
  • Investment properties in Hastings Highlands
  • Not sold for 30 days in Hastings Highlands
  • House for rent in Hastings Highlands
  • Condos for rent in Hastings Highlands
  • Townhouse for rent in Hastings Highlands
  • Detached properties in Hastings Highlands

Room Details of 928 Lake St Peter Road, Hastings Highlands

FloorBedroomsBathrooms
Basement * 1
Ground 1 1

Real Estate Board require you toSign Into see the full details of this property

sell-with-the-canadian-homesell-with-the-canadian-homeLoading...

Open House

View all upcoming open houses in Hastings Highlands

No open houses are currently scheduled for this property.

Key Facts About 928 Lake St Peter Road, Hastings Highlands

  • Tax $4,694 / 2025
  • Property Type Residential
  • Building Type Detached
  • Building Style Bungalow
  • Size 1100 - 1500 feet²
  • Lot Size 230 x 231 feet
  • Parking 2 garage, 10 parking
  • Basement Finished with Walk-Out
  • Listing # X12278722
  • Data Source PROPTX
  • Days on Market 14
  • Listed On 11/07/2025
  • Updated On 06/11/2025
  • Market Demand
    the canadian homethe canadian home

Description

Four-Season Lakefront Cottage on Lake St. Peter Private, Peaceful & Packed with Features! Welcome to your lakeside escape on beautiful Lake St. Peter! This year-round cottage sits on a private 1.31-acre lot with 230 feet of pristine waterfront perfect for swimming, fishing, and making lifelong memories. The main level features an open-concept kitchen and sunroom with potential for a bedroom, plus a 3-season screen in porch, a main-floor primary bedroom with a bright solarium, and breathtaking views. The walk-out lower level includes a rec room

Real Estate Board require you toSign Into see the full details of this property

Property Details of 928 Lake St Peter Road, Hastings Highlands

Property

  • Property Type Detached
  • Style Bungalow
  • Fronting On N
  • Community McClure Ward
  • Municipality Hastings Highlands

Inside

  • Bedrooms 1
  • Bathrooms 2
  • Bathroom Details 1, 2pc Ground
  • Bathroom Details 1, 4pc Lower
  • Basement Finished with Walk-Out
  • Kitchen 1
  • Rooms 7
  • Family Rooms N
  • Central Vac Y
  • Fireplace Y

Utilities

  • Water Well
  • Cooling None
  • Heating Type Forced Air
  • Heating Fuel Propane

Building

  • Size 1100 - 1500 feet²
  • Architecture Style Bungalow
  • Exterior Feature Vinyl Siding, Wood

Parking

  • Drive Way Available, Private
  • Garage Type Detached
  • Garage 2
  • Parking Places 10
  • Total Parking Places 12

Land

  • Sewer Septic
  • Frontage 230
  • Depth 231
  • Lot Size 230 x 231 feet
  • Lot Size Code Feet
  • Acreage .50-1.99
  • Cross Street HWY 127 & LAKE ST. PETER RD

Features

  • Lake Access Y
  • Waterfront Y
  • Wooded/Treed Y

Real Estate Board require you toSign Into see the full details of this property

Listings In the Same Street at 928 Lake St Peter Road, Hastings Highlands

Houses For Sale

View

Houses For Rent

View

Recently Sold

View

Homes listed below the last sold prices in Hastings Highlands

Loading..

Similar Sold
Similar Properties

Loading..

Loading..

Rooms

Foyer (1.98X2.34 metre)
Level: Main
Kitchen (4.87X3.7 metre)
Level: Main
Bathroom (2.14X1.52 metre)
Level: Main
Bedroom (2.8X4.33 metre)
Level: Main
Sunroom (2.32X2.79 metre)
Level: Main
Living Room (7.11X2.28 metre)
Level: Main
Other (3.3X4.71 metre)
Level: Main
Family Room (4.82X6.94 metre)
Level: Lower
Utility Room (3.5X2.35 metre)
Level: Lower
Bathroom (2.16X4.2 metre)
Level: Lower
Laundry (2.1X2.34 metre)
Level: Lower

Real Estate Board require you toSign Into see the full details of this property

Expense Breakdown

Monthly Mortgage Payment

$0/monthly

30 Year , 3.99% interest

Cash Expenditure for Home Purchase

$1,000

  • Downpayment
    $0
  • PST on Mortgage Insurance
    $0
  • Land Transfer Tax
    $0
  • Lawyer Fees
    $1,000
  • Title Insurance
    $0

Monthly Expenses After Home Purchase

$569

  • Mortgage Payment
    $0
  • Property Insurance
    $50
  • Property Tax
    $250
  • Phone
    $40
  • Monthly debt payments
    $0
  • Cable
    $60
  • Utilities
    $124
  • Internet
    $45
join-our-teamjoin-our-team

Loading..

MLS® Trusted listing from Toronto Real Estate Board The trademarks MLS®, Multiple Listing Service® and the associated logos identify professional services rendered by REALTOR® members of CREA to effect the purchase, sale and lease of real estate as part of a cooperative selling system.

Copyright:© The Canadian Home Realty Inc. All rights reserved. The Canadian Home Realty Inc is a registered real estate brokerage.

About 928 Lake St Peter Road, Hastings Highlands

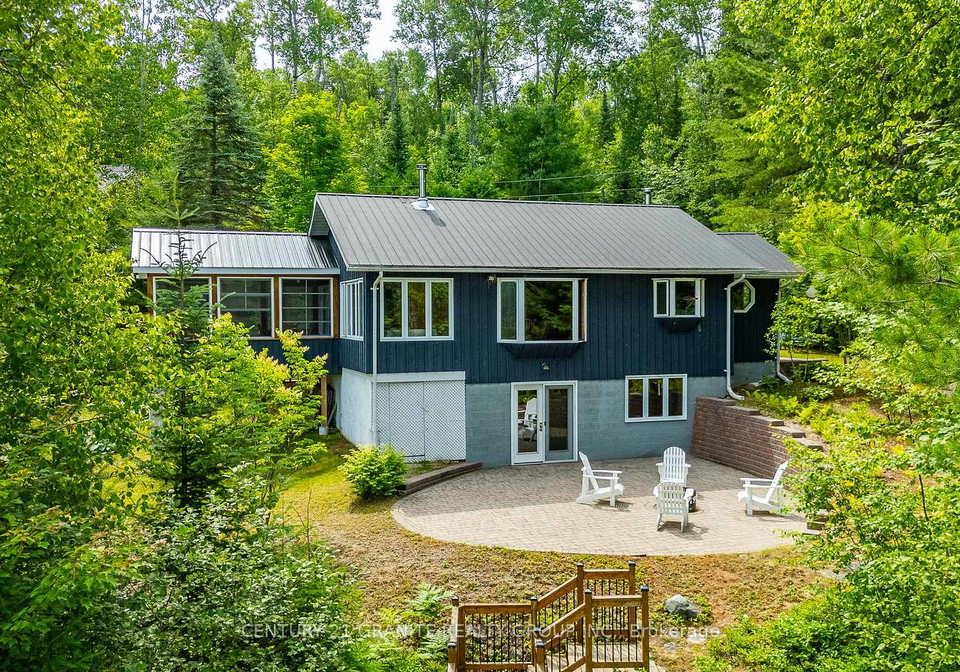
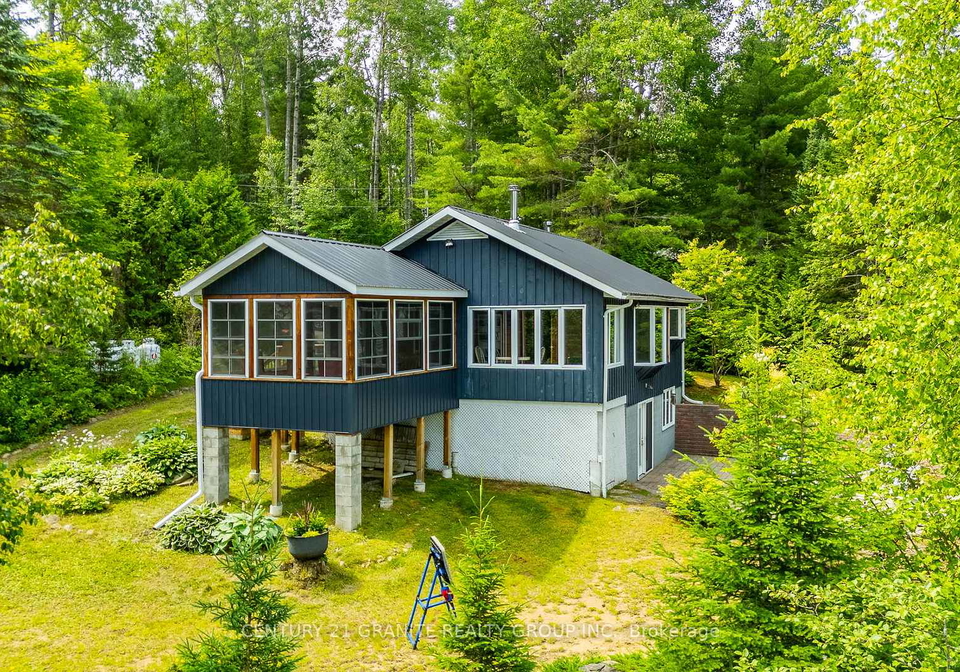
Welcome to your dream retreat, a delightful house for sale in Hastings Highlands , located at 928 Lake St Peter Road, Hastings Highlands. This charming bungalow is nestled on a generous 1.31-acre lot, boasting 230 feet of pristine waterfront along the stunning Lake St. Peter. If you’re seeking a tranquil lakeside escape that offers both comfort and adventure, this is the perfect spot for you!

As you approach the property, you’ll be greeted by the inviting exterior, featuring a combination of vinyl siding and wood, which adds a touch of warmth to the overall aesthetic. This detached house is designed for year-round living, making it an ideal choice for those who appreciate the beauty of every season. The house for sale in Hastings Highlands is not just a home; it’s a lifestyle choice that embraces the joys of lakeside living.

Step inside and you’ll find a spacious main level that includes an open-concept kitchen, perfect for entertaining family and friends. The kitchen flows seamlessly into a sunroom, which has the potential to be transformed into an additional bedroom, should you require more sleeping space. The main floor also features a primary bedroom that is bright and airy, complete with a solarium that offers breathtaking views of the lake. Imagine waking up to the gentle sounds of nature and the shimmering waters just outside your window!

One of the standout features of this house for sale in Hastings Highlands is the finished walk-out basement. This lower level includes a recreational room with a woodstove, providing a cosy atmosphere for relaxation after a day of outdoor activities. Additionally, you’ll find a convenient 4-piece bathroom and a laundry area. The walk-out leads to a stunning 25ft x 25ft stone patio, complete with a built-in fire pit, where you can enjoy your morning coffee or watch the sun set over the lake.

For those who love hosting guests, the property includes a spacious 12' x 20' bunkie, which offers two rooms that can comfortably sleep up to six people. This is perfect for family gatherings or weekend getaways with friends. After a day spent swimming or fishing in the lake, you can unwind in the outdoor woodfired sauna, complete with a change room, before taking a refreshing dip in the water.

The house for sale in Hastings Highlands also boasts an oversized double garage, ideal for storing all your toys or working on projects throughout the year. With ample parking space for up to ten vehicles, you’ll never have to worry about accommodating guests or family members. The private driveway adds an extra layer of convenience and accessibility.

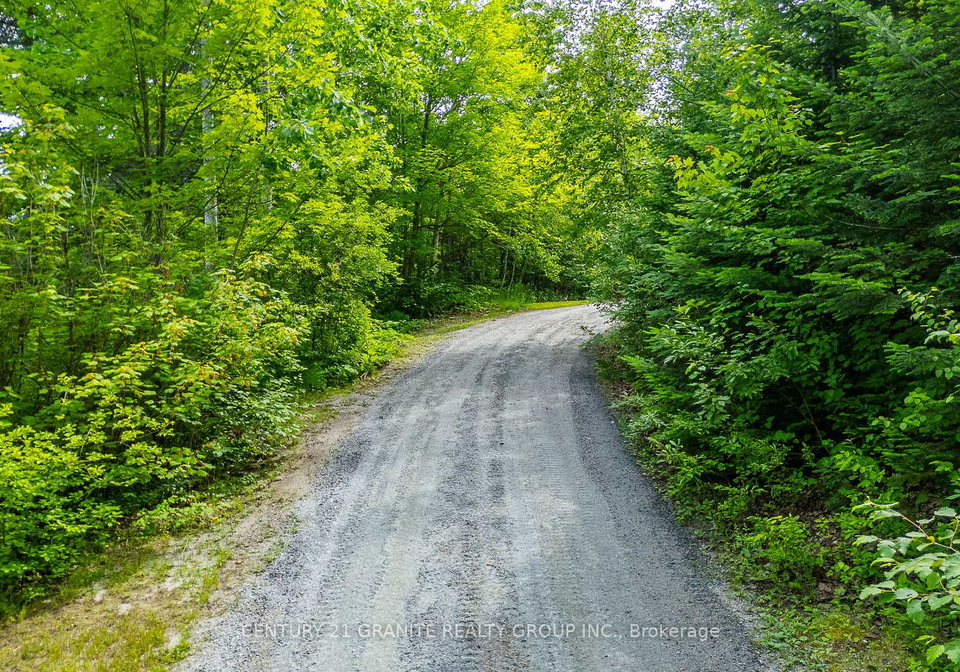
Situated in the McClure Ward community, this property offers easy access to the renowned Heritage Trail, which is perfect for ATVing and snowmobiling adventures right from your doorstep. Whether you’re looking for a summer retreat or a winter wonderland, this house for sale in Hastings Highlands has something for everyone.

Although the property does not include air conditioning, it is equipped with forced air heating to keep you warm during the colder months. The septic system and well water ensure that you have all the necessary amenities for comfortable living. While there is no pool on the property, the stunning lake is just steps away, providing endless opportunities for swimming and relaxation.

In summary, 928 Lake St Peter Road, Hastings Highlands, is more than just a house; it’s a place where memories are made and adventures await. This charming bungalow offers a perfect blend of comfort, privacy, and outdoor fun. Don’t miss your chance to own this incredible house for sale in Hastings Highlands – your lakeside paradise is waiting!

McClure Ward, nestled within the picturesque Hastings Highlands, offers a serene escape into the heart of nature. This charming area is characterised by its rolling hills, lush forests, and tranquil lakes, making it an ideal haven for outdoor enthusiasts and those seeking a peaceful lifestyle. The ward is dotted with quaint homes and a close-knit atmosphere, where residents can enjoy a slower pace of life while still being within reach of local amenities. With its rich natural beauty and welcoming environment, McClure Ward is perfect for anyone looking to embrace a harmonious blend of rural living and community spirit.
FAQs About 928 Lake St Peter Road, Hastings Highlands

How many bathrooms does this property have?

This property features 2 bathroom(s) and 1 bedroom(s).

Does this 1 bedroom property have additional bedrooms or a den?

This Detached property does not have an additional bedroom or a den.

What is the square footage (sqft) of this Detached property?

The total square footage of this Detached 1 bed property in Hastings Highlands is 1100 - 1500.

How many parking spaces are available with this property?

928 Lake St Peter Road boasts 10 convenient parking spaces.

How many cars can be parked in the garage of 928 Lake St Peter Road?

This property features a garage with space for 2 cars.

What type of garage does this property have?

This property includes an Detached garage with space for 2 cars.

Does this property have a basement?

Yes, this property has a basement.

What type of basement is it?

This property features Finished with Walk-Out basement.

Does this property have a swimming pool?

It is not specified whether this property has a swimming pool.

Does this property have a fireplace?

A fireplace is available in this property.

How many kitchens does this property have?

This property includes 1 kitchen(s).

Is there a maintenance fee associated with this property?

Information about the maintenance fee is not available.

Is this property furnished?

Information about whether this property is furnished is not available.

What type of heating system is in place?

The heating system in place is a Forced Air.

What utilities are available for this property?

Information about utilities is not available.

School Rating for 928 Lake St Peter Road, Hastings Highlands

XXX

Properties near top rated schools in Hastings Highlands

Sign Into see near by schools

Listing History

See more recently sold homes in Hastings Highlands

Real Estate Board require you toSign Into see the full details of this property

Banner Image

Similar Properties

196-circle-road-hastings-highlands-ontario-x13208260
196 Circle Road
1
Date: 28 May 2026
For Sale
2 + 2 Bedrooms (+1)
3 Bathrooms (+1)
3 Garage (+1)
196 Circle Road
  • $1,224,900
  • Detached
196 Circle Road, Hastings Highlands, McClure Ward
  • 1.04 KM
  • Loading....