Real estate boards require you to be signed in to see the full details of this property
Real Estate Board require you toSign Into see the full details of this property
| Floor | Bedrooms | Bathrooms |
|---|---|---|
| Basement | 2 | 1 |
Real Estate Board require you toSign Into see the full details of this property

No open houses are currently scheduled for this property.
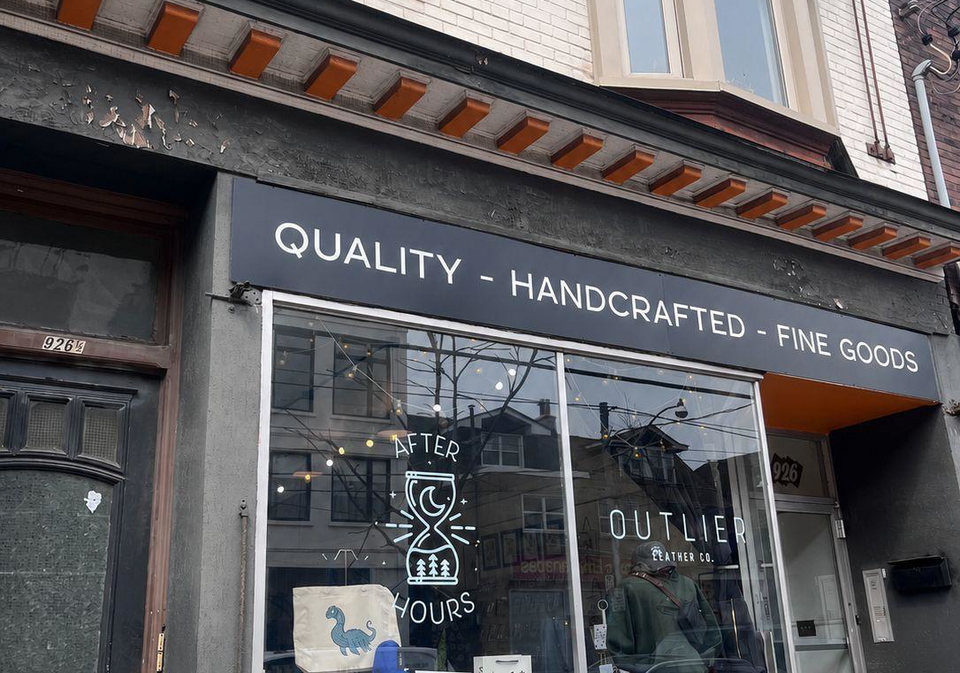
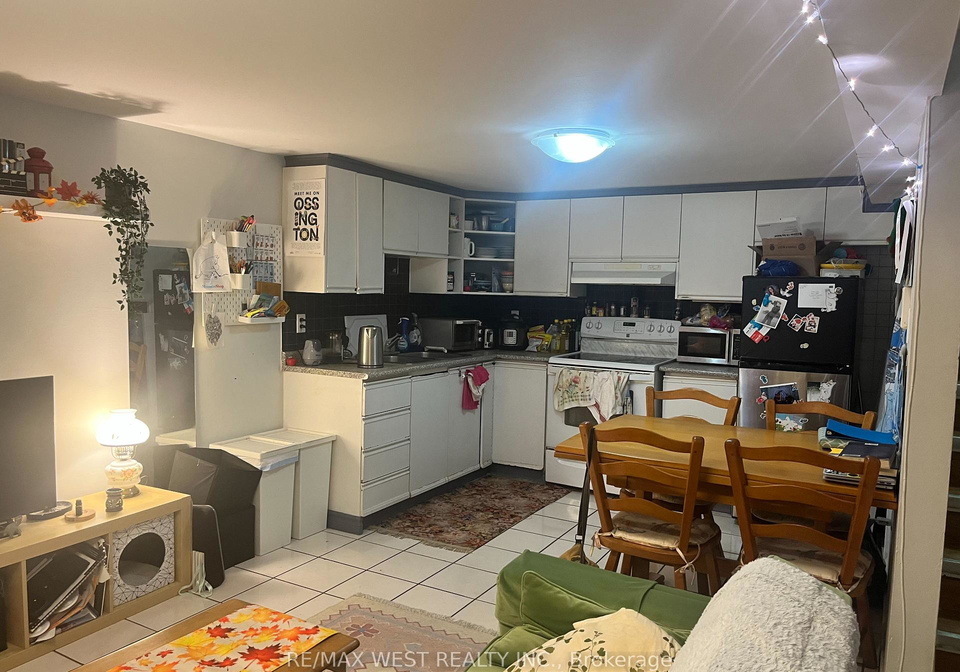
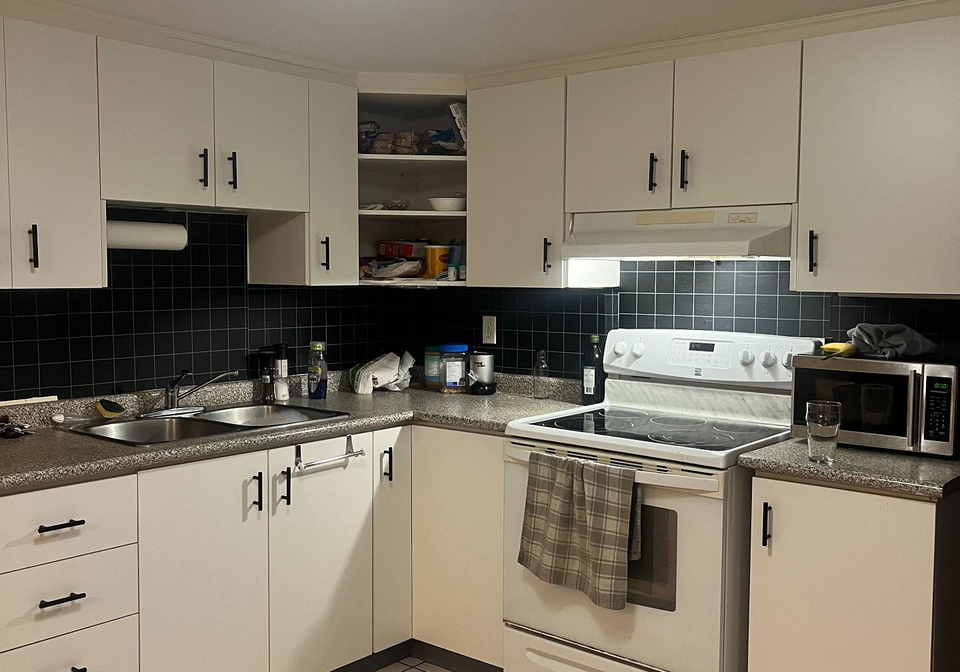
Spacious 1 bedroom + den lower level apartment with separate entrance. Bedroom has large closet for tons of storage. Den is perfect to set up a work from home space. Eat in kitchen. Approximately 500sq ft, and high ceilings. Heat, hydro and water all included! College streetcar service at your door and only a short walk to Dufferin. Laundromat conveniently located a few doors down. 24-hr metro, Dufferin Mall, YMCA all close by. Steps to amazing bars, restaurants and coffee shops on College & surrounding area. Pet friendly. Available as early as
Real Estate Board require you toSign Into see the full details of this property
Loading..
Loading..
Loading..
Real Estate Board require you toSign Into see the full details of this property


Loading..
This property features 1 bathroom(s) and 1 bedroom(s).
This Store W/Apt/Office property includes 1 additional bedrooms.
The total square footage of this Store W/Apt/Office 1 bed property in Toronto is 1500 - 2000.
There are no parking spaces available with this property.
This property does not feature a garage.
Information about the garage type is not provided.
Yes, this property has a basement.
This property features Separate Entrance, Finished with Walk-Out basement.
It is not specified whether this property has a swimming pool.
There is no fireplace in this property.
This property includes 1 kitchen(s).
Information about the maintenance fee is not available.
No, this property is not furnished.
The heating system in place is a Radiant.
Information about utilities is not available.
Sign Into see near by schools
Real Estate Board require you toSign Into see the full details of this property
Loading....