Sign in Required
Real estate boards require you to be signed in to see the full details of this property
to see all images.
Real Estate Board require you toSign Into see the full details of this property
Real estate boards require you to be signed in to see the full details of this property
Real Estate Board require you toSign Into see the full details of this property
| Floor | Bedrooms | Bathrooms |
|---|---|---|
| Basement | * | 1 |
| Ground | * | 1 |
| Second | 3 | 1 |
Real Estate Board require you toSign Into see the full details of this property


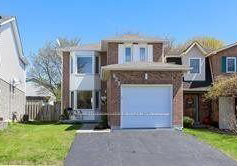
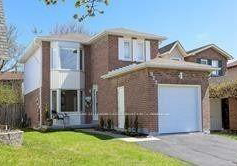
Step inside this meticulously renovated 3 bedroom detached home. Located in a desirable, kid friendly community in north Oshawa, this home checks off all the boxes. It's perfect for working from home offering a tranquil space to be productive and amazing opportunity to raise your family. The full house has been recently renovated with spacious bedrooms upstairs, a fully finished basement, and an extra 3-piece bathroom. Walk out from the kitchen to a tiered deck & fenced backyard - perfect for entertaining! Close to top schools and amenities, th
Real Estate Board require you toSign Into see the full details of this property
Real Estate Board require you toSign Into see the full details of this property
Loading..
Loading..
Loading..
Real Estate Board require you toSign Into see the full details of this property
No open houses are currently scheduled for this property.


Loading..
This property features 3 bathroom(s) and 3 bedroom(s).
This Link property does not have an additional bedroom or a den.
The total square footage of this Link 3 bed property in Oshawa is 1100 - 1500.
923 Attersley Drive boasts 2 convenient parking spaces.
This property features a garage with space for 1 cars.
This property includes an Attached garage with space for 1 cars.
Yes, this property has a basement.
This property features Finished basement.
It is not specified whether this property has a swimming pool.
There is no fireplace in this property.
This property includes 1 kitchen(s).
Information about the maintenance fee is not available.
No, this property is not furnished.
The heating system in place is a Forced Air.
Information about utilities is not available.
Sign Into see near by schools
Real Estate Board require you toSign Into see the full details of this property

Loading....
