- For SaleAdded 2 days ago
- Semi Detached
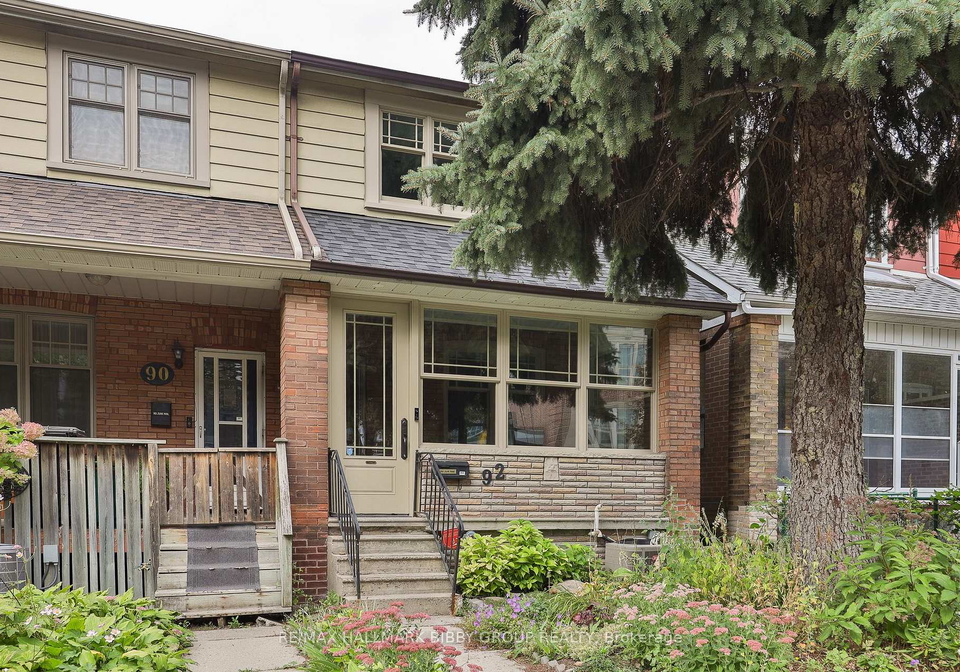
92 Winona Drive Toronto
- 3 + 1 Bedrooms
- 2 Bathrooms
- 1 Garage
| Floor | Bedrooms | Bathrooms |
|---|---|---|
| Basement | 1 | 1 |
| Second | 3 | 1 |


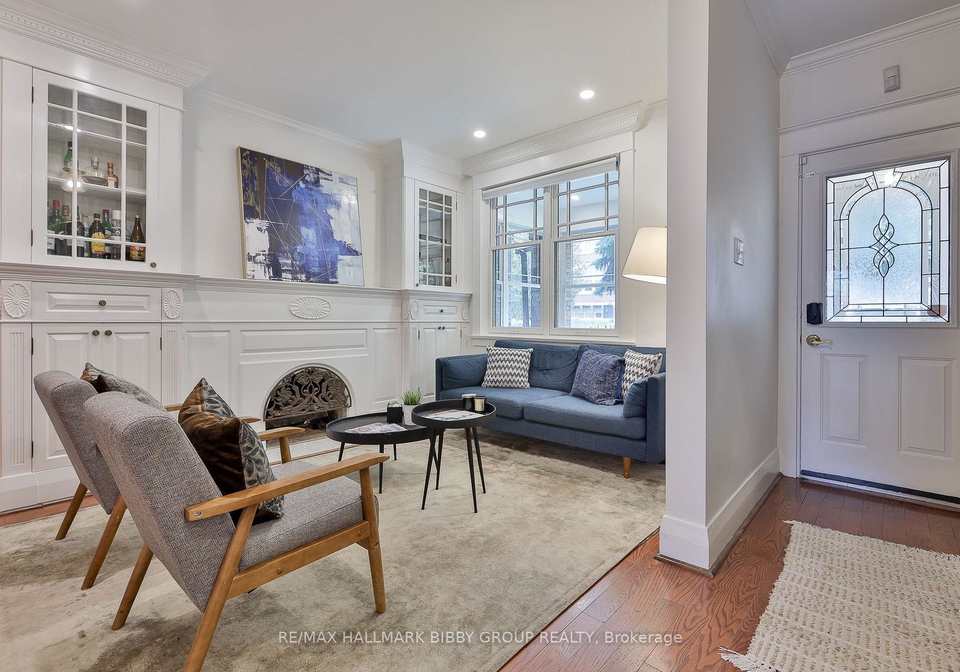
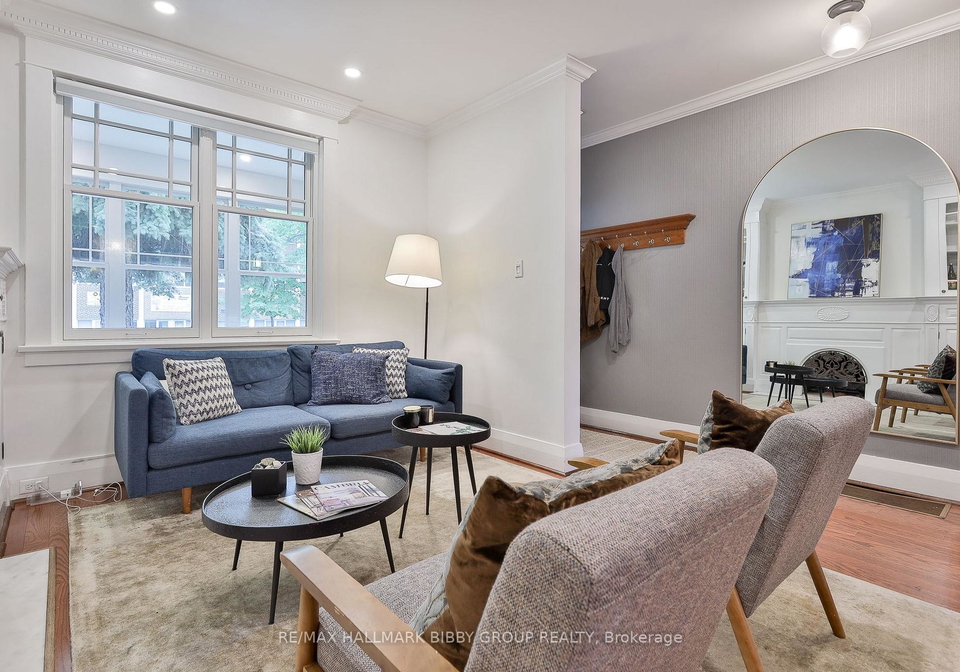
Nestled Tranquilly On One Of Wychwood's Most Coveted Streets, This Meticulously Designed, Three-Bedroom Family Home Rich In Charm And Character Offers A Unique Quality Of Life Just Steps From St. Clair West! Offering A Gracious & Engaging Floorplan, The Principal Living And Dining Rooms Exude Comfort And Scale Promoting Social Circulation - Perfect For Entertaining And Families. The Breathtaking Contemporary Kitchen Features Stainless Steel Appliances, A Convenient Breakfast Bar And Seamlessly Integrates Into The Landscaped Rear Gardens. The Ex
Loading..
Loading..
Loading..
30 Year , 3.99% interest
No open houses are currently scheduled for this property.


Loading..
Find out what home price you can afford.
Are you a first time home buyer ?
Affordability Calculation for a repeat buyer has multiple factors to be considered. Schedule a call with our mortgage specialist to learn more.
This property features 2 bathroom(s) and 3 bedroom(s).
This Semi Detached property includes 1 additional bedrooms.
The total square footage of this Semi Detached 3 bed property in Toronto is 1500 - 2000.
92 Winona Drive Toronto boasts 1 convenient parking spaces.
This property features a garage with space for 1 cars.
This property includes an Carport garage with space for 1 cars.
Yes, this property has a basement.
This property features Finished, Separate Entrance basement.
It is not specified whether this property has a swimming pool.
A fireplace is available in this property.
This property includes 1 kitchen(s).
Information about the maintenance fee is not available.
Information about whether this property is furnished is not available.
The heating system in place is a Forced Air.
This property include following utilities : Cable, Gas, Telephone, Electricity.
Sign Into see near by schools
Real Estate Board require you toSign Into see the full details of this property

Loading....


