• Map Search
    • Houses For Sale
    • Apartments For Sale
    • Precon & Assignment For Sale
    • Townhouse For Sale
    • Open Houses
    • Houses For Rent
    • Apartments For Rent
    • Townhouse For Rent
    • Estimate Your House Value
  • Blog
  • Market Trends
  • Ontario
Address
THE CANADIAN HOME REALTY INC2810 Matheson Blvd E unit 801, MississaugaOntario
Quick links
  • About Us
  • Career
  • Blog
  • Zero Down Payment Program*
  • Our Team
  • FAQ
  • Terms & Conditions
  • Privacy Policy
  • Contact Us
  • Disclaimer
  • Sitemap
get the app
play storeApp Store
download qr code

Copyright © 2026 The Canadian Home Realty Inc.
  • Ontario
  • Woolwich
  • 92 Lasby Lane
92-lasby-lane-woolwich-ontario-x12435177
Login/Sign UpTo see all photos

Sign in Required

Real estate boards require you to be signed in to see the full details of this property

to see all images.
  • Sold Sold in Oct 2025
  • Detached

92 Lasby Lane

Woolwich
  • 3 + 1 Bedrooms
  • 4 Bathrooms
  • 2 Garage
  • Share
Sold Price: $ 890,000
3.25%
Listed Price: $ 919,900
Discuss with partner/expertView on Map

Real Estate Board require you toSign Into see the full details of this property

Contact an Experienced Real Estate Agent

Upon submitting this form, you acknowledge your agreement to receive marketing phone calls, text messages and emails from The Canadian Home. See more
join-the-canadian-home
JOIN OUR TEAM

Latest listing in Woolwich

  • 21 West Tree Drive, Woolwich
  • 66 - 31 Townsend Drive, Woolwich
  • 18 - 29 Weymouth Street, Woolwich
  • 184 Townsend Drive, Woolwich
  • 13 Burlwood Drive, Woolwich
  • 13 Bluebird Place, Woolwich
  • 60 River Run Place, Woolwich
  • 51 SANTO COURT Santo W, Woolwich
  • 989 Northfield Drive E, Woolwich
  • 70 - 31 Townsend Drive, Woolwich
  • 43 Weymouth Street, Woolwich

Near By Cities

  • Breslau
  • Maryhill
  • Bloomingdale
  • Kitchener
  • Ariss
  • Conestogo
  • Waterloo
  • Laurentian Hills
  • Cambridge
  • West Montrose
  • St. Jacobs

Popular Searches in Woolwich

  • House for sale in Woolwich
  • Condo Apartment for sale in Woolwich
  • Townhouse for sale in Woolwich
  • Open House in Woolwich
  • Price dropped properties in Woolwich
  • Investment properties in Woolwich
  • Not sold for 30 days in Woolwich
  • House for rent in Woolwich
  • Condos for rent in Woolwich
  • Townhouse for rent in Woolwich
  • Detached properties in Woolwich

Room Details of 92 Lasby Lane, Woolwich

FloorBedroomsBathrooms
Basement 1 1
Ground * 1
Second 3 2

Real Estate Board require you toSign Into see the full details of this property

sell-with-the-canadian-homesell-with-the-canadian-homeLoading...

Open House

View all upcoming open houses in Woolwich

No open houses are currently scheduled for this property.

Key Facts About 92 Lasby Lane, Woolwich

  • Tax $4,784 / 2024
  • Property Type Residential
  • Building Type Detached
  • Building Style 2-Storey
  • Size 1500 - 2000 feet²
  • Lot Size 37.66 x 105.05 feet
  • Parking 2 garage, 3 parking
  • Basement Full, Finished
  • Listing # X12435177
  • Data Source PROPTX
  • Days on Market 9
  • Listed On 30/09/2025
  • Updated On 20/11/2025
  • Market Demand
    the canadian homethe canadian home

Description

BEAUTIFUL FAMILY HOME WITH LEGAL BASEMENT APARTMENT WITH SEPERATE WALK-UP ENTRANCE. This beautifully finished 4-bedroom, 4- bathroom 2-storey home offers style, space, and in-law capability in one of Breslau's most desirable neighborhoods. The open-concept main level boasts a designer kitchen complete with stainless steel appliances, a custom in-drawer microwave, and an eat-in island with extra storage perfect for entertaining. The dining area overlooks the backyard and leads to a deck space ideal for outdoor gatherings. Upstairs, you'll find t

Real Estate Board require you toSign Into see the full details of this property

Property Details of 92 Lasby Lane, Woolwich

Property

  • Property Type Detached
  • Style 2-Storey
  • Fronting On W
  • Municipality Woolwich

Inside

  • Bedrooms 3
  • Bathrooms 4
  • Bathroom Details 1, 2pc Main
  • Bathroom Details 2, 4pc Second
  • Bathroom Details 1, 3pc Basement
  • Basement Full, Finished
  • Kitchen 1 + 1
  • Rooms 11
  • Family Rooms Y
  • Central Vac N
  • Fireplace N

Utilities

  • Water Municipal
  • Cooling Central Air
  • Heating Type Forced Air
  • Heating Fuel Gas

Building

  • Size 1500 - 2000 feet²
  • Architecture Style 2-Storey
  • Exterior Feature Brick, Vinyl Siding

Parking

  • Drive Way Private Double
  • Garage Type Attached
  • Garage 2
  • Parking Places 3
  • Total Parking Places 5

Land

  • Sewer Sewer
  • Frontage 37.66
  • Depth 105.05
  • Lot Size 37.66 x 105.05 feet
  • Lot Size Code Feet
  • Cross Street Victoria St N- Township Rd 72 - Loxleigh Ln - Lasby Ln

Real Estate Board require you toSign Into see the full details of this property

Listings In the Same Street at 92 Lasby Lane, Woolwich

Houses For Sale

View

Houses For Rent

View

Recently Sold

View

Homes listed below the last sold prices in Woolwich

Loading..

Similar Sold
Similar Properties

Loading..

Loading..

Rooms

Kitchen (2.84X2.9 metre)
Level: Basement
Recreation (5.38X4.37 metre)
Level: Basement
Utility Room (3.96X2.06 metre)
Level: Basement
Dining Room (3.02X2.92 metre)
Level: Main
Foyer (1.91X2.44 metre)
Level: Main
Kitchen (3.78X4.55 metre)
Level: Main
Other (5.51X6.05 metre)
Level: Main
Bedroom (3.05X4.42 metre)
Level: Second
Bedroom 2 (3.43X2.9 metre)
Level: Second
Primary Bedroom (4.57X5.59 metre)
Level: Second
Living Room (4.78X3.96 metre)
Level: Main
Bathroom (2 pcs)
Level: Main
Bathroom (4 pcs)
Level: Second
Bathroom (4 pcs)
Level: Second
Bathroom (3 pcs)
Level: Basement

Real Estate Board require you toSign Into see the full details of this property

Expense Breakdown

Monthly Mortgage Payment

$0/monthly

30 Year , 3.99% interest

Cash Expenditure for Home Purchase

$1,000

  • Downpayment
    $0
  • PST on Mortgage Insurance
    $0
  • Land Transfer Tax
    $0
  • Lawyer Fees
    $1,000
  • Title Insurance
    $0

Monthly Expenses After Home Purchase

$569

  • Mortgage Payment
    $0
  • Property Insurance
    $50
  • Property Tax
    $250
  • Phone
    $40
  • Monthly debt payments
    $0
  • Cable
    $60
  • Utilities
    $124
  • Internet
    $45
join-our-teamjoin-our-team

Loading..

MLS® Trusted listing from Toronto Real Estate Board The trademarks MLS®, Multiple Listing Service® and the associated logos identify professional services rendered by REALTOR® members of CREA to effect the purchase, sale and lease of real estate as part of a cooperative selling system.

Copyright:© The Canadian Home Realty Inc. All rights reserved. The Canadian Home Realty Inc is a registered real estate brokerage.

About 92 Lasby Lane, Woolwich

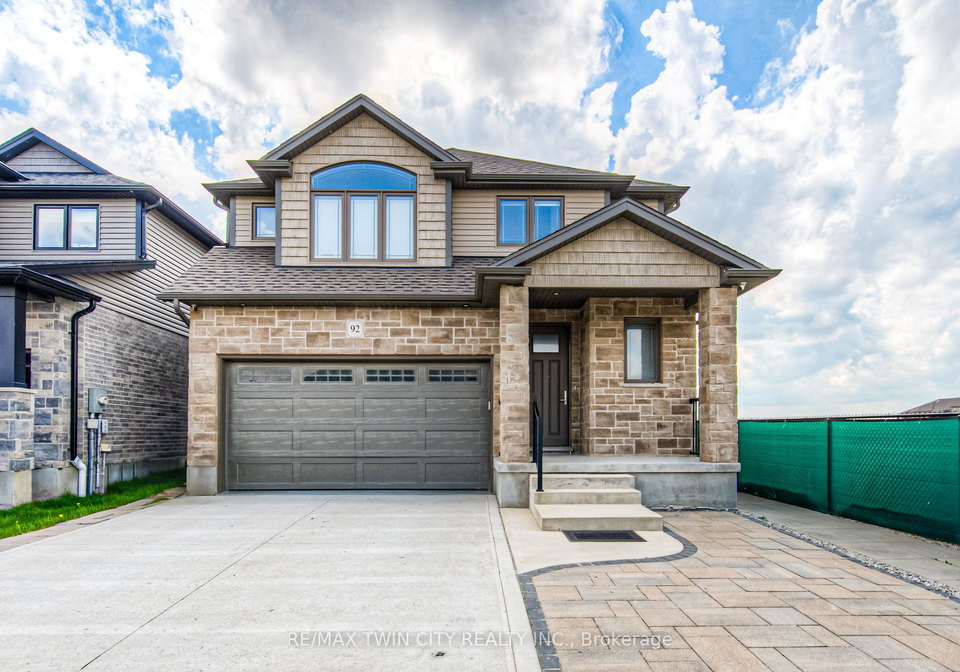
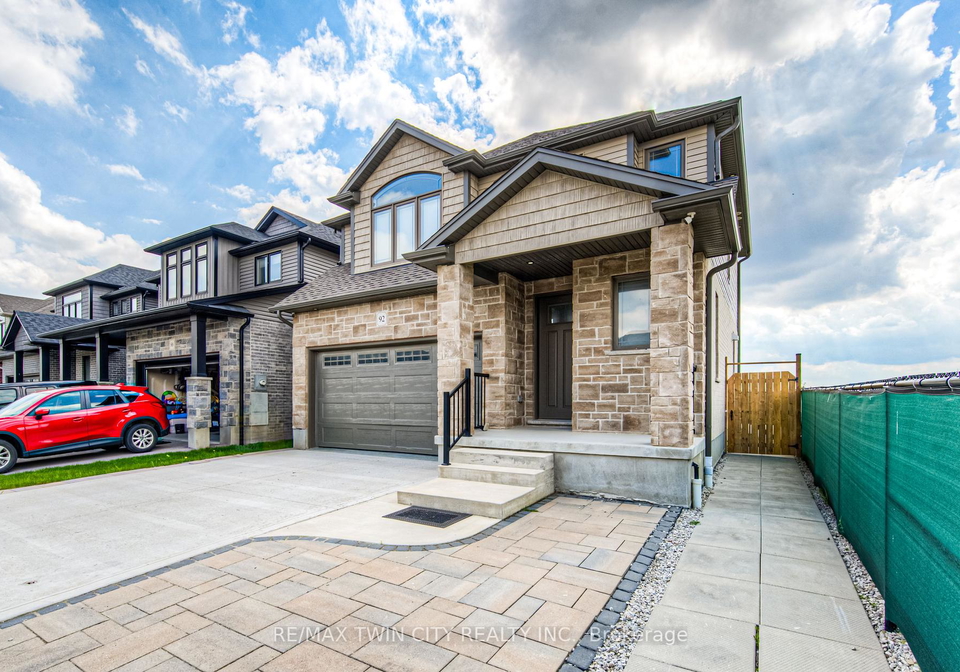
Nestled in the charming area of Woolwich, at 92 Lasby Lane, this stunning detached house for sale in Woolwich is a perfect family home that boasts an array of features designed for comfort and convenience. This two-storey residence, with its appealing brick and vinyl siding exterior, stands as a testament to modern living while providing ample space for a growing family.

As you approach the property, you'll notice the private double driveway, offering parking for up to three vehicles, along with the attached two-car garage, making it a breeze to come and go. The location on Lasby Lane, just off Victoria Street North, Township Road 72, and Loxleigh Lane, places you in a well-connected neighbourhood that is both tranquil and accessible.

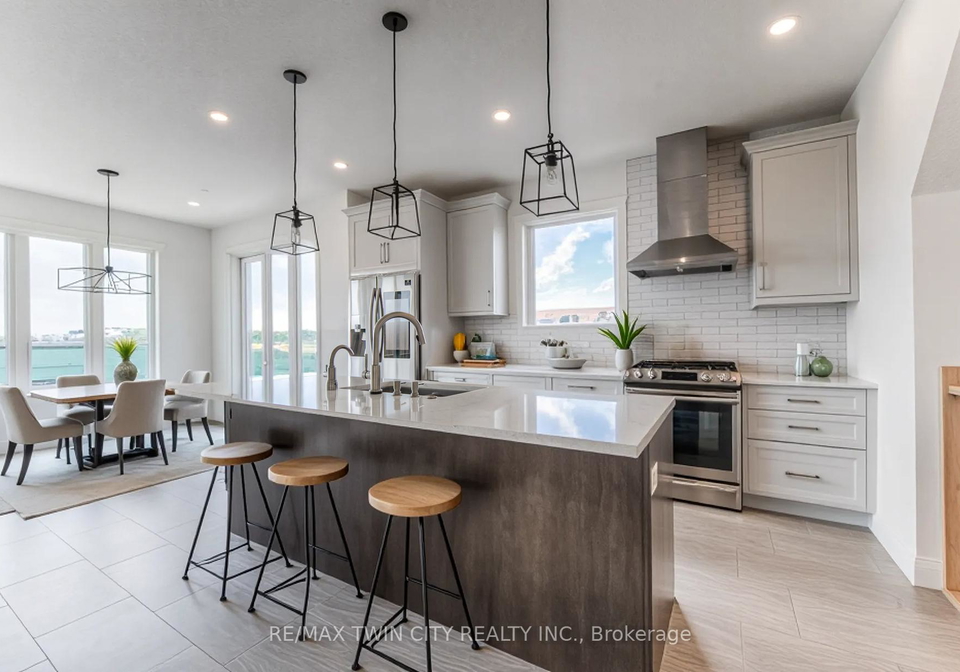
Stepping inside this delightful house for sale in Woolwich, you are greeted by an open-concept main level that is both stylish and functional. The heart of the home is undoubtedly the main kitchen, which is equipped with stainless steel appliances and a custom in-drawer microwave, making meal preparation a joy. The eat-in island provides additional storage and is perfect for entertaining family and friends. The dining area overlooks the beautifully maintained backyard, which features a deck space ideal for outdoor gatherings and summer barbecues.

This house for sale in Woolwich features a total of 11 rooms, including three generously sized bedrooms on the upper floor. The luxurious primary suite is a true retreat, complete with a four-piece ensuite bathroom that boasts marbled flooring, a seamless shower design, and dual vanities with ample under-sink storage. The additional two bedrooms are equally spacious, providing comfortable living spaces for family members or guests.

In addition to the bedrooms, this property includes a den, which can serve as a home office or study, catering to the needs of modern living. The house is unfurnished, allowing you to personalise the space to your liking.

One of the standout features of this home is the fully finished basement, which adds exceptional versatility to the property. This space includes a second kitchen, a three-piece bathroom, and an expansive recreation room, making it ideal for extended family or guests. The separate walk-up entrance provides privacy and independence, making it a fantastic option for an in-law suite or rental opportunity.

While this house for sale in Woolwich does not feature a pool or a fireplace, it does come equipped with central air conditioning, ensuring comfort during the warmer months. The heating system operates on forced air, providing efficient warmth throughout the colder seasons. The property is connected to municipal water and sewer services, adding to the convenience of living in this desirable neighbourhood.

The lot measures 38 by 105 feet, providing ample outdoor space for children to play or for gardening enthusiasts to indulge in their passion. Although there is no additional land included, the existing space is more than sufficient for family activities and relaxation.

In summary, 92 Lasby Lane, Woolwich, is a beautifully finished family home that combines modern aesthetics with thoughtful functionality. With its spacious layout, multiple living areas, and the potential for additional income through the basement apartment, this house for sale in Woolwich is a rare find. Don’t miss your chance to make this exceptional property your own and enjoy all that it has to offer in one of Woolwich's most sought-after communities. Whether you are looking for a family home or an investment opportunity, this house for sale in Woolwich is sure to meet your needs.

Schools in the Neighbourhood

This property is conveniently located near several educational institutions, making it an ideal choice for families. The closest school is Breslau Public School, situated just 2.1 km away, offering both English and French programs for grades K to 8, with a respectable school rating of 6.2. For secondary education, Grand River Collegiate Institute is located 4.8 km from the property, providing English instruction for grades 9 to 12, and holds a school rating of 6.1. Additionally, Breslau Public School also offers a French program for grades 1 to 8, further enhancing the educational options available. For those seeking a Catholic education, Saint John Paul II Catholic Elementary School is another nearby option, located 4.8 km away, catering to students from Junior Kindergarten to grade 8, and boasting a higher rating of 6.8. With a variety of public and Catholic schools in close proximity, parents can rest assured that their children will have access to quality education within a short distance from home.

Key Statistics of the Neighbourhood

The area surrounding the property has a population of 2,551 residents, with an average household size of 3.1 individuals. The demographic profile reveals a relatively young community, with an average age of 35.9 years. Economic indicators are strong, as the average household income stands at $148,400, and only 3.4% of the population is classified as low-income. The real estate market reflects this affluence, with an average property price of $886,000. A significant portion of the population, 59.73%, consists of households with children, highlighting a family-oriented environment. Additionally, 24.56% of residents are immigrants, contributing to the area's cultural diversity. The community also shows a notable educational attainment level, with 64.05% of residents holding a college or university degree. Socially, 27.08% of the population is single, and renters make up 8.02% of households, while condos represent 17.9% of the housing market. However, 25.82% of the population is not actively participating in the labor force, indicating a mix of working and non-working residents. Overall, this area presents a vibrant and diverse community with a solid economic foundation and a strong emphasis on family life and education.

FAQs About 92 Lasby Lane, Woolwich

How many bathrooms does this property have?

This property features 4 bathroom(s) and 3 bedroom(s).

Does this 3 bedroom property have additional bedrooms or a den?

This Detached property includes 1 additional bedrooms.

What is the square footage (sqft) of this Detached property?

The total square footage of this Detached 3 bed property in Woolwich is 1500 - 2000.

How many parking spaces are available with this property?

92 Lasby Lane boasts 3 convenient parking spaces.

How many cars can be parked in the garage of 92 Lasby Lane?

This property features a garage with space for 2 cars.

What type of garage does this property have?

This property includes an Attached garage with space for 2 cars.

Does this property have a basement?

Yes, this property has a basement.

What type of basement is it?

This property features Full, Finished basement.

Does this property have a swimming pool?

It is not specified whether this property has a swimming pool.

Does this property have a fireplace?

There is no fireplace in this property.

How many kitchens does this property have?

This property includes 1 kitchen(s).

Is there a maintenance fee associated with this property?

Information about the maintenance fee is not available.

Is this property furnished?

Information about whether this property is furnished is not available.

What type of heating system is in place?

The heating system in place is a Forced Air.

What utilities are available for this property?

Information about utilities is not available.

School Rating for 92 Lasby Lane, Woolwich

XXX

Properties near top rated schools in Woolwich

Sign Into see near by schools

Listing History

See more recently sold homes in Woolwich

Real Estate Board require you toSign Into see the full details of this property

Banner Image

Similar Properties

See More
184-townsend-drive-woolwich-ontario-x13081020
184 Townsend Drive
1
Date: 04 May 2026
For Sale
4 Bedrooms (+1)
3 Bathrooms (-1)
2 Garage
184 Townsend Drive
  • $925,000
  • Detached
184 Townsend Drive, Woolwich
  • 0.83 KM
  • 21-west-tree-drive-woolwich-ontario-x13470838
    21 West Tree Drive
    2
    Date: 20 Jun 2026
    For Sale
    4 + 1 Bedrooms (+1)
    4 Bathrooms
    2 Garage
    21 West Tree Drive
    • $1,100,000
    • Detached
    21 West Tree Drive, Woolwich
  • 0.98 KM
  • 14-la-salle-street-woolwich-ontario-x13563552
    14 LA SALLE Street
    3
    Date: 14 Jul 2026
    For Sale
    3 + 1 Bedrooms
    4 Bathrooms
    2 Garage
    14 LA SALLE Street
    • $1,024,900
    • Detached
    14 LA SALLE Street, Woolwich
  • 1.02 KM
  • 115-kennedy-road-woolwich-ontario-x13477122
    115 Kennedy Road
    4
    Date: 23 Jun 2026
    For Sale
    3 Bedrooms
    5 Bathrooms (+1)
    3 Garage (+1)
    115 Kennedy Road
    • $1,899,000
    • Detached
    115 Kennedy Road, Woolwich
  • 1.73 KM
  • 138-woolwich-street-s-woolwich-ontario-x13561358
    138 Woolwich Street S
    5
    Date: 14 Jul 2026
    For Sale
    4 + 2 Bedrooms (+1)
    6 Bathrooms (+2)
    3 Garage (+1)
    138 Woolwich Street S
    • $2,650,000
    • Detached
    138 Woolwich Street S, Woolwich
  • 2.13 KM
  • 51-wakefield-street-woolwich-ontario-x13525096
    51 Wakefield Street
    6
    Date: 06 Jul 2026
    Sold Conditional
    4 Bedrooms (+1)
    3 Bathrooms (-1)
    2 Garage
    51 Wakefield Street
    • $799,900
    • Detached
    51 Wakefield Street, Woolwich
  • 2.33 KM
  • 14-andover-drive-woolwich-ontario-x13230828
    14 Andover Drive
    7
    Date: 02 Jun 2026
    For Sale
    4 Bedrooms (+1)
    3 Bathrooms (-1)
    2 Garage
    14 Andover Drive
    • $999,900
    • Detached
    14 Andover Drive, Woolwich
  • 2.35 KM
  • 192-woolwich-street-s-woolwich-ontario-x12835130
    192 Woolwich Street S
    8
    Date: 02 Mar 2026
    For Sale
    4 Bedrooms (+1)
    4 Bathrooms
    2 Garage
    192 Woolwich Street S
    • $1,299,999
    • Detached
    192 Woolwich Street S, Woolwich
  • 2.35 KM
  • Loading....
