• Map Search
    • Houses For Sale
    • Apartments For Sale
    • Precon & Assignment For Sale
    • Townhouse For Sale
    • Open Houses
    • Houses For Rent
    • Apartments For Rent
    • Townhouse For Rent
    • Estimate Your House Value
  • Blog
  • Market Trends
  • Ontario
Address
THE CANADIAN HOME REALTY INC2810 Matheson Blvd E unit 801, MississaugaOntario
Quick links
  • About Us
  • Career
  • Blog
  • Zero Down Payment Program*
  • Our Team
  • FAQ
  • Terms & Conditions
  • Privacy Policy
  • Contact Us
  • Disclaimer
  • Sitemap
get the app
play storeApp Store
download qr code

Copyright © 2026 The Canadian Home Realty Inc.
  • Ontario
  • Oakville
  • 1008 - GO Glenorchy
  • 92 Huguenot Road
92-huguenot-road-oakville-ontario-w12818338
Login/Sign UpTo see all photos

Sign in Required

Real estate boards require you to be signed in to see the full details of this property

to see all images.
  • Sold Sold in Mar 2026
  • Condo Townhouse

5 - 92 Huguenot Road

Oakville, 1008 - GO Glenorchy
  • 3 + 1 Bedrooms
  • 3 Bathrooms
  • 2 Garage
  • Share
Sold Price: $ 1,015,000
Listed Price: $ 1,024,900
Discuss with partner/expertView on Map

Real Estate Board require you toSign Into see the full details of this property

Contact an Experienced Real Estate Agent

Upon submitting this form, you acknowledge your agreement to receive marketing phone calls, text messages and emails from The Canadian Home. See more
join-the-canadian-home
JOIN OUR TEAM

Latest listing in Oakville

  • 269 Sunray Road, Oakville
  • 65 Normandy Place, Oakville
  • 1181 Grange Road, Oakville
  • 2238 Lyndhurst Drive, Oakville
  • 2508 Hemmford Drive, Oakville
  • 1284 Muller Lane, Oakville
  • 282 Maurice Drive, Oakville
  • 161 Dornie Road, Oakville
  • 89 Holyrood Avenue, Oakville
  • 2434 Blue Holly Crescent, Oakville
  • 3092 Preserve Drive W, Oakville

Near By Cities

  • Meadowvale
  • Halton
  • Milton
  • Mississauga
  • Port Credit
  • Kilbride
  • Burlington
  • Campbellville
  • Waterdown
  • Aldershot
  • Carlisle

Popular Searches in Oakville

  • House for sale in Oakville
  • Condo Apartment for sale in Oakville
  • Townhouse for sale in Oakville
  • Open House in Oakville
  • Price dropped properties in Oakville
  • Investment properties in Oakville
  • Not sold for 30 days in Oakville
  • House for rent in Oakville
  • Condos for rent in Oakville
  • Townhouse for rent in Oakville
  • Detached properties in Oakville

Room Details of 5 - 92 Huguenot Road, Oakville

FloorBedroomsBathrooms
Ground 1 *
Second * 1
Third 3 2

Real Estate Board require you toSign Into see the full details of this property

sell-with-the-canadian-homesell-with-the-canadian-homeLoading...

Open House

View all upcoming open houses in Oakville

No open houses are currently scheduled for this property.

Key Facts About 5 - 92 Huguenot Road, Oakville

  • Tax $3,898 / 2025
  • Property Type Condo
  • Building Type Condo Townhouse
  • Building Style 3-Storey
  • Maintenance Fees $144.22
  • Building Age 0-5
  • Size 2000 - 2249 feet²
  • Listing # W12818338
  • Data Source PROPTX
  • Days on Market 7
  • Listed On 25/02/2026
  • Updated On 06/03/2026
  • Market Demand
    the canadian homethe canadian home

Description

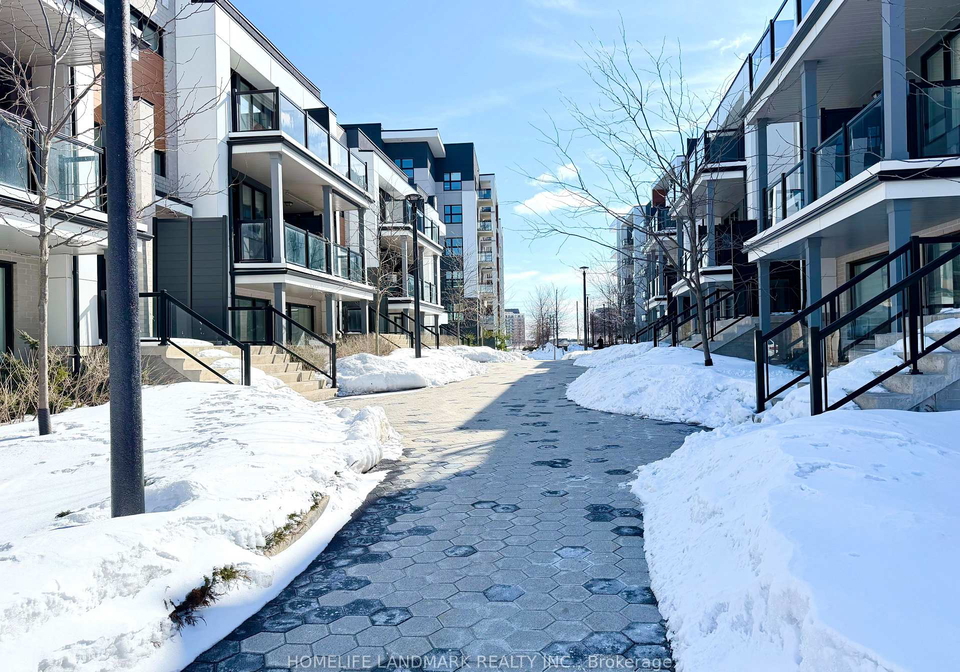
*** 5 REASONS THIS IS GLENORCHY'S FLAGSHIP HOME ***1. RARE 'MEWS' LOCATION & PREMIUM LAYOUT: The sought-after 'Woodhaven' model is perfectly situated on a quiet, pedestrian-friendly Mews. Enjoy a fundamentally superior, expansive floorplan with a massive 2,051 sq.ft. of above-ground living space.2. 100% CARPET-FREE & SMOOTH CEILINGS: Effortless maintenance across all 3 levels. Premium 18x18 tiles flow seamlessly through the foyer, kitchen & all 3 baths, complemented by rich hardwood on the 3rd floor.3. UPGRADED KITCHEN & DISTINCT ZONES: The exp

Real Estate Board require you toSign Into see the full details of this property

Property Details of 5 - 92 Huguenot Road, Oakville

Property

  • Property Type Condo Townhouse
  • Style 3-Storey
  • Community 1008 - GO Glenorchy
  • Municipality Oakville

Inside

  • Bedrooms 3
  • Bathrooms 3
  • Bathroom Details 1, 2pc Second
  • Bathroom Details 1, 3pc Third
  • Bathroom Details 1, 4pc Third
  • Kitchen 1
  • Rooms 8
  • Family Rooms Y
  • Central Vac N
  • Fireplace N

Utilities

  • Cooling Central Air
  • Heating Type Forced Air
  • Heating Fuel Gas

Building

  • Size 2000 - 2249 feet²
  • Architecture Style 3-Storey
  • Exterior Feature Brick
  • Building Age 0-5

Parking

  • Garage Type Built-In
  • Garage 2
  • Total Parking Places 2

Land

  • Cross Street Trafalgar Rd. & Dundas St. E.

Real Estate Board require you toSign Into see the full details of this property

Our Estimate

See Real Estate Market Trends in Oakville

Estimated Rent

$ 4,071

Rental Yield

4.40%

School Score

8.8/10

Rental Score

5/5

Listings In the Same Street at 5 - 92 Huguenot Road, Oakville

Houses For Sale

View

Houses For Rent

View

Recently Sold

View

Homes listed below the last sold prices in Oakville

Loading..

Similar Sold
Similar Properties

Loading..

Loading..

Rooms

Den (3.5X3.3 metre)
Level: Main
Breakfast (2.8X2.5 metre)
Level: Second
Great Room (4.7X3.26 metre)
Level: Second
Dining Room (3.47X3.26 metre)
Level: Second
Kitchen (4.18X2.65 metre)
Level: Second
Primary Bedroom (4.24X4.09 metre)
Level: Third
Bedroom 2 (4.02X2.87 metre)
Level: Third
Bedroom 3 (4.27X2.8 metre)
Level: Third
Bathroom (2 pcs)
Level: Second
Bathroom (3 pcs)
Level: Third
Bathroom (4 pcs)
Level: Third

Real Estate Board require you toSign Into see the full details of this property

Expense Breakdown

Monthly Mortgage Payment

$0/monthly

30 Year , 3.99% interest

Cash Expenditure for Home Purchase

$1,100

  • Downpayment
    $0
  • PST on Mortgage Insurance
    $0
  • Land Transfer Tax
    $0
  • Lawyer Fees
    $1,000
  • Title Insurance
    $0
  • Estoppel Certificate Fee
    $100

Monthly Expenses After Home Purchase

$713

  • Mortgage Payment
    $0
  • Property Insurance
    $50
  • Property Tax
    $250
  • Phone
    $40
  • Monthly debt payments
    $0
  • Cable
    $60
  • Utilities
    $124
  • Internet
    $45
  • Maintenance Fees
    $144
join-our-teamjoin-our-team

Loading..

MLS® Trusted listing from Toronto Real Estate Board The trademarks MLS®, Multiple Listing Service® and the associated logos identify professional services rendered by REALTOR® members of CREA to effect the purchase, sale and lease of real estate as part of a cooperative selling system.

Copyright:© The Canadian Home Realty Inc. All rights reserved. The Canadian Home Realty Inc is a registered real estate brokerage.

About 5 - 92 Huguenot Road, Oakville

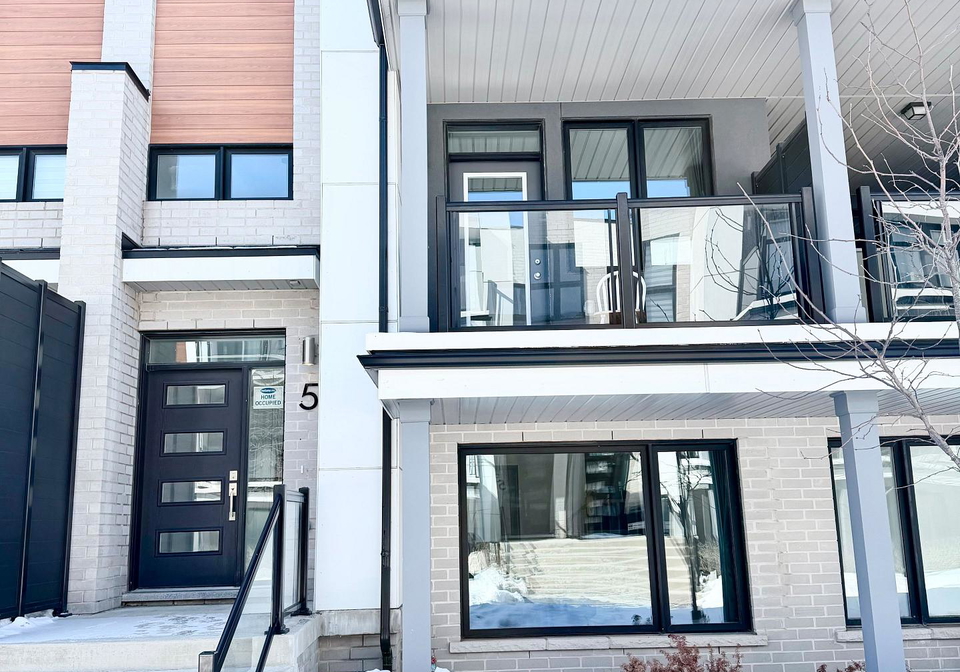
Welcome to this spectacular townhouse for sale in Oakville , located at 92 Huguenot Road, Oakville. This stunning contemporary rear-lane townhouse, known as the highly sought-after 'Woodhaven' model, spans an impressive 2,051 square feet and is nestled in a quiet, pedestrian-friendly mews. If you're looking for a low-maintenance lifestyle, this property is ideal, with a modest monthly fee of just £144.22 covering snow removal, front-yard landscaping, and standard building insurance.

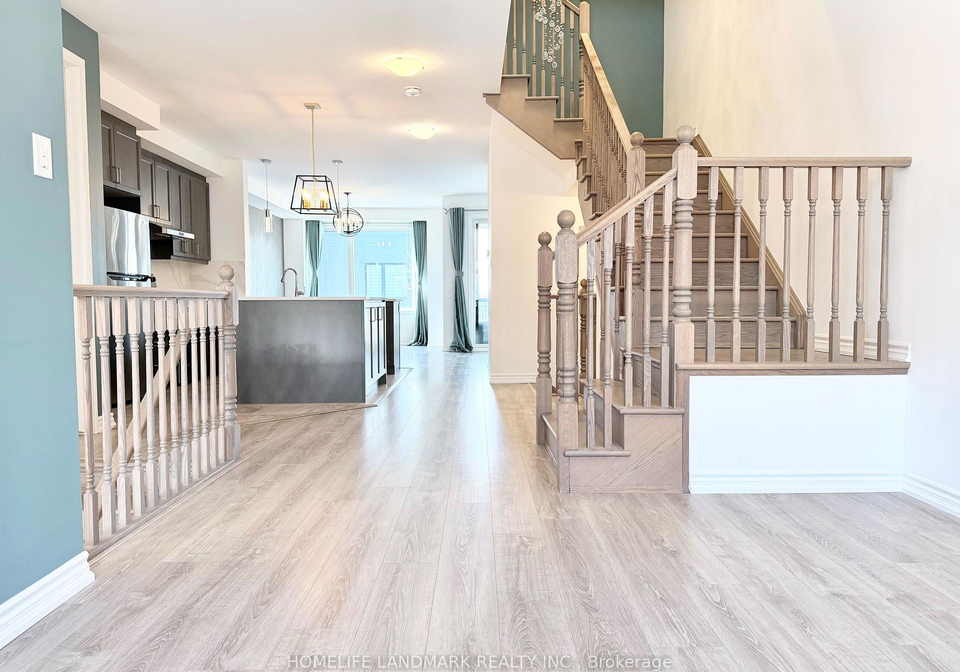
As you enter this lovely townhouse for sale in Oakville, you'll be greeted by a soaring open-to-above split-level foyer, which is bathed in natural light thanks to the massive windows. The elegant open-to-below stairwell showcases a stunning chandelier, setting a welcoming tone for the rest of the home. One of the standout features of this property is the unique double-staircase layout, which provides ample hidden under-stair storage that is not included in the overall square footage.

This 100% carpet-free home features smooth ceilings across all three floors, with premium 18x18 tiles seamlessly flowing through the foyer, kitchen, and all three bathrooms. Unlike typical townhouse layouts, the expansive second floor boasts distinct living spaces, including a spacious great room, a formal dining room, and a rare separate breakfast room, perfect for enjoying your morning coffee.

The upgraded L-shaped chef's kitchen is a true delight for anyone who loves to cook. It features a central island, a highly desirable walk-in pantry, and a luxury cabinetry package that includes soft-close doors, flip-up doors, custom valance, and deep fridge-over-cabinet storage. The premium Level 2 quartz countertops are perfectly paired with a custom quartz backsplash, making this kitchen both functional and stylish.

Moving up to the third floor, you'll find rich hardwood floors that add a touch of elegance to the living space. The primary ensuite and main bathroom both offer upgraded double sinks with sleek quartz countertops, providing a touch of luxury for your daily routines. This townhouse for sale in Oakville is also equipped with elegant custom curtains and upgraded lighting, creating a warm and inviting atmosphere throughout.

For those who appreciate modern conveniences, the property includes a premium Samsung FlexWash/FlexDry dual-load laundry system, making laundry day a breeze. The townhouse is unfurnished, allowing you to add your personal touch and make it truly your own. With three bedrooms and three bathrooms, this home is perfect for families or those looking for extra space.

Parking is a breeze with a built-in garage that accommodates two vehicles, while the absence of a driveway allows for additional space in front of the garage. While this townhouse for sale in Oakville does not include a pool or a fireplace, the central air conditioning ensures that you stay cool during the warmer months.

Located in the vibrant community of 1008 - GO Glenorchy, this property is ideally situated near the crossroads of Trafalgar Road and Dundas Street East, making it convenient for commuting and accessing local amenities. The area is known for its friendly atmosphere and accessibility, making it a fantastic place to call home.

In summary, if you're in the market for a stunning townhouse for sale in Oakville, look no further than 92 Huguenot Road, Oakville. With its contemporary design, spacious layout, and numerous upgrades, this home is a true turn-key masterpiece. Offers are welcome anytime, so don't miss your chance to make this beautiful property your own!

GO Glenorchy is a vibrant and well-planned community located within the city of Oakville, Ontario. This area is characterised by its picturesque landscapes, featuring lush green spaces, serene parks, and scenic walking trails that encourage an active lifestyle. The community is designed with modern living in mind, offering a mix of residential options, from charming single-family homes to contemporary townhouses. Residents benefit from convenient access to essential amenities, including shopping centres, schools, and recreational facilities, all within a short distance. With its strong sense of community spirit and commitment to sustainability, GO Glenorchy is an inviting place for families and individuals alike, providing a harmonious balance of nature and urban convenience.

Schools in the Neighbourhood

This property is conveniently located near several reputable schools, making it an excellent choice for families. Within a short distance, you'll find Dr. David R. Williams Public School (0.7 km) and Post's Corners Public School (1.3 km), both offering elementary education in English with ratings of 7.7 and 7.8, respectively. For families seeking French-language options, Dr. David R. Williams also provides French instruction for grades 2 to 6. Iroquois Ridge High School, located 2.3 km away, is a standout secondary school with an impressive rating of 9.2, available in both English and French. Additionally, St. Gregory the Great Catholic Elementary School (1.0 km) and Holy Trinity Catholic Secondary School (1.2 km) offer Catholic education, with ratings of 7.1 and 7.9, respectively. The area also features Oodenawi Public School and St. Ignatius of Loyola Catholic Secondary School, providing further educational options. Overall, the proximity to a variety of high-quality public and Catholic schools enhances the appeal of this property for potential buyers looking for a family-friendly neighborhood.

Key Statistics of the Neighbourhood

The area surrounding the property has a population of 1,419 residents, with an average household size of 2.9. The demographic profile indicates a youthful community, with an average age of 33.1 years. The average household income stands at $127,600, although 16% of the population is classified as low-income. The real estate market reflects a median home price of $1,220,000, indicating a relatively affluent neighborhood. Approximately 32.73% of residents are single, while 53.01% live in households with children, highlighting a family-oriented environment. The community is notably diverse, with 65.12% of the population being immigrants. Renters comprise 38.78% of the housing market, and 44.9% of the homes are condominiums, suggesting a mix of ownership and rental opportunities. Education levels are high, with 80% of residents holding a college or university degree. However, 28% of the population is not in the labor force, which may reflect a variety of factors, including students and those retired or pursuing other interests. Overall, this area presents a vibrant, diverse, and educated community with a blend of family and individual living arrangements.
FAQs About 5 - 92 Huguenot Road, Oakville

How many bathrooms does this property have?

This property features 3 bathroom(s) and 3 bedroom(s).

Does this 3 bedroom property have additional bedrooms or a den?

This Condo Townhouse property includes 1 additional bedrooms.

What is the square footage (sqft) of this Condo Townhouse property?

The total square footage of this Condo Townhouse 3 bed property in Oakville is 2000 - 2249.

How many parking spaces are available with this property?

There are no parking spaces available with this property.

How many cars can be parked in the garage of 92 Huguenot Road?

This property features a garage with space for 2 cars.

What type of garage does this property have?

This property includes an Built-In garage with space for 2 cars.

Does this property have a basement?

There is no basement in this property.

What type of basement is it?

Information about basement type is not available.

Does this property have a swimming pool?

It is not specified whether this property has a swimming pool.

Does this property have a fireplace?

There is no fireplace in this property.

How many kitchens does this property have?

This property includes 1 kitchen(s).

Is there a maintenance fee associated with this property?

Yes, it has an annual maintenance fee of $144.22.

Is this property furnished?

Information about whether this property is furnished is not available.

What type of heating system is in place?

The heating system in place is a Forced Air.

What utilities are available for this property?

Information about utilities is not available.

School Rating for 5 - 92 Huguenot Road, Oakville

XXX

Properties near top rated schools in Oakville

Sign Into see near by schools

Listing History

See more recently sold homes in Oakville

Real Estate Board require you toSign Into see the full details of this property

Banner Image

Similar Properties

See More
78-huguenot-road-oakville-ontario-w13424350
78 Huguenot Road
1
Date: 10 Jun 2026
For Sale
3 + 1 Bedrooms
3 Bathrooms
2 Garage
78 Huguenot Road
  • $999,900
  • Condo Townhouse
78 Huguenot Road, Oakville, 1008 - GO Glenorchy
  • 0.06 KM
  • 143-grovewood-common-oakville-ontario-w13230116
    143 Grovewood Common
    2
    Date: 02 Jun 2026
    For Sale
    4 Bedrooms (+1)
    4 Bathrooms (+1)
    2 Garage
    143 Grovewood Common
    • $1,099,900
    • Condo Townhouse
    143 Grovewood Common, Oakville, 1008 - GO Glenorchy
  • 0.10 KM
  • 263-georgian-drive-oakville-ontario-w13525250
    263 Georgian Drive
    3
    Date: 06 Jul 2026
    For Sale
    2 Bedrooms (-1)
    2 Bathrooms (-1)
    1 Garage (-1)
    263 Georgian Drive
    • $618,900
    • Condo Townhouse
    306 - 263 Georgian Drive, Oakville, 1015 - RO River Oaks
  • 0.97 KM
  • 276-gatwick-drive-oakville-ontario-w13438168
    276 Gatwick Drive
    4
    Date: 12 Jun 2026
    For Sale
    2 Bedrooms (-1)
    2 Bathrooms (-1)
    1 Garage (-1)
    276 Gatwick Drive
    • $699,900
    • Condo Townhouse
    205 - 276 Gatwick Drive, Oakville, 1015 - RO River Oaks
  • 1.18 KM
  • 300-ravineview-way-oakville-ontario-w13538596
    300 Ravineview Way
    5
    Date: 08 Jul 2026
    For Sale
    3 Bedrooms
    4 Bathrooms (+1)
    1 Garage (-1)
    300 Ravineview Way
    • $998,000
    • Condo Townhouse
    41 - 300 Ravineview Way, Oakville, 1018 - WC Wedgewood Creek
  • 1.54 KM
  • 2460-prince-michael-drive-oakville-ontario-w13238894
    2460 Prince Michael Drive
    6
    Date: 04 Jun 2026
    For Sale
    3 Bedrooms
    3 Bathrooms
    2 Garage
    2460 Prince Michael Drive
    • $1,175,000
    • Condo Townhouse
    55 - 2460 Prince Michael Drive, Oakville, 1009 - JC Joshua Creek
  • 2.09 KM
  • 1518-sixth-line-oakville-ontario-w13492284
    1518 Sixth Line
    7
    Date: 29 Jun 2026
    For Sale
    3 Bedrooms
    2 Bathrooms (-1)
    1 Garage (-1)
    1518 Sixth Line
    • $550,000
    • Condo Townhouse
    30 - 1518 Sixth Line, Oakville, 1003 - CP College Park
  • 2.36 KM
  • 2272-mowat-avenue-oakville-ontario-w13081728
    2272 Mowat Avenue
    8
    Date: 05 May 2026
    For Sale
    3 Bedrooms
    3 Bathrooms
    1 Garage (-1)
    2272 Mowat Avenue
    • $839,000
    • Condo Townhouse
    56 - 2272 Mowat Avenue, Oakville, 1015 - RO River Oaks
  • 2.42 KM
  • Loading....