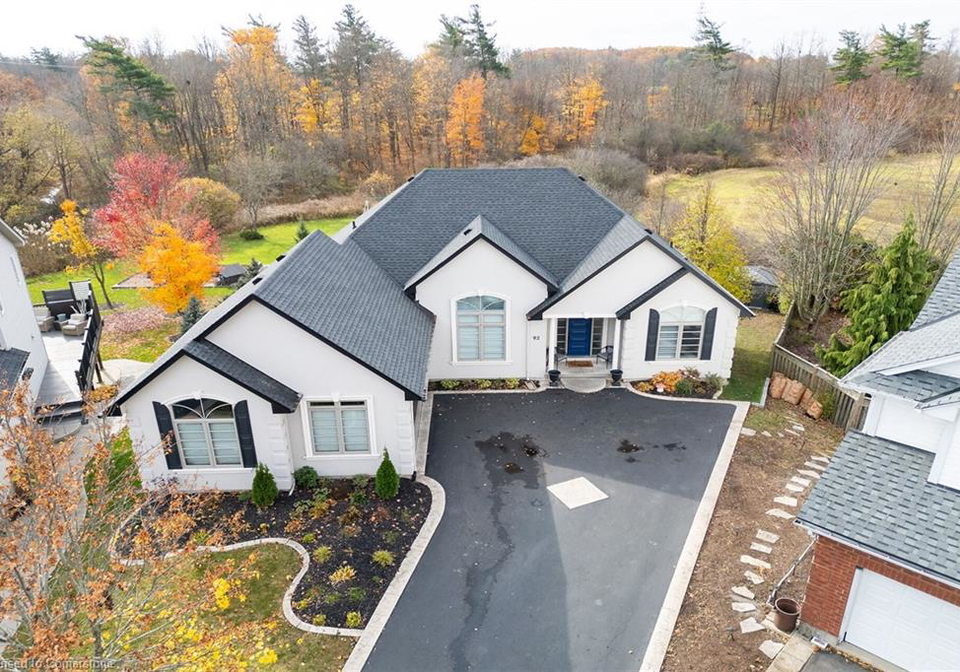
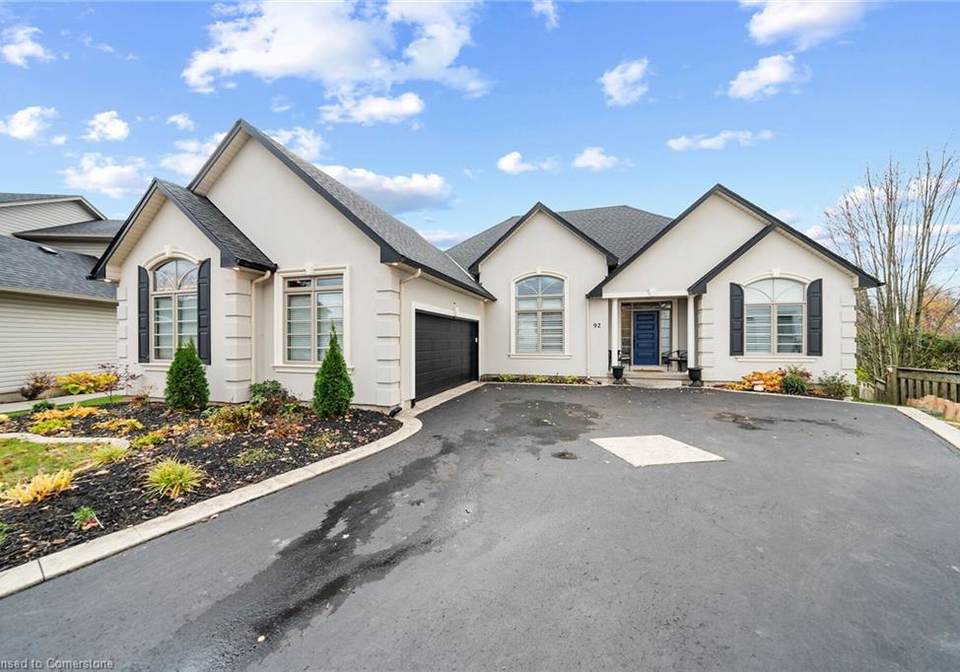
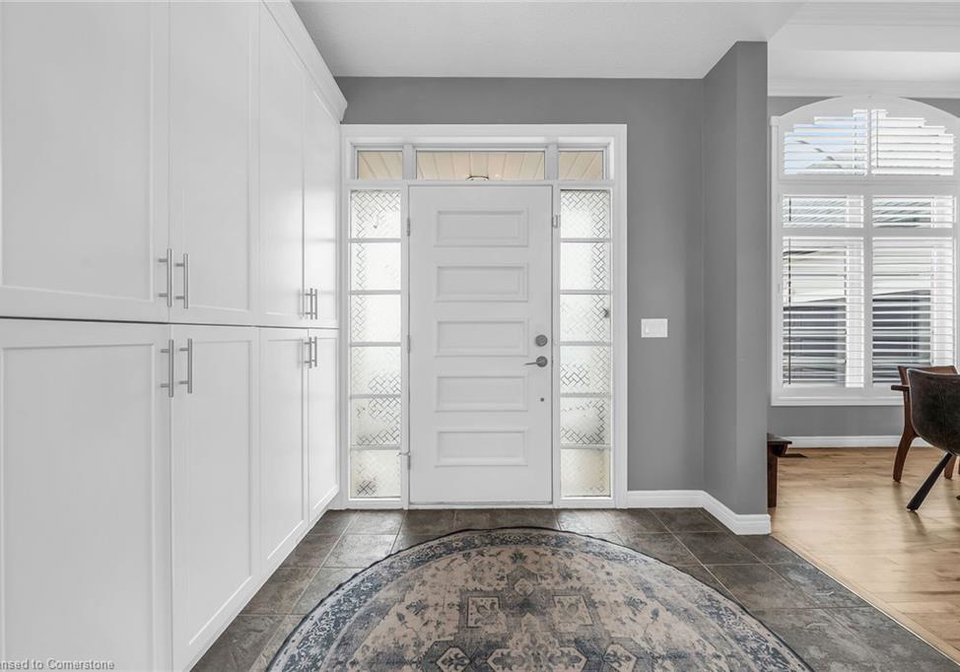
Welcome to this delightful house for sale in Caledonia , located at 92 Celtic Drive, Caledonia. This splendid detached bungalow, built in 2001, is a true gem that offers a perfect blend of comfort, luxury, and modern living. With an impressive layout that includes three bedrooms and three bathrooms, this residence is ideal for families or anyone seeking a tranquil retreat.
As you approach the property at 92 Celtic Drive, Caledonia, you’ll be greeted by a charming exterior featuring a lovely balcony that invites you to enjoy the fresh air and picturesque views of the surrounding area. The house sits on a generous lot measuring 35 x 183 feet, providing ample space for outdoor activities or simply relaxing in your own private oasis. The above-ground pool adds an extra touch of leisure, perfect for those warm summer days when you want to cool off and unwind.
Inside, this house for sale in Caledonia boasts a total of 16 rooms, ensuring plenty of space for everyone. The main kitchen is well-equipped with modern appliances, including a dishwasher, microwave, refrigerator, stove, and washer, making meal preparation a breeze. The dining area is spacious and perfect for family gatherings or entertaining guests. The absence of an additional kitchen means that the main kitchen serves as the heart of the home, where culinary delights can be created and enjoyed.
The three bedrooms are generously sized, providing comfortable retreats for rest and relaxation. Additionally, there is a den that can serve as a home office, study, or playroom, depending on your needs. The house features three bathrooms, ensuring that everyone has their own space to freshen up without any morning rush.
The living area is enhanced by a charming fireplace, creating a warm and inviting atmosphere during the colder months. Central air conditioning ensures that you remain cool and comfortable throughout the summer. Although there is no family room, the layout of the house allows for flexible use of space, making it easy to create a cosy environment for family time or entertaining friends.
One of the standout features of this house for sale in Caledonia is the fully finished basement, which includes a separate entrance and walk-out access. This additional space can be utilised for various purposes, whether it be a games room, a home gym, or even an additional living area for guests. The possibilities are endless!
Parking is a breeze with an attached garage that accommodates two vehicles, along with a private double-wide driveway offering space for up to four cars. This convenience is particularly valuable in a community like 633 - Caledonia South East, where having ample parking is a significant advantage.
The property is connected to municipal water, ensuring a reliable supply, while the heating is provided by a forced air system powered by natural gas. Although there is no central vacuum system, the home is designed for easy maintenance and upkeep.
Situated in a sought-after neighbourhood, 92 Celtic Drive, Caledonia, offers the perfect balance of privacy and convenience. The serene wooded forest at the back of the property provides a tranquil backdrop for your daily life, allowing you to enjoy peaceful nature views right from your backyard.
This house for sale in Caledonia is not just a home; it’s a lifestyle choice. With its spacious layout, modern amenities, and beautiful surroundings, it presents an exceptional opportunity for anyone looking to settle in this charming area. Don’t miss your chance to make this dream home yours! Come and experience all that 92 Celtic Drive, Caledonia, has to offer.
Caledonia South East, nestled within the charming town of Caledonia, offers a picturesque setting for potential residents seeking a tranquil yet vibrant environment. This geographic area is characterised by its lush green spaces, friendly neighbourhoods, and a blend of modern amenities and local charm. With convenient access to essential services, schools, and recreational facilities, it provides an ideal backdrop for families and individuals alike. The community's welcoming atmosphere is complemented by a strong sense of local pride, making it a delightful place to call home. Whether you enjoy leisurely strolls through scenic parks or engaging with local events, Caledonia South East promises a fulfilling lifestyle in a beautiful setting.
Schools in the Neighbourhood
This property is conveniently located near several educational institutions, making it an ideal choice for families. The closest option is River Heights School, situated just 1.7 km away, offering French language instruction for grades 4 to 8 under the Grand Erie District School Board. Additionally, Caledonia Centennial Public School, located 2.3 km from the property, provides a comprehensive education in both English and French, catering to students from junior kindergarten to grade 8. This school features two programs: one in English for grades JK to 8, and another in French for grades JK to 3. All schools in the vicinity are part of the public education system, ensuring accessible education for your children. Although the school ratings are not specified, the proximity to these institutions offers a variety of educational pathways and language options. Overall, this property is well-positioned for families seeking quality education for their children within a short distance, fostering a nurturing environment for their academic growth and development.
Key Statistics of the Neighbourhood
The demographic profile of the area surrounding the property reveals a small, close-knit community with a population of 441 residents as of 2021. The average household consists of 2.9 individuals, with a median age of 38.9 years, indicating a relatively mature population. The economic landscape is robust, characterized by an average household income of $111,000, with only 2.8% of residents classified as low-income. The average home price in the area stands at $600,000, reflecting the desirability of the neighborhood. A significant portion of the population, 46.43%, comprises households with children, while 37.33% of residents are single. The community is also home to a diverse educational background, with 44.58% of residents holding a college or university degree. Notably, the area has a low percentage of immigrants at 6%, and there are no renters or condominium dwellers, suggesting a predominantly owner-occupied housing market. Additionally, 30.12% of the population is not in the labor force, which may indicate a mix of retirees and individuals pursuing education or other non-employment activities. Overall, this demographic snapshot highlights a stable, educated, and family-oriented community.