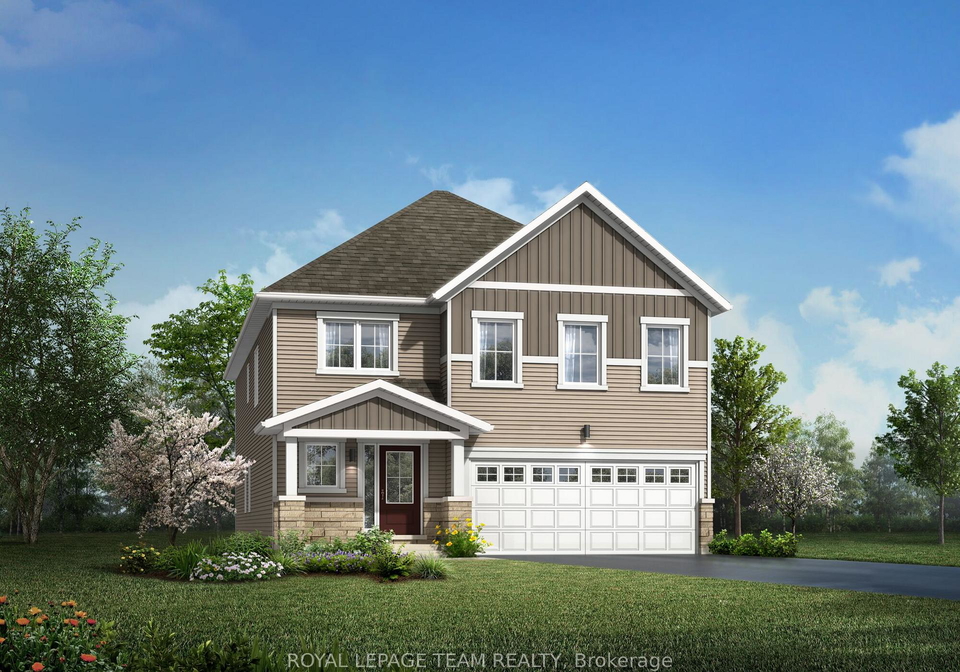
Introducing a remarkable opportunity to acquire a stunning house for sale in Ottawa , located at 919 Finescale Way, Ottawa. This exceptional detached property, styled as a 2-storey residence, is situated in the desirable Half Moon Bay community of Barrhaven. With a plethora of features and upgrades, this home is perfect for families seeking both comfort and style.
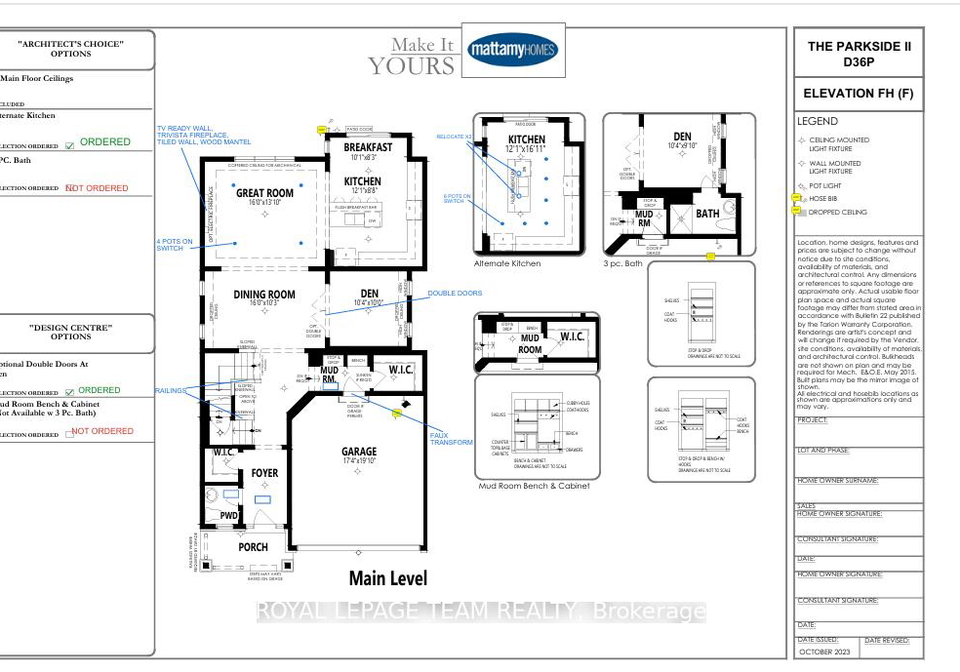
The house for sale in Ottawa boasts an impressive exterior, featuring a combination of vinyl siding and stone that enhances its curb appeal. As you approach the property, you are greeted by an inviting front porch that leads into a spacious foyer. This area is not only aesthetically pleasing but also functional, with a convenient powder room and a walk-in closet. The foyer seamlessly transitions into a mudroom that provides inside access to the attached double-car garage, offering additional storage space for your convenience.
Inside, the house for sale in Ottawa showcases an open-concept layout that is ideal for modern living. The main floor comprises a well-appointed dining room and a great room, complete with an electric fireplace that creates a warm and inviting atmosphere. A separate den, featuring elegant French doors, serves as an excellent home office or a quiet retreat for relaxation. The heart of the home is undoubtedly the chef's kitchen, which is equipped with a large island, quartz countertops, and upgraded cabinetry. The breakfast nook, adorned with patio doors, opens to the backyard, providing a perfect setting for alfresco dining or enjoying morning coffee.
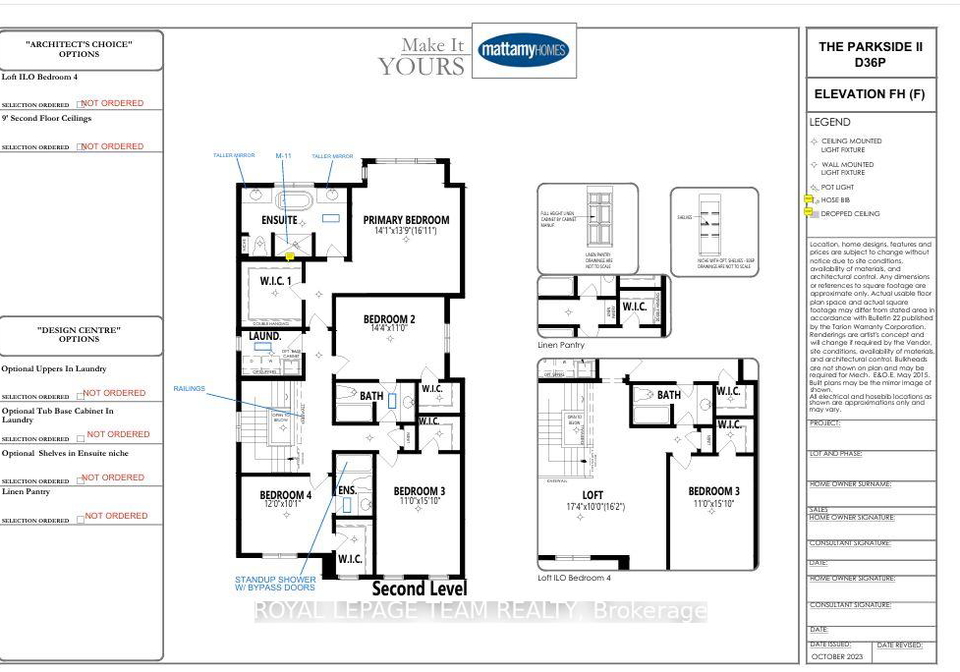
As you ascend the hardwood stairs to the second floor, you will find the primary bedroom, which is a true sanctuary. This spacious retreat boasts a massive walk-in closet and a luxurious spa-like 5-piece ensuite, ensuring a private oasis for relaxation. Bedrooms 2 and 3 share a thoughtfully designed Jack & Jill bathroom, while Bedroom 4 enjoys its own ensuite, making this home ideal for families or guests. Each bedroom is equipped with walk-in closets, providing ample storage space. The convenience of a second-floor laundry room further enhances the functionality of this impressive home.
One of the standout features of this house for sale in Ottawa is the fully finished basement, which includes a large recreation room and a full bathroom. This additional living space is perfect for entertaining guests, creating a play area for children, or even setting up a home gym. The possibilities are endless in this versatile area.
The property is set on a generous lot measuring 36 X 89 feet, providing ample outdoor space for children to play or for hosting gatherings with friends and family. Although there is no pool, the backyard offers a blank canvas for potential landscaping or garden projects. The house is equipped with central air conditioning, ensuring comfort during the warmer months, while the forced air heating system keeps the home cosy in the winter.
Located on a quiet street in a family-friendly neighbourhood, this house for sale in Ottawa is just minutes away from scenic trails, Barrhaven Marketplace, top-rated schools, and the Minto Recreation Centre. This prime location ensures that you have access to all the amenities you need while enjoying the tranquillity of suburban living.
In summary, 919 Finescale Way, Ottawa, is a beautifully designed home that offers a wealth of features and upgrades. With its spacious layout, luxurious finishes, and prime location, this house for sale in Ottawa is an opportunity not to be missed. Whether you are a growing family or simply seeking a stylish residence in a vibrant community, this property is sure to meet all your needs. Don’t hesitate to arrange a viewing and experience the charm of this exceptional home for yourself.
Barrhaven - Half Moon Bay, located in the vibrant city of Ottawa, is a picturesque suburban enclave that offers a perfect blend of modern living and natural beauty. This family-friendly area is characterised by its spacious parks, scenic walking trails, and serene waterways, making it an ideal setting for outdoor enthusiasts. The community boasts a variety of amenities, including shopping centres, schools, and recreational facilities, ensuring that residents have easy access to everything they need. With its welcoming atmosphere and strong sense of community spirit, Barrhaven - Half Moon Bay presents an attractive option for those seeking a peaceful yet connected lifestyle in Canada’s capital.
Schools in the Neighbourhood
This property is conveniently located near several educational institutions, making it an ideal choice for families. Just 0.5 km away, you will find Half Moon Bay Public School, offering both English and French instruction for grades JK to 6, with a school rating of 6.2. Additionally, St. Cecilia School, a Catholic elementary school located 0.7 km away, boasts a higher rating of 8.5, providing English language education for the same grade levels. For older students, Longfields-Davidson Heights Secondary School is situated 2.6 km from the property, offering grades 7 to 12 with a rating of 7.1. St. Joseph High School, also a Catholic institution, is only 0.7 km away and serves grades 7 to 12, rated at 8.1. Cedarview Middle School, located 3.8 km away, caters to grades 7 to 8 but has a lower rating. Overall, the area offers a variety of educational options in both public and Catholic systems, ensuring that families have access to quality education close to home.
Key Statistics of the Neighbourhood
The area surrounding the property boasts a population of 6,309 residents, with an average household size of 3.2. The community is relatively young, with an average age of 31.9 years. Economic indicators show a robust average household income of $133,200, with only 8% of the population classified as low-income. The average home price in the area is $688,000, reflecting a competitive real estate market. The demographic profile indicates a diverse community, with 39% of residents being immigrants and a significant portion of households (62.35%) having children. Approximately 35.47% of the population is single, while renters make up 24.81% of the housing market, with condos accounting for 13.67%. Education levels are high, with 67.38% of residents holding a college or university degree. However, 24.33% of the population is not in the labor force, suggesting a mix of employment statuses within the community. Overall, this area presents a vibrant and diverse demographic landscape, making it an attractive location for families and young professionals alike.