Real estate boards require you to be signed in to see the full details of this property
Real Estate Board require you toSign Into see the full details of this property
| Floor | Bedrooms | Bathrooms |
|---|---|---|
| Basement | 1 | * |
| Ground | 1 | 1 |
| Second | 2 | 2 |
Real Estate Board require you toSign Into see the full details of this property

No open houses are currently scheduled for this property.
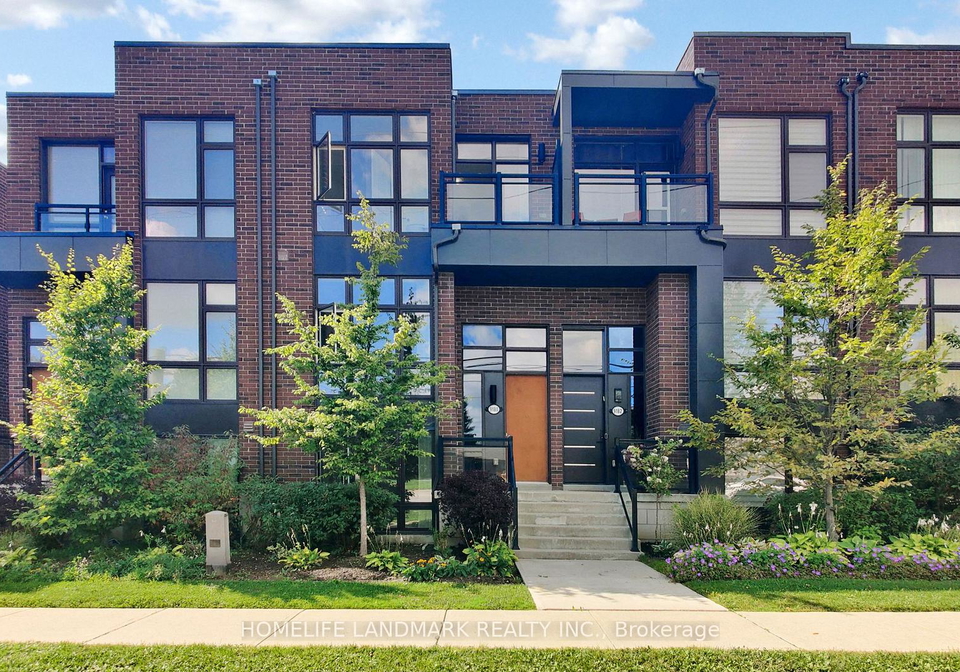
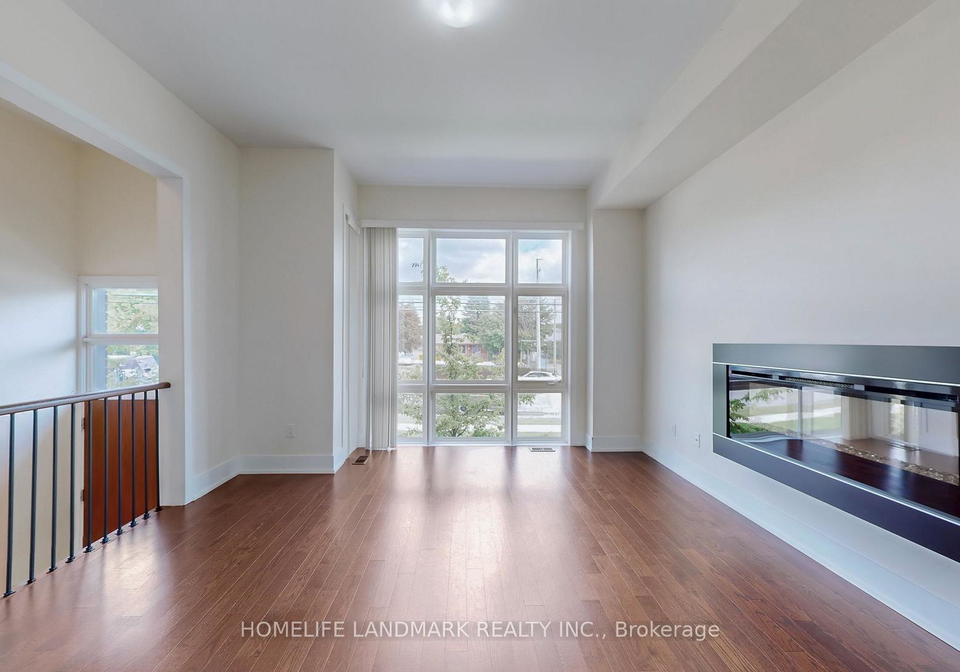
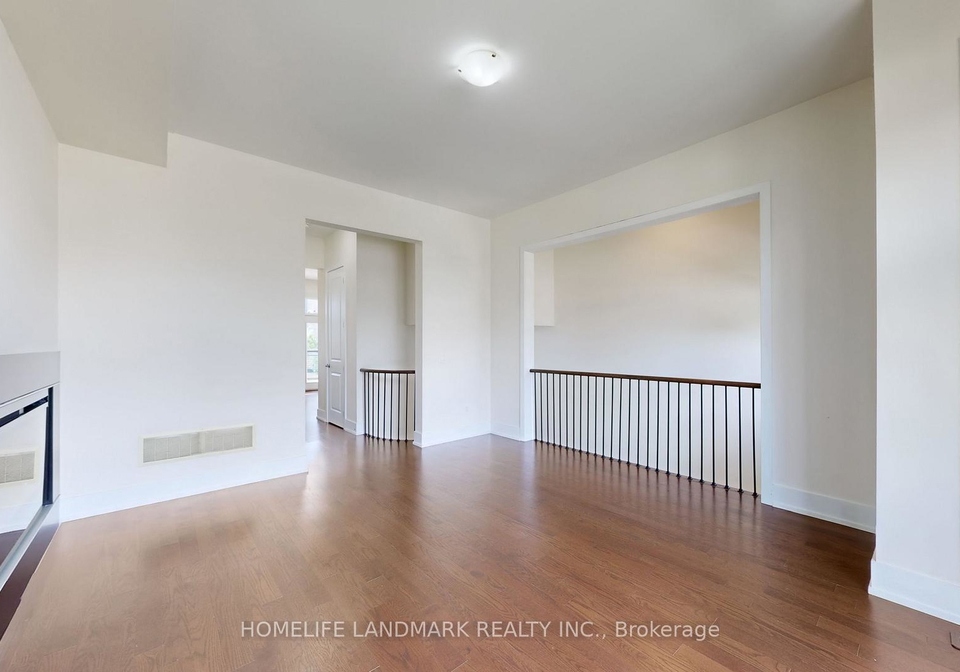
Brand New Bright And Spacious Townhouse. Tons Of Upgrades! Beautiful Throughout Hardwood Floors And Stained Oak Staircase, 10' Ceiling In Main, 9' In 2nd Floor, 8' In Ground Level Basement. Stunning Gourmet Kitchen W/O To Beautiful Patio Deck. Finished Basement, Direct Access To Double Car Garage. Steps Distance To All Amenities: Schools, Parks, Plazas, Shopping Malls. S/S Fridge, S/S B/I Dishwasher, Upgraded Gas Stove, Chimney Range Hood, Washer, Dryer, Elf's, Window Blinds, Cac, Garage Door Opener+Remote.
Real Estate Board require you toSign Into see the full details of this property
Loading..
Loading..
Loading..
Real Estate Board require you toSign Into see the full details of this property


Loading..
This property features 3 bathroom(s) and 3 bedroom(s).
This Att/Row/Twnhouse property includes 1 additional bedrooms.
The total square footage of this Att/Row/Twnhouse 3 bed property in Vaughan is 1500 - 2000.
9180 Bathurst Street boasts 3 convenient parking spaces.
This property features a garage with space for 2 cars.
This property includes an Built-In garage with space for 2 cars.
Yes, this property has a basement.
This property features Finished basement.
It is not specified whether this property has a swimming pool.
A fireplace is available in this property.
This property includes 1 kitchen(s).
Information about the maintenance fee is not available.
Information about whether this property is furnished is not available.
Information about heating system is not available.
Information about utilities is not available.
Sign Into see near by schools
Real Estate Board require you toSign Into see the full details of this property
Loading....