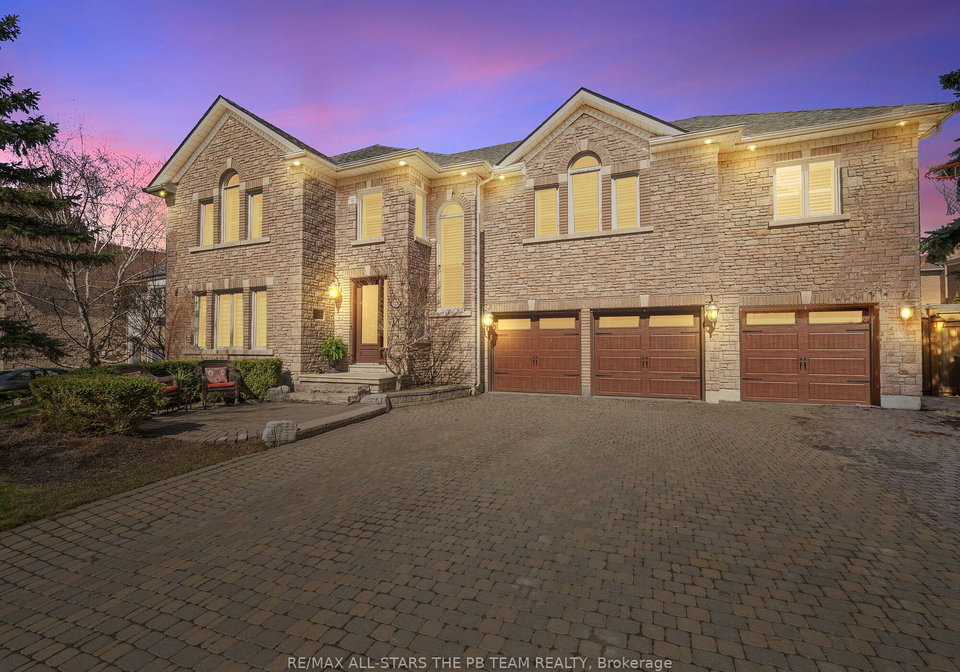
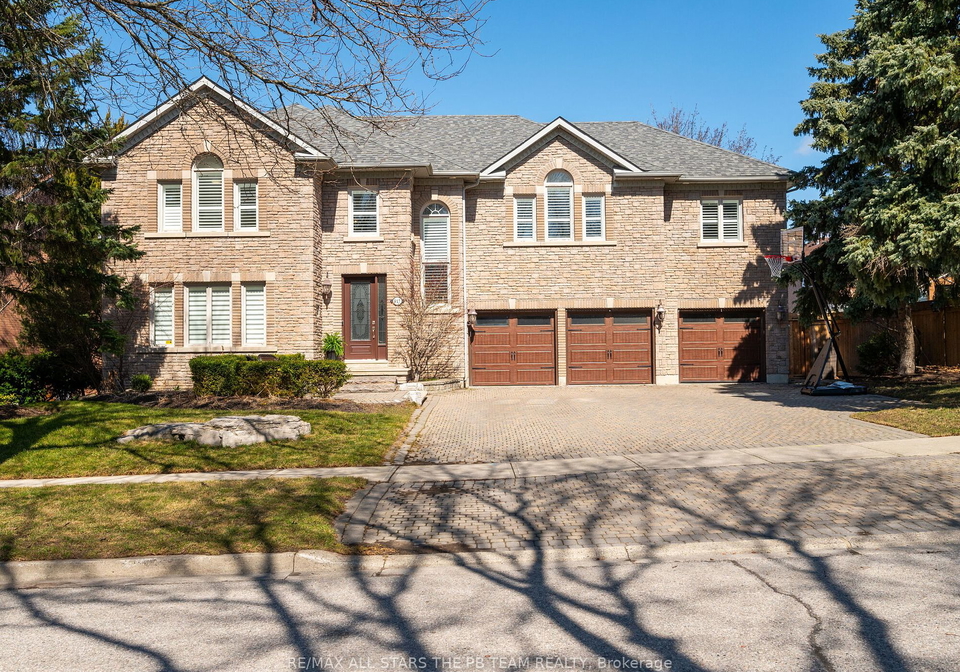
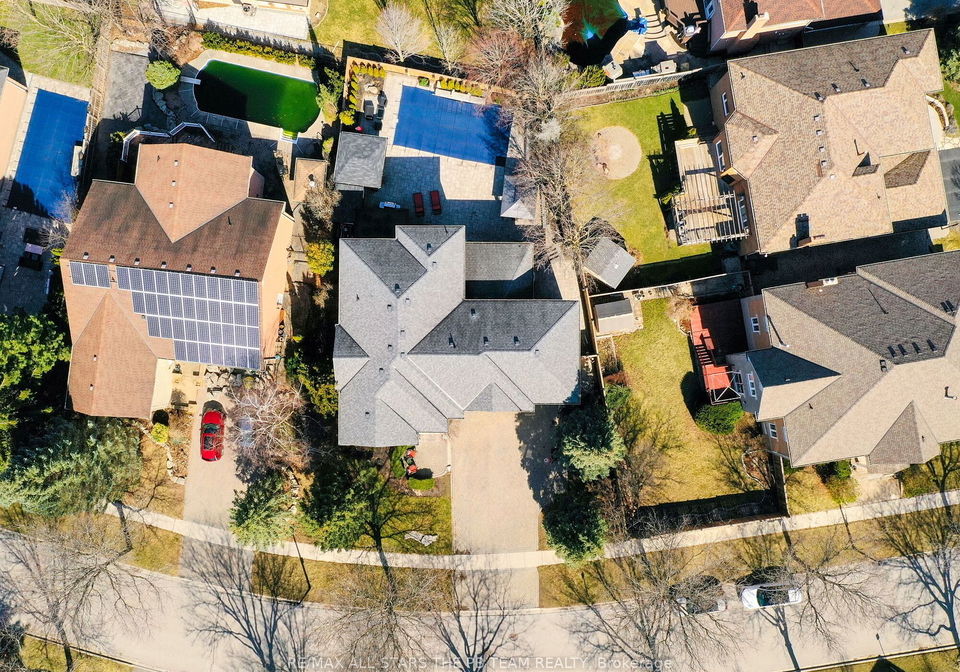
Welcome to 917 Ataire Road, Newmarket, a stunning detached house located in the prestigious Stonehaven-Wyndham community. This 2-Storey home exudes elegance and offers a spacious living experience. Situated on a generous 95 X 141 Feet lot, this property is a true gem.
As you approach the house, you'll be captivated by its curb appeal. The combination of brick and stone exterior gives it a classic British charm. The well-maintained landscaping and mature trees create a welcoming atmosphere. Located on a quiet street, this house offers a peaceful and serene environment.
Step inside and be greeted by a grand entrance. The cathedral entry features marble flooring and a beautiful spiral oak staircase with wrought-iron spindles, adding a touch of sophistication to the space. The main level boasts oversized principal rooms, perfect for both everyday living and entertaining guests.
The updated eat-in kitchen is a chef's dream. With its open-concept design, it seamlessly flows into the family room, allowing for easy interaction with family and friends. The kitchen features modern appliances and offers beautiful backyard views. It truly is the heart of this home.
The main level also includes a convenient office/den, ideal for those who work from home or need a quiet space for studying. The upper level of the house is equally impressive. The spacious bedrooms provide ample room for relaxation and privacy. The primary suite is a true retreat, complete with a two-way fireplace, generous closet space, and a luxurious 5-piece ensuite.
For added living space, there is a second-level family room, perfect for movie nights or as a play area for children. The house also features a main floor family room, ensuring there is plenty of space for everyone to unwind and enjoy.
The backyard of this property is a true oasis. The 4-year-new inground pool is perfect for hot summer days, and the covered cabana provides a shaded area for relaxation. The fully landscaped grounds, Trex deck, and neutral interlock surround create a picturesque setting for outdoor gatherings.
This house offers all the modern amenities one could desire. Central Air ensures comfort during the warm summer months, while the fireplace adds a cozy touch during the colder seasons. The house is internet-ready, allowing for seamless connectivity. Although there is no Central Vacuum system, the house is equipped with forced air heating, ensuring a comfortable living environment.
Located in the heart of Newmarket, this house is surrounded by great schools, convenient transit options, and easy access to Hwy 404. All the conveniences of daily life are just steps away, making this an ideal location for families.
917 Ataire Road, Newmarket, is truly a remarkable property. With its spacious rooms, luxurious features, and beautiful backyard, it offers a lifestyle of comfort and elegance. Don't miss the opportunity to make this house your home. Contact us today for more information and to schedule a viewing. This is the perfect house for sale in Newmarket, offering everything you could ever desire in a dream home.
Stonehaven-Wyndham is a charming and idyllic community nestled in the heart of Newmarket, a vibrant city in the United Kingdom. This geographic entity offers a perfect blend of tranquility and convenience, making it an ideal place for potential residents. Surrounded by picturesque landscapes and lush greenery, Stonehaven-Wyndham provides a peaceful retreat from the hustle and bustle of city life. With its close proximity to essential amenities, including schools, shopping centres, and recreational facilities, residents can enjoy a convenient lifestyle without compromising on the serene atmosphere. The community's welcoming and tight-knit ambiance fosters a sense of belonging and encourages a strong community spirit. Whether you are seeking a peaceful sanctuary or a place to raise a family, Stonehaven-Wyndham promises a delightful living experience in the heart of Newmarket.