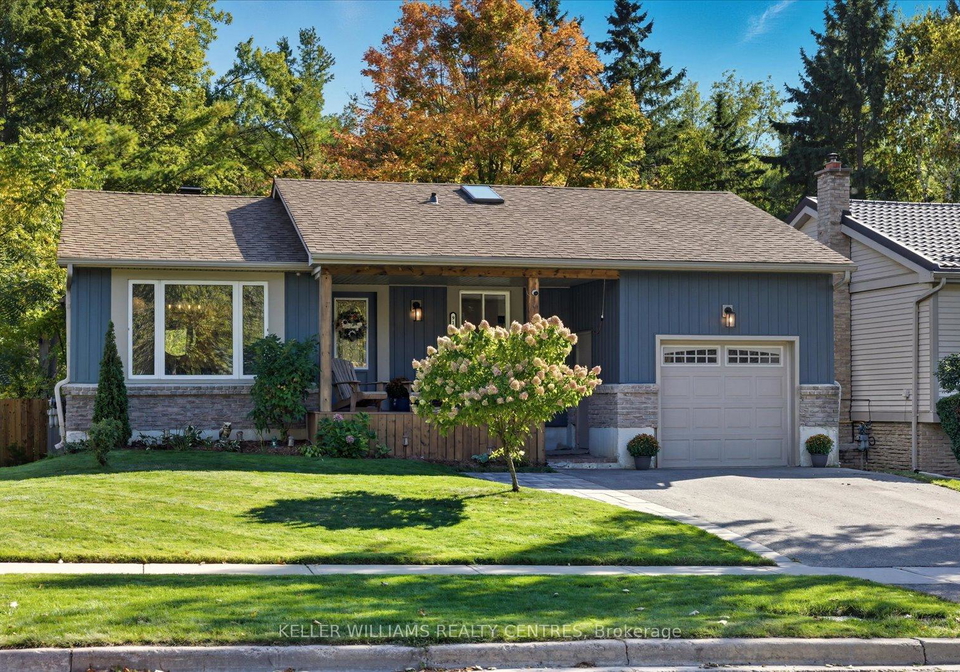
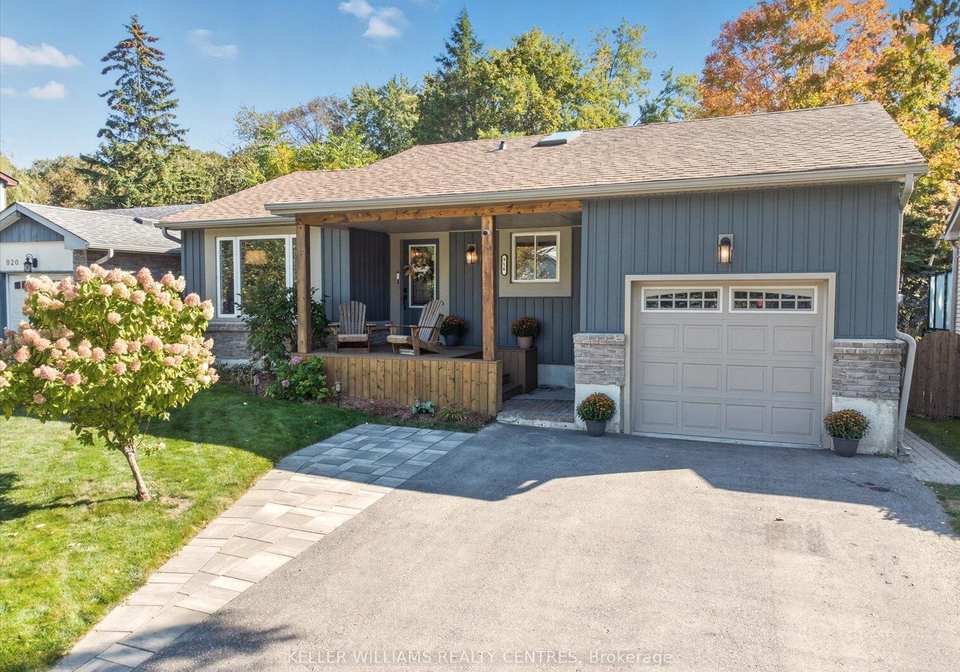
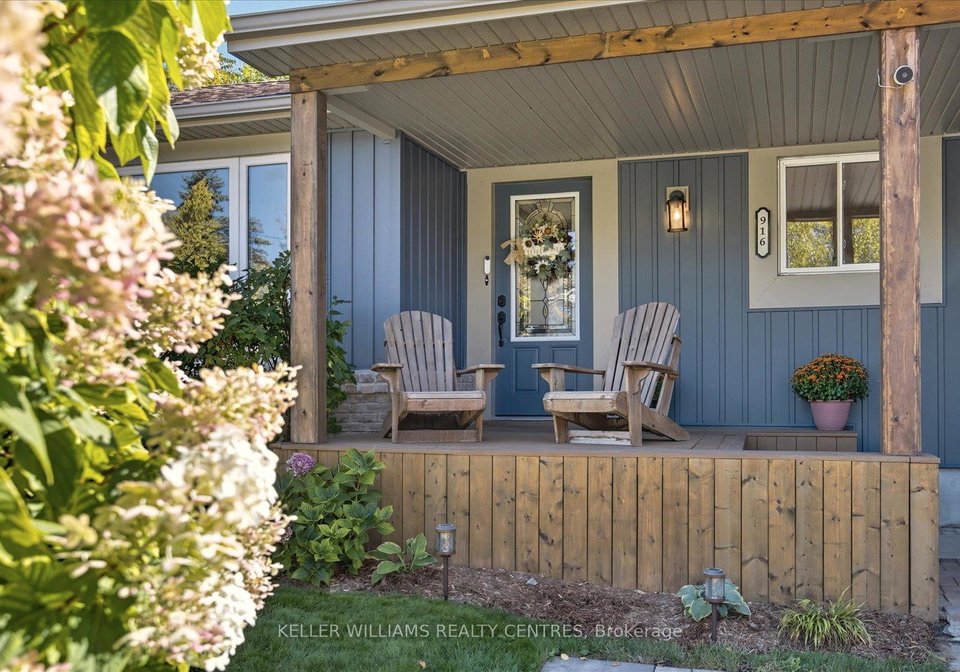
Welcome to your future home! This stunning detached bungalow at 916 Elgin Street, Newmarket, is a fantastic opportunity for anyone looking for a house for sale in Newmarket . Nestled in the desirable Huron Heights-Leslie Valley community, this property is perfect for families, professionals, and retirees alike. The home boasts a lovely stone and vinyl siding exterior, making it not only visually appealing but also durable.
As you step inside this charming abode, you’ll find a well-thought-out layout featuring a total of seven rooms, including three spacious bedrooms and two additional rooms that can serve as a den or home office. The main level is designed for comfort and convenience, with a modern kitchen that is perfect for entertaining. Although there is no family room, the open-concept living and dining areas provide ample space for gatherings, enhanced by large bay windows that flood the home with natural light.
The main floor also includes three bathrooms, ensuring that everyone has their own space. With forced air heating and central air conditioning, you can enjoy a comfortable climate all year round. The property is unfurnished, allowing you to personalise the space to your taste.
One of the standout features of this house for sale in Newmarket is the separate entrance to the basement, which houses a self-contained two-bedroom apartment. This is ideal for extended family, guests, or even as a rental opportunity. The basement apartment comes complete with its own kitchen, laundry facilities, and storage space, providing both privacy and convenience.
The outdoor space is equally impressive, with a generous lot measuring 50 by 184 feet. The backyard is a true oasis, featuring interlock landscaping, vibrant gardens, and meticulously manicured lawns. It’s the perfect setting for hosting summer barbecues or simply enjoying the peaceful surroundings. Although there is no pool, the expansive yard offers plenty of room for outdoor activities.
Parking is a breeze with an attached single-car garage and a private driveway that accommodates up to three additional vehicles. This feature adds to the convenience of living at 916 Elgin Street, Newmarket, making it easy for you and your guests to come and go as you please.
The location is another significant advantage of this house for sale in Newmarket. Situated just minutes away from Highway 404, commuting to Toronto or other nearby areas is hassle-free. You’ll also find yourself close to downtown Newmarket, Upper Canada Mall, and Southlake Hospital, ensuring that all your shopping, dining, and healthcare needs are within easy reach.
For those who enjoy the outdoors, the Huron Heights-Leslie Valley community offers scenic trails, golf courses, and parks, making it an ideal place for outdoor enthusiasts. Local schools and shops are also nearby, contributing to the strong sense of community that this neighbourhood is known for.
In summary, this beautifully designed bungalow at 916 Elgin Street, Newmarket, is a remarkable house for sale in Newmarket that combines modern living with a welcoming atmosphere. With its spacious layout, additional basement apartment, and stunning outdoor space, it truly has something for everyone. Don’t miss out on the chance to make this house your home! Whether you’re looking for a place to settle down or an investment opportunity, this property ticks all the boxes. Come and see for yourself what makes this house for sale in Newmarket such a gem!
Huron Heights-Leslie Valley is a charming residential neighbourhood in Newmarket, Ontario, characterised by its peaceful suburban atmosphere and well-established tree-lined streets. This community boasts a mix of single-family homes and townhouses, providing a welcoming environment for families and individuals alike. With an array of parks, recreational facilities, and nearby schools, residents enjoy a vibrant outdoor lifestyle. The area is conveniently located near major roadways, making it easy to access the amenities of Newmarket and the surrounding regions. Its blend of natural beauty and community spirit makes Huron Heights-Leslie Valley an appealing choice for those seeking a serene yet connected place to call home.
Schools in the Neighbourhood
This property is conveniently located near several educational institutions, catering to a range of educational needs. The closest option is Glen Cedar Public School, just 0.3 km away, offering elementary education (JK to 8) with a school rating of 2.9. Another nearby elementary school is St. Elizabeth Seton CES, located 0.6 km away, which provides both English and French instruction for grades JK to 8 and boasts a rating of 6.9. For secondary education, Huron Heights Secondary School is only 0.9 km from the property, rated at 6, while Newmarket High School, 2.8 km away, has an impressive rating of 8.5. Additionally, Mazo de la Roche Public School offers French instruction for grades 1 to 8, located 1.2 km away, though it currently holds a rating of 0. Lastly, Sacred Heart Catholic High School is 1.6 km away, but it has not received a rating. Overall, the area provides a variety of schooling options, both public and Catholic, in English and French, making it an appealing choice for families prioritizing education.
Key Statistics of the Neighbourhood
The area surrounding the property has a population of 536 residents, with an average household size of 2.8 individuals. The demographic profile reveals an average age of 39 years, indicating a relatively mature community. The average household income stands at an impressive $108,000, although 15.2% of the population falls within the low-income bracket. The real estate market reflects a high average property price of $1,120,000, which may indicate a desirable location. A significant portion of the population, 61.96%, is single, while 33.33% of households include children, suggesting a mix of demographics. Additionally, 21.62% of residents are immigrants, contributing to the area's cultural diversity. The rental market is notable, with 56.76% of residents renting their homes, and condos making up 5.41% of the housing options. Educational attainment is relatively high, with 42.27% of the population holding a college or university degree. However, a considerable 43.3% of residents are not in the labor force, which may reflect various factors influencing employment in the area. Overall, this community presents a blend of economic stability and diversity, making it an intriguing place for potential homeowners or investors.