Sign in Required
Real estate boards require you to be signed in to see the full details of this property
to see all images.
Real Estate Board require you toSign Into see the full details of this property
Real estate boards require you to be signed in to see the full details of this property
Real Estate Board require you toSign Into see the full details of this property
| Floor | Bedrooms | Bathrooms |
|---|---|---|
| Ground | * | 1 |
| Second | 4 | 2 |
Real Estate Board require you toSign Into see the full details of this property

 Loading...
No open houses are currently scheduled for this property.


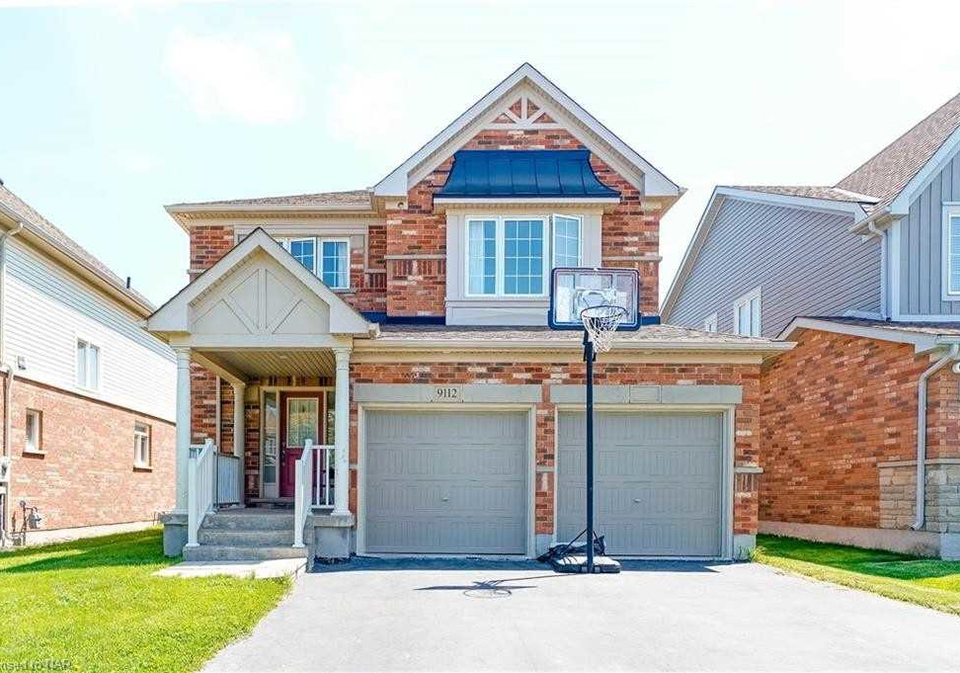
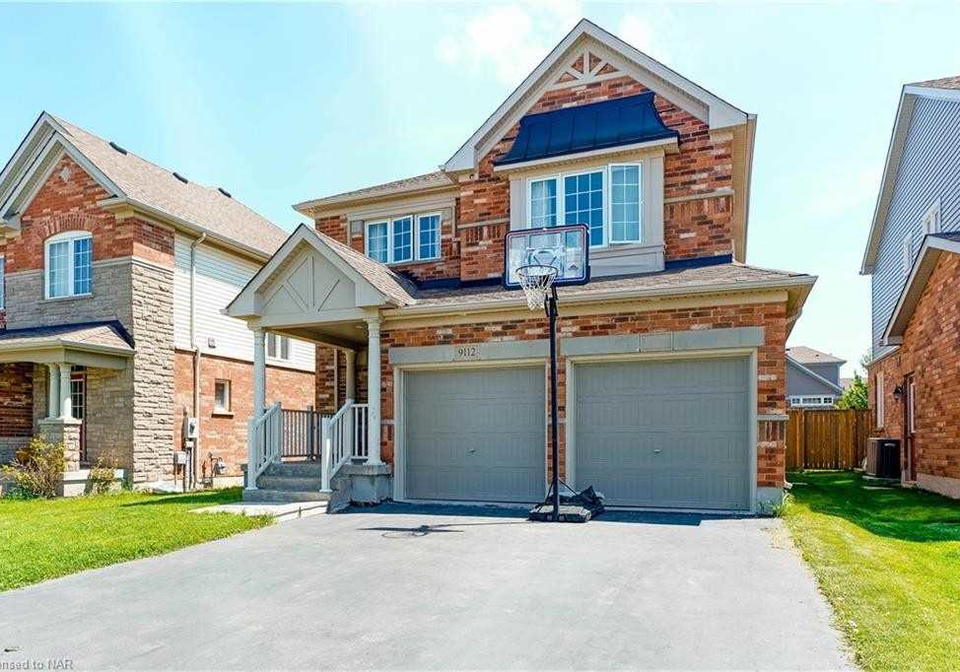
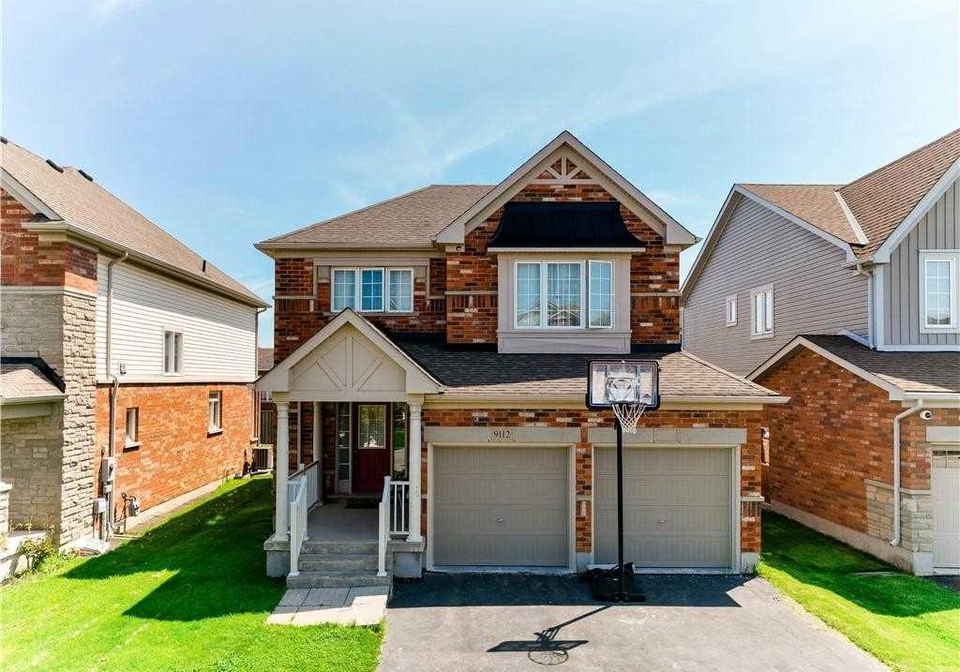
Dare To Compare! Gorgeous 2 Storey Home, Attentively Maintained By The Original Owner, With Approx. 2000 Sqft Of Finished Living Space, Featuring 4 Bedrooms. 2.5 Baths, Perfect For The Growing Family. Gleaming Hardwood And Ceramic Flooring Add To The Appeal Of This Homes Beautiful Features. Convenient Main Floor Laundry, Adjacent The Double Garage With Inside Entry. 4 Spacious Bedrooms, Enjoy The Luxe Feel Of The Master Suite Boasting Walk-In Closet And An Enormous 4Pc Ensuite, Featuring A Soaker Tub And Stand Shower. Three More Airy And Cozy
Real Estate Board require you toSign Into see the full details of this property
Real Estate Board require you toSign Into see the full details of this property
Loading..
Loading..
Loading..
Real Estate Board require you toSign Into see the full details of this property
30 Year , 3.99% interest


Loading..
This property features 3 bathroom(s) and 4 bedroom(s).
This Detached property does not have an additional bedroom or a den.
The total square footage of this Detached 4 bed property in Niagara Falls is 1500 - 2000.
9112 Kudlac Street boasts 4 convenient parking spaces.
This property features a garage with space for 2 cars.
This property includes an Attached garage with space for 2 cars.
Yes, this property has a basement.
This property features Full, Unfinished basement.
It is not specified whether this property has a swimming pool.
There is no fireplace in this property.
This property includes 1 kitchen(s).
Information about the maintenance fee is not available.
Information about whether this property is furnished is not available.
Information about heating system is not available.
Information about utilities is not available.
Sign Into see near by schools
Real Estate Board require you toSign Into see the full details of this property

Loading....


