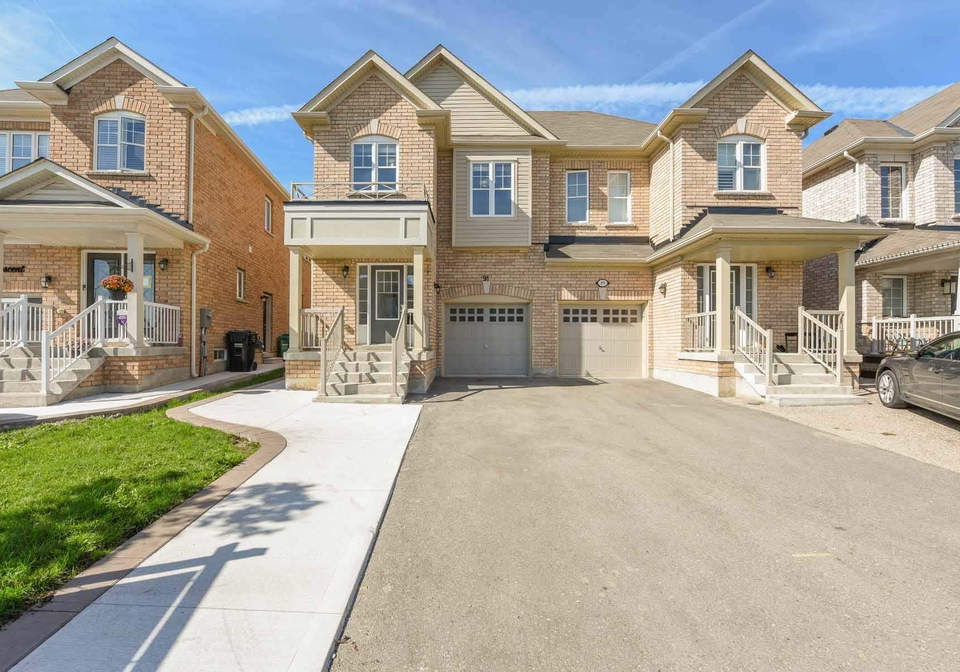
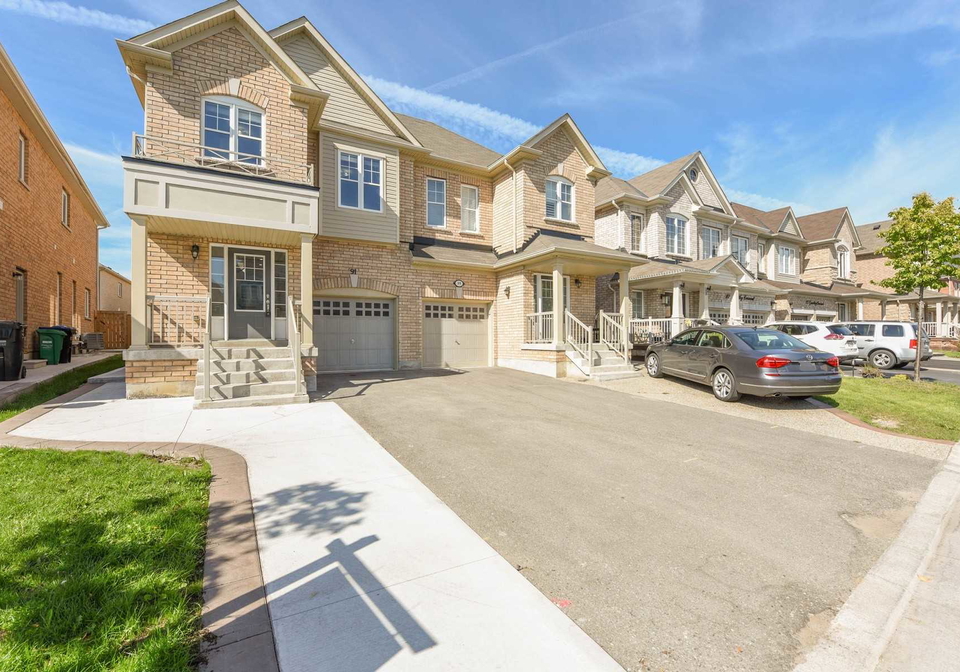
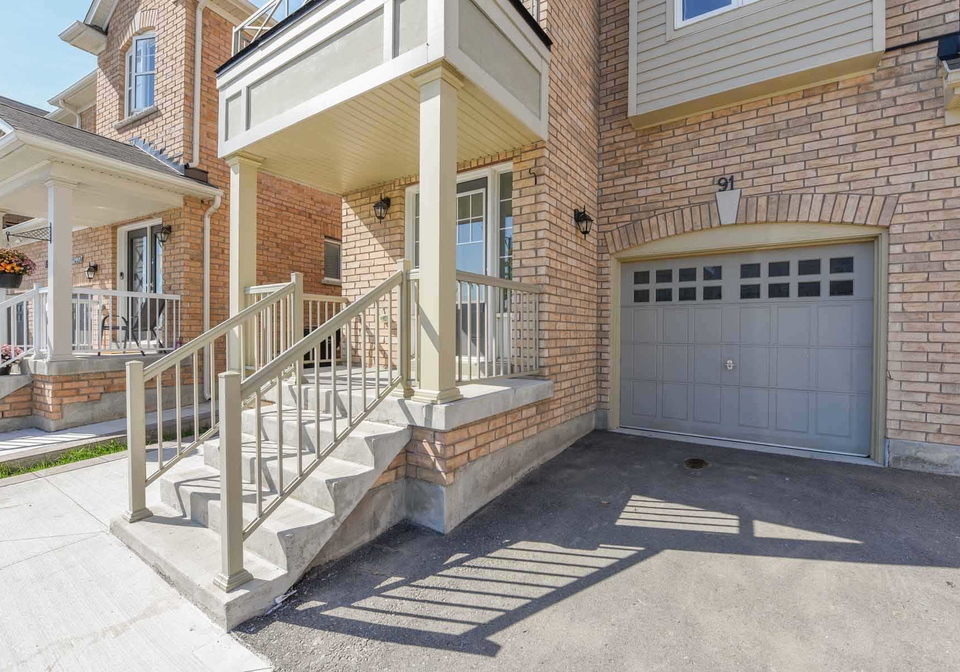
- SoldSold in Oct 2021
- Semi Detached
91 Yardley Crescent
- 4 + 1 Bedrooms
- 4 Bathrooms
| Floor | Bedrooms | Bathrooms |
|---|---|---|
| Basement | 1 | 1 |
| Ground | * |
Real Estate Board require you toSign Into see the full details of this property
| Second | 4 | 2 |
Real Estate Board require you toSign Into see the full details of this property



Must See!! Beautiful 4 Br House With One Bedroom Finished Legal Basement In Credit Valley Area.Side Separate Entrance To The Basement.No Sidewalk,Extra Wide Lot At The Backyard. Walking Distance To Mount Pleasant Go Station, School, Park And Transit. Thousands Spent On Quality Upgrades.Close To Walmart, Home Depot, Restaurants And Banks. 9 Ft. Ceiling On Main Floor. Access To The House From Garage. 2 Stove, 2 Fridge, Washer , Dryer& Dishwasher All Elf's, Window Coverings ,Ac Unit. Hot Water Tank Is Rental. New Pot Lights Installed.
Real Estate Board require you toSign Into see the full details of this property
Real Estate Board require you toSign Into see the full details of this property
Loading..
Loading..
Loading..
Real Estate Board require you toSign Into see the full details of this property
30 Year , 3.99% interest
No open houses are currently scheduled for this property.


Loading..
This property features 4 bathroom(s) and 4 bedroom(s).
This Semi Detached property includes 1 additional bedrooms.
The total square footage of this Semi Detached 4 bed property in Brampton is 1500 - 2000.
91 Yardley Crescent boasts 2 convenient parking spaces.
This property features a garage with space for 1 cars.
This property includes an Built-In garage with space for 1 cars.
Yes, this property has a basement.
This property features Finished, Sep Entrance basement.
It is not specified whether this property has a swimming pool.
There is no fireplace in this property.
This property includes 1 kitchen(s).
Information about the maintenance fee is not available.
Information about whether this property is furnished is not available.
Information about heating system is not available.
Information about utilities is not available.
Real Estate Board require you toSign Into see the full details of this property
Sign Into see near by schools

Loading....