• Map Search
    • Houses For Sale
    • Apartments For Sale
    • Precon & Assignment For Sale
    • Townhouse For Sale
    • Open Houses
    • Houses For Rent
    • Apartments For Rent
    • Townhouse For Rent
    • Estimate Your House Value
  • Blog
  • Market Trends
  • Ontario
Address
THE CANADIAN HOME REALTY INC2810 Matheson Blvd E unit 801, MississaugaOntario
Quick links
  • About Us
  • Career
  • Blog
  • Zero Down Payment Program*
  • Our Team
  • FAQ
  • Terms & Conditions
  • Privacy Policy
  • Contact Us
  • Disclaimer
  • Sitemap
get the app
play storeApp Store
download qr code

Copyright © 2026 The Canadian Home Realty Inc.
  • Ontario
  • Vaughan
  • Maple
  • 91 Ridgeway Court
91-ridgeway-court-vaughan-ontario-n9303351
Login/Sign UpTo see all photos

Sign in Required

Real estate boards require you to be signed in to see the full details of this property

to see all images.
  • Sold Sold in Oct 2024
  • Detached

91 Ridgeway Court

Vaughan, Maple
  • 4 + 1 Bedrooms
  • 4 Bathrooms
  • 2 Garage
  • Share
Sold Price: $ 1,460,000
1.88%
Listed Price: $ 1,488,000
Discuss with partner/expertView on Map

Real Estate Board require you toSign Into see the full details of this property

Contact an Experienced Real Estate Agent

Upon submitting this form, you acknowledge your agreement to receive marketing phone calls, text messages and emails from The Canadian Home. See more
join-the-canadian-home
JOIN OUR TEAM

Latest listing in Vaughan

  • 12 Elderbrook Crescent, Vaughan
  • 29 Bentwood Crescent, Vaughan
  • 20 Rock Elm Court, Vaughan
  • 77 Rosedale Heights Drive, Vaughan
  • 56 Park Ridge Drive, Vaughan
  • 507 - 745 New Westminster Drive, Vaughan
  • 3108 - 7895 Jane Street, Vaughan
  • 242 Badessa Circle, Vaughan
  • 509 - 2500 Rutherford Road, Vaughan
  • B05 - 26 Bruce Street, Vaughan
  • 43 Flavelle Trail, Vaughan

Near By Cities

  • Maple
  • Concord
  • King City
  • King
  • Richmond Hill
  • Kleinburg
  • Thornhill
  • Nobleton
  • Fisherville
  • Woodbridge
  • North York

Popular Searches in Vaughan

  • House for sale in Vaughan
  • Condo Apartment for sale in Vaughan
  • Townhouse for sale in Vaughan
  • Open House in Vaughan
  • Price dropped properties in Vaughan
  • Investment properties in Vaughan
  • Not sold for 30 days in Vaughan
  • House for rent in Vaughan
  • Condos for rent in Vaughan
  • Townhouse for rent in Vaughan
  • Detached properties in Vaughan

Room Details of 91 Ridgeway Court, Vaughan

FloorBedroomsBathrooms
Basement 1 1
Ground * 1
Second 4 2

Real Estate Board require you toSign Into see the full details of this property

sell-with-the-canadian-homesell-with-the-canadian-homeLoading...

Key Facts About 91 Ridgeway Court, Vaughan

  • Tax $5,703 / 2024
  • Property Type Residential
  • Building Type Detached
  • Building Style 2-Storey
  • Size 2000 - 2500 feet²
  • Lot Size 29.56 x 114.94 feet
  • Parking 2 garage, 4 parking
  • Basement Apartment, Fin W/O
  • Listing # N9303351
  • Data Source PROPTX
  • Days on Market 26
  • Listed On 06/09/2024
  • Updated On 04/10/2024
  • Market Demand
    the canadian homethe canadian home

Description

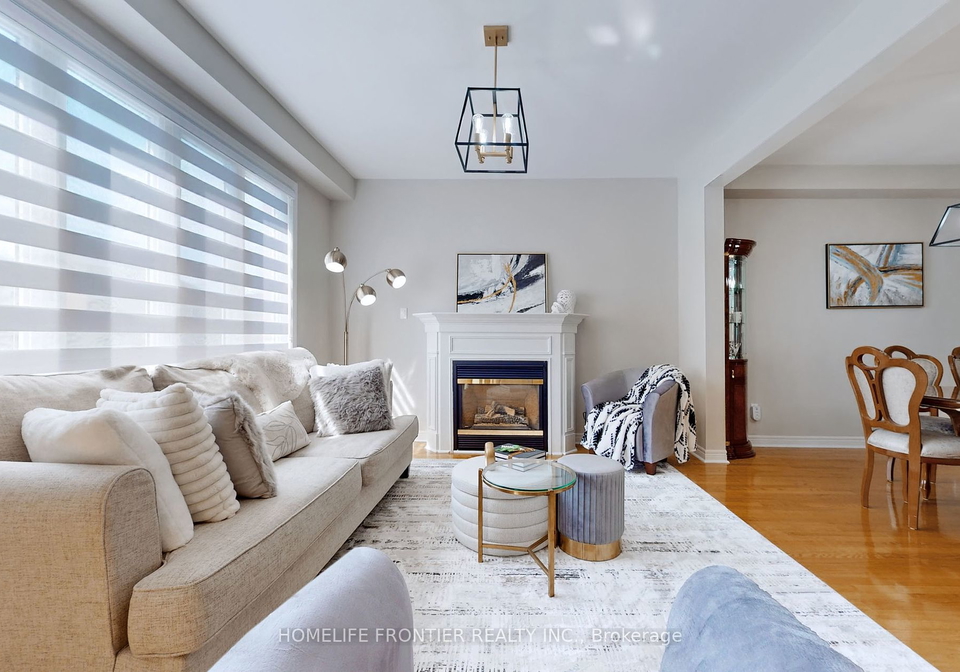
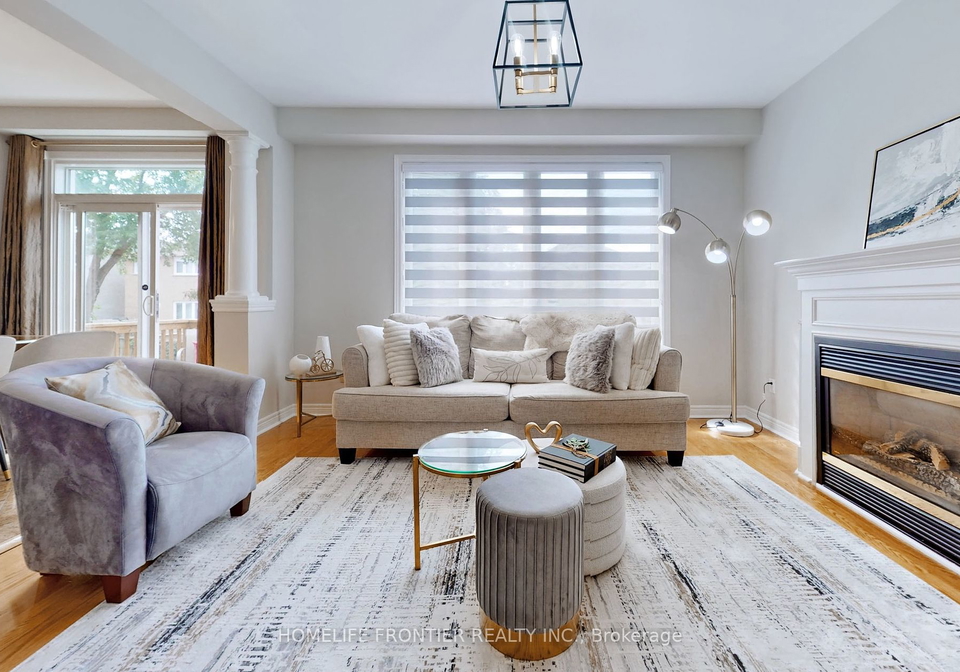
Client RemarksTuscany Winning Design Model! Spectacular, very bright, inviting & perfectly decorated 4-bdr detached house in the heart of Maple, next to good schools, parks, ponds, transit, etc. Very clean, excellent condition. Great layout with 17 ft open to above foyer with circular staircase. Lots of excellent upgrades. Freshly painted. 9' flat ceilings on main level. Hardwood, parquet & granite floors. Custom gourmet kitchen w/wine bar, quartz counter & b/splash, pantry. S/S appliances. Spacious breakfast area with W/O to large custom deck.

Real Estate Board require you toSign Into see the full details of this property

Property Details of 91 Ridgeway Court, Vaughan

Property

  • Property Type Detached
  • Style 2-Storey
  • Fronting On N
  • Community Maple
  • Municipality Vaughan

Inside

  • Bedrooms 4
  • Bathrooms 4
  • Bathroom Details 1, 4pc 2nd
  • Bathroom Details 1, 3pc 2nd
  • Bathroom Details 1, 2pc Main
  • Bathroom Details 1, 3pc Bsmt
  • Basement Apartment, Fin W/O
  • Kitchen 1 + 1
  • Rooms 8
  • Family Rooms Y
  • Fireplace Y

Utilities

  • Water Municipal
  • Cooling Central Air
  • Heating Type Forced Air
  • Heating Fuel Gas
    • Cable Y
    • Gas Y
    • Telephone Y
    • Electricity Y

Building

  • Size 2000 - 2500 feet²
  • Architecture Style 2-Storey
  • Exterior Feature Brick

Parking

  • Drive Way Private
  • Garage Type Built-In
  • Garage 2
  • Parking Places 4
  • Total Parking Places 6

Land

  • Sewer Sewers
  • Frontage 29.56
  • Depth 114.94
  • Zoning Res.
  • Lot Size 29.56 x 114.94 feet
  • Lot Size Code Feet
  • Cross Street CRANSTON PARK & RIDGEWAY CRT

Features

  • Park Y
  • Public Transit Y
  • School Y

Real Estate Board require you toSign Into see the full details of this property

Our Estimate

See Real Estate Market Trends in Vaughan

Estimated Rent

$ 4,691

Rental Yield

3.75%

School Score

7.8/10

Rental Score

4/5

Listings In the Same Street at 91 Ridgeway Court, Vaughan

Houses For Sale

View

Houses For Rent

View

Recently Sold

View

Homes listed below the last sold prices in Vaughan

Loading..

Similar Sold
Similar Properties

Loading..

Loading..

Rooms

Prim Bdrm (15.42 X 13.45 feet)
W/I Closet, 4 Pc Ensuite, Parquet Floor
Level: 2nd
2nd Br (10.93 X 9.51 feet)
Closet, Window, Parquet Floor
Level: 2nd
3rd Br (11.42 X 9.51 feet)
Double Closet, Window, Parquet Floor
Level: 2nd
4th Br (14.34 X 11.15 feet)
Double Closet, Window, Parquet Floor
Level: 2nd
Br (0 X 0 feet)
Window, Closet, Laminate
Level: Bsmt
Bathroom (4 pcs)
Level: 2nd
Bathroom (3 pcs)
Level: 2nd
Bathroom (2 pcs)
Level: Main
Bathroom (3 pcs)
Level: Bsmt
Kitchen (10.17 X 8.5 feet)
Quartz Counter, Custom Backsplash, Granite Floor
Level: Main
Dining (19.69 X 12.4 feet)
Open Concept, Combined W/Living, Hardwood Floor
Level: Main
Breakfast (12.66 X 11.48 feet)
W/O To Patio, Pantry, Granite Floor
Level: Main
Living (19.69 X 12.4 feet)
Hardwood Floor, Combined W/Dining, Open Concept
Level: Main
Living (0 X 0 feet)
Combined W/Dining, Open Concept, Laminate
Level: Bsmt
Family (14.01 X 12.43 feet)
Open Concept, Gas Fireplace, Hardwood Floor
Level: Main
Laundry (0 X 0 feet)
B/I Vanity, Access To Garage, Granite Floor
Level: Main

Real Estate Board require you toSign Into see the full details of this property

Expense Breakdown

Monthly Mortgage Payment

$0/monthly

30 Year , 3.99% interest

Cash Expenditure for Home Purchase

$1,000

  • Downpayment
    $0
  • PST on Mortgage Insurance
    $0
  • Land Transfer Tax
    $0
  • Lawyer Fees
    $1,000
  • Title Insurance
    $0

Monthly Expenses After Home Purchase

$569

  • Mortgage Payment
    $0
  • Property Insurance
    $50
  • Property Tax
    $250
  • Phone
    $40
  • Monthly debt payments
    $0
  • Cable
    $60
  • Utilities
    $124
  • Internet
    $45

Open House

View all upcoming open houses in Vaughan

No open houses are currently scheduled for this property.

join-our-teamjoin-our-team

Loading..

MLS® Trusted listing from Toronto Real Estate Board The trademarks MLS®, Multiple Listing Service® and the associated logos identify professional services rendered by REALTOR® members of CREA to effect the purchase, sale and lease of real estate as part of a cooperative selling system.

Copyright:© The Canadian Home Realty Inc. All rights reserved. The Canadian Home Realty Inc is a registered real estate brokerage.

About 91 Ridgeway Court, Vaughan

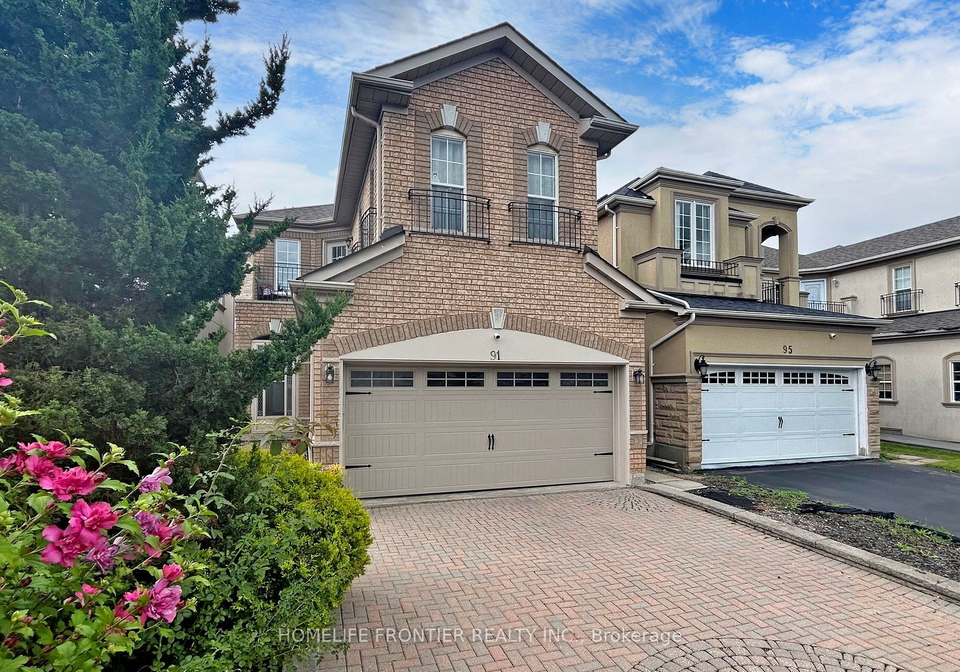
Located at 91 Ridgeway Court, in the charming city of Vaughan, this delightful detached house is a true gem in the Maple community of York. If you are in search of a beautiful home, this 2-storey brick property is a must-see for anyone looking for a house for sale in Vaughan.

As you step into this inviting abode, you are greeted by a 17 ft open-to-above foyer with a stunning circular staircase, setting the tone for the elegance that awaits within. The house boasts a total of 4 bedrooms, including a spacious Master bedroom with a walk-in closet and a luxurious 4-piece ensuite bathroom. The property also features a den, perfect for those who need a home office or a quiet space to unwind.

The main level of the house offers a well-designed layout with 9' flat ceilings, hardwood, parquet, and granite floors adding a touch of sophistication to the living space. The custom gourmet kitchen is a chef's dream, complete with a wine bar, quartz countertops, and a stylish backsplash. The kitchen is equipped with high-end stainless steel appliances and a pantry for all your storage needs.

For those who enjoy entertaining, the spacious breakfast area with a walkout to the large custom deck is ideal for hosting gatherings or simply enjoying a morning coffee in the fresh air. The family room, located on the main floor, features a cosy gas fireplace, perfect for creating a warm and inviting atmosphere during the colder months.

One of the standout features of this property is the beautifully finished 1-bedroom legal apartment in the walk-out basement. This self-contained unit includes a living/dining room, a well-appointed kitchen, a spacious bedroom with a window and closet, a 3-piece bathroom, and its own laundry facilities. This additional living space offers versatility and could be used for guests, extended family, or even as a rental unit for extra income.

The exterior of the house is equally impressive, with a well-maintained backyard and an interlocked driveway that can accommodate up to 4 cars. The property also includes a 2-car garage with a built-in garage type, providing ample space for parking and storage.

In addition to the wonderful features mentioned above, this house for sale in Vaughan is conveniently located near good schools, parks, ponds, and transit options, making it an ideal choice for families or individuals looking for a vibrant community to call home. Don't miss the opportunity to make this beautifully decorated house in Maple your own - schedule a viewing today at 91 Ridgeway Court, Vaughan.

Maple is a charming neighbourhood located in the city of Vaughan, known for its tree-lined streets and family-friendly atmosphere. Situated in the Greater Toronto Area, Maple offers a mix of residential homes, parks, and amenities, making it an ideal place to settle down. With easy access to highways, shopping centres, and schools, Maple provides a convenient and comfortable lifestyle for its residents. Whether you're looking to raise a family or enjoy a peaceful environment, Maple is a welcoming community that offers the best of suburban living.

FAQs About 91 Ridgeway Court, Vaughan

How many bathrooms does this property have?

This property features 4 bathroom(s) and 4 bedroom(s).

Does this 4 bedroom property have additional bedrooms or a den?

This Detached property includes 1 additional bedrooms.

What is the square footage (sqft) of this Detached property?

The total square footage of this Detached 4 bed property in Vaughan is 2000 - 2500.

How many parking spaces are available with this property?

91 Ridgeway Court boasts 4 convenient parking spaces.

How many cars can be parked in the garage of 91 Ridgeway Court?

This property features a garage with space for 2 cars.

What type of garage does this property have?

This property includes an Built-In garage with space for 2 cars.

Does this property have a basement?

Yes, this property has a basement.

What type of basement is it?

This property features Apartment, Fin W/O basement.

Does this property have a swimming pool?

It is not specified whether this property has a swimming pool.

Does this property have a fireplace?

A fireplace is available in this property.

How many kitchens does this property have?

This property includes 1 kitchen(s).

Is there a maintenance fee associated with this property?

Information about the maintenance fee is not available.

Is this property furnished?

Information about whether this property is furnished is not available.

What type of heating system is in place?

Information about heating system is not available.

What utilities are available for this property?

Information about utilities is not available.

School Rating for 91 Ridgeway Court, Vaughan

XXX

Properties near top rated schools in Vaughan

Sign Into see near by schools

Listing History

See more recently sold homes in Vaughan

Real Estate Board require you toSign Into see the full details of this property

Banner Image

Loading....

Similar Properties

See More
55-sandway-crescent-vaughan-ontario-n13503406
55 Sandway Crescent
1
Date: 30 Jun 2026
For Sale
4 Bedrooms
4 Bathrooms
2 Garage
55 Sandway Crescent
  • $1,296,800
  • Detached
55 Sandway Crescent, Vaughan, Maple
  • 0.09 KM
  • 15-klamath-court-vaughan-ontario-n13669218
    15 Klamath Court
    2
    Date: 13 Aug 2026
    For Sale
    4 Bedrooms
    4 Bathrooms
    2 Garage
    15 Klamath Court
    • $1,388,000
    • Detached
    15 Klamath Court, Vaughan, Maple
  • 0.30 KM
  • 91-princeton-gate-vaughan-ontario-n13527748
    91 Princeton Gate
    3
    Date: 06 Jul 2026
    For Sale
    3 + 1 Bedrooms (-1)
    4 Bathrooms
    2 Garage
    91 Princeton Gate
    • $1,349,000
    • Detached
    91 Princeton Gate, Vaughan, Maple
  • 0.58 KM
  • 83-royal-ridge-crescent-vaughan-ontario-n13642232
    83 Royal Ridge Crescent
    4
    Date: 05 Aug 2026
    For Sale
    3 Bedrooms (-1)
    3 Bathrooms (-1)
    2 Garage
    83 Royal Ridge Crescent
    • $1,149,000
    • Detached
    83 Royal Ridge Crescent, Vaughan, Maple
  • 0.63 KM
  • 152-monteith-crescent-vaughan-ontario-n13659558
    152 Monteith Crescent
    5
    Date: 10 Aug 2026
    For Sale
    4 + 1 Bedrooms
    4 Bathrooms
    1.5 Garage (-0.5)
    152 Monteith Crescent
    • $1,299,000
    • Detached
    152 Monteith Crescent, Vaughan, Maple
  • 0.76 KM
  • 198-purcell-crescent-vaughan-ontario-n13639678
    198 Purcell Crescent
    6
    Date: 05 Aug 2026
    For Sale
    4 Bedrooms
    4 Bathrooms
    1 Garage (-1)
    198 Purcell Crescent
    • $1,269,000
    • Detached
    198 Purcell Crescent, Vaughan, Maple
  • 0.82 KM
  • 332-st-joan-of-arc-avenue-vaughan-ontario-n13689702
    332 St Joan Of Arc Avenue
    7
    Date: 19 Aug 2026
    For Sale
    4 Bedrooms
    4 Bathrooms
    1.5 Garage (-0.5)
    332 St Joan Of Arc Avenue
    • $1,224,800
    • Detached
    332 St Joan Of Arc Avenue, Vaughan, Maple
  • 0.88 KM
  • 381-st-joan-of-arc-avenue-vaughan-ontario-n13664922
    381 St. Joan Of Arc Avenue
    8
    Date: 12 Aug 2026
    For Sale
    3 + 1 Bedrooms (-1)
    4 Bathrooms
    2 Garage
    381 St. Joan Of Arc Avenue
    • $1,379,900
    • Detached
    381 St. Joan Of Arc Avenue, Vaughan, Maple
  • 0.93 KM
