Real estate boards require you to be signed in to see the full details of this property
Real Estate Board require you toSign Into see the full details of this property
| Floor | Bedrooms | Bathrooms |
|---|---|---|
| Basement | 2 | 1 |
| Ground | 2 | 2 |
Real Estate Board require you toSign Into see the full details of this property

Loading...No open houses are currently scheduled for this property.
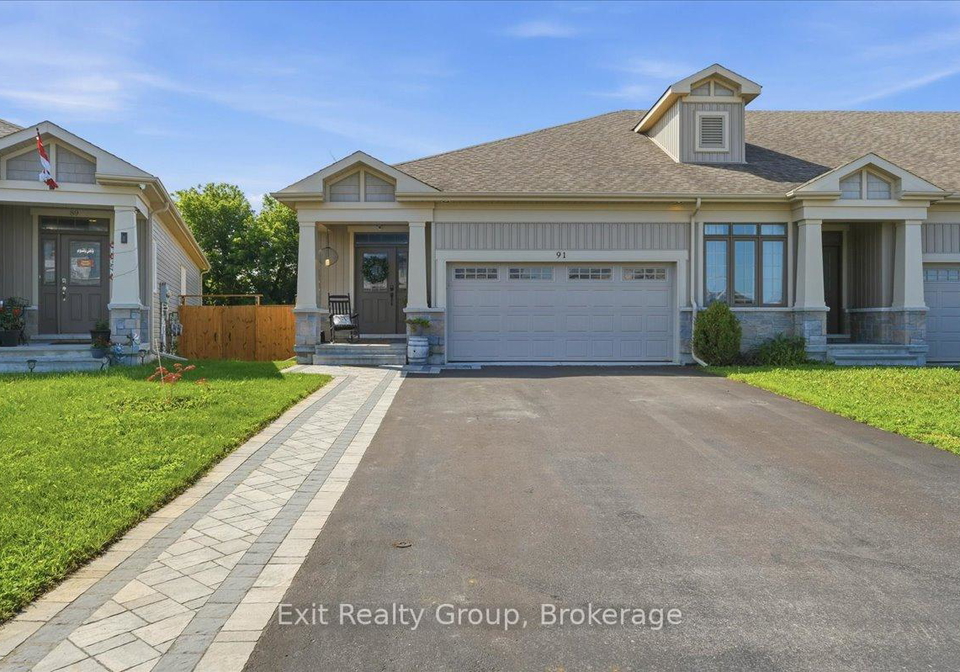
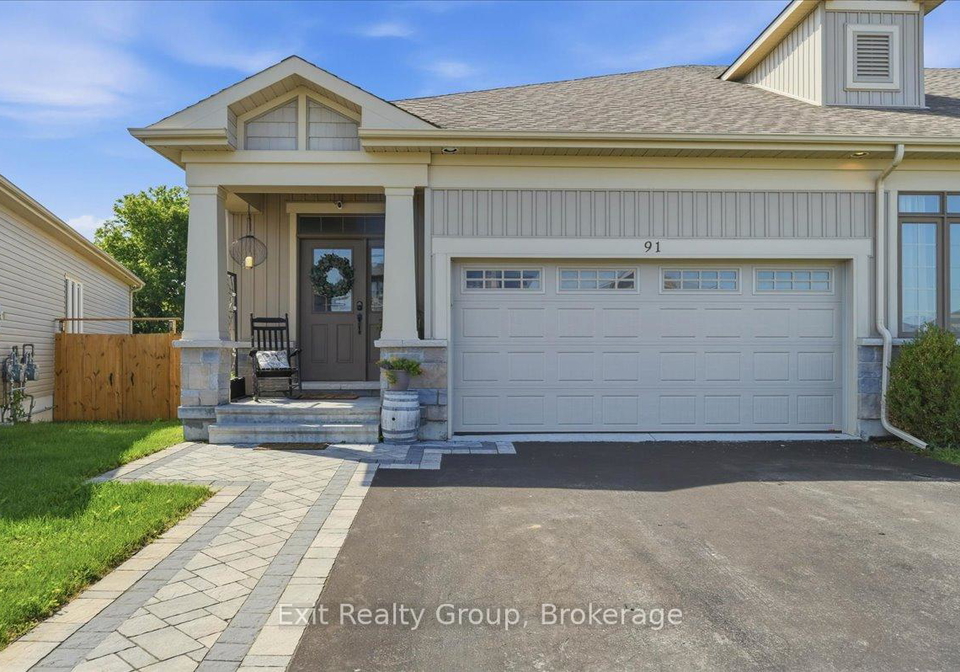
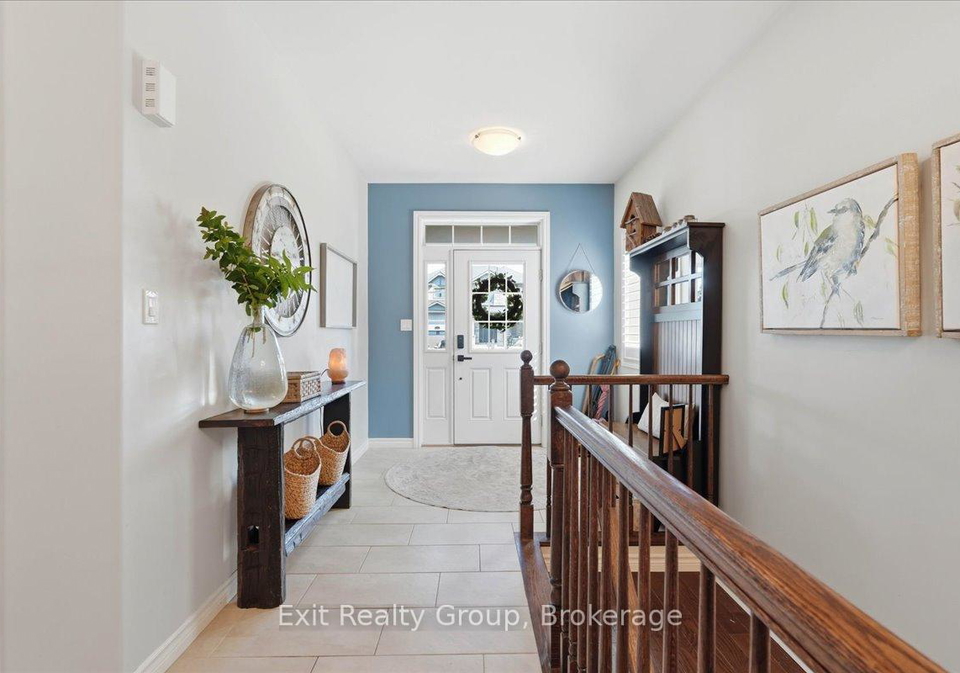
Beautifully appointed bungalow offering 2,264 sq. ft. of thoughtfully designed living space in one of Belleville's most desirable neighbourhoods. From the elegant covered front porch & interlocking stone walkway to the oversized double-car garage, this home makes an exceptional first impression. Inside, you'll love the bright open-concept layout featuring rich hardwood flooring, soaring tray ceilings & an abundance of natural light. The timeless white kitchen is the heart of the home, complete with granite countertops, stainless steel appliance
Real Estate Board require you toSign Into see the full details of this property

Loading..
Loading..
Loading..
Real Estate Board require you toSign Into see the full details of this property
30 Year , 3.99% interest


Loading..
This property features 3 bathroom(s) and 2 bedroom(s).
This Att/Row/Twnhouse property includes 2 additional bedrooms.
The total square footage of this Att/Row/Twnhouse 2 bed property in Belleville is 1100 - 1500.
91 Mountain Ash Drive boasts 4 convenient parking spaces.
This property features a garage with space for 2 cars.
This property includes an Attached garage with space for 2 cars.
Yes, this property has a basement.
This property features Full, Finished basement.
It is not specified whether this property has a swimming pool.
There is no fireplace in this property.
This property includes 1 kitchen(s).
Information about the maintenance fee is not available.
Information about whether this property is furnished is not available.
The heating system in place is a Forced Air.
Information about utilities is not available.
Sign Into see near by schools
Real Estate Board require you toSign Into see the full details of this property
Loading....