• Map Search
    • Houses For Sale
    • Apartments For Sale
    • Precon & Assignment For Sale
    • Townhouse For Sale
    • Open Houses
    • Houses For Rent
    • Apartments For Rent
    • Townhouse For Rent
    • Estimate Your House Value
  • Blog
  • Market Trends
  • Ontario
Address
THE CANADIAN HOME REALTY INC2810 Matheson Blvd E unit 801, MississaugaOntario
Quick links
  • About Us
  • Career
  • Blog
  • Zero Down Payment Program*
  • Our Team
  • FAQ
  • Terms & Conditions
  • Privacy Policy
  • Contact Us
  • Disclaimer
  • Sitemap
get the app
play storeApp Store
download qr code

Copyright © 2026 The Canadian Home Realty Inc.
  • Ontario
  • Fort Erie
  • 335 - Ridgeway
  • 91 Butlers Drive S
91-butlers-drive-s-fort-erie-ontario-x12016685
Login/Sign UpTo see all photos

Sign in Required

Real estate boards require you to be signed in to see the full details of this property

to see all images.
  • Sold Sold in Aug 2025
  • Detached

91 Butlers Drive S

Fort Erie, 335 - Ridgeway
  • 2 Bedrooms
  • 2 Bathrooms
  • 2 Garage
  • Share
Sold Price: $ 950,000
4.81%
Listed Price: $ 998,000
Discuss with partner/expertView on Map

Real Estate Board require you toSign Into see the full details of this property

Contact an Experienced Real Estate Agent

Upon submitting this form, you acknowledge your agreement to receive marketing phone calls, text messages and emails from The Canadian Home. See more
join-the-canadian-home
JOIN OUR TEAM

Latest listing in Fort Erie

  • 3270 Poplar Avenue, Fort Erie
  • 45 Albert Street, Fort Erie
  • 505 ROYAL RIDGE Drive, Fort Erie
  • 1174 Spears Road, Fort Erie
  • 1505 Stevensville Road, Fort Erie
  • 187 - 3033 Townline Road, Fort Erie
  • 412 Hummel Crescent, Fort Erie
  • 124 BATTERY Street, Fort Erie
  • 239 Phipps Street, Fort Erie
  • 641 Burleigh Road N, Fort Erie
  • 8 Adelaide Street, Fort Erie

Near By Cities

  • Ridgeway
  • Crystal Beach
  • Sherkston
  • Stevensville
  • Port Colborne
  • Welland
  • Niagara Falls
  • Fonthill
  • Port Robinson
  • Pelham
  • Thorold

Popular Searches in Fort Erie

  • House for sale in Fort Erie
  • Condo Apartment for sale in Fort Erie
  • Townhouse for sale in Fort Erie
  • Open House in Fort Erie
  • Price dropped properties in Fort Erie
  • Investment properties in Fort Erie
  • Not sold for 30 days in Fort Erie
  • House for rent in Fort Erie
  • Condos for rent in Fort Erie
  • Townhouse for rent in Fort Erie
  • Detached properties in Fort Erie

Room Details of 91 Butlers Drive S, Fort Erie

FloorBedroomsBathrooms
Ground 2 2

Real Estate Board require you toSign Into see the full details of this property

sell-with-the-canadian-homesell-with-the-canadian-homeLoading...

Open House

View all upcoming open houses in Fort Erie

No open houses are currently scheduled for this property.

Key Facts About 91 Butlers Drive S, Fort Erie

  • Tax $8,814 / 2024
  • Property Type Residential
  • Building Type Detached
  • Building Style Bungalow-Raised
  • Building Age 6-15
  • Size 1500 - 2000 feet²
  • Lot Irregularities rectangle minus a corner.
  • Lot Size 56.95 x 118.45 feet
  • Parking 2 garage, 2 parking
  • Basement Full
  • Listing # X12016685
  • Data Source PROPTX
  • Days on Market 147
  • Listed On 13/03/2025
  • Updated On 06/11/2025
  • Market Demand
    the canadian homethe canadian home

Description

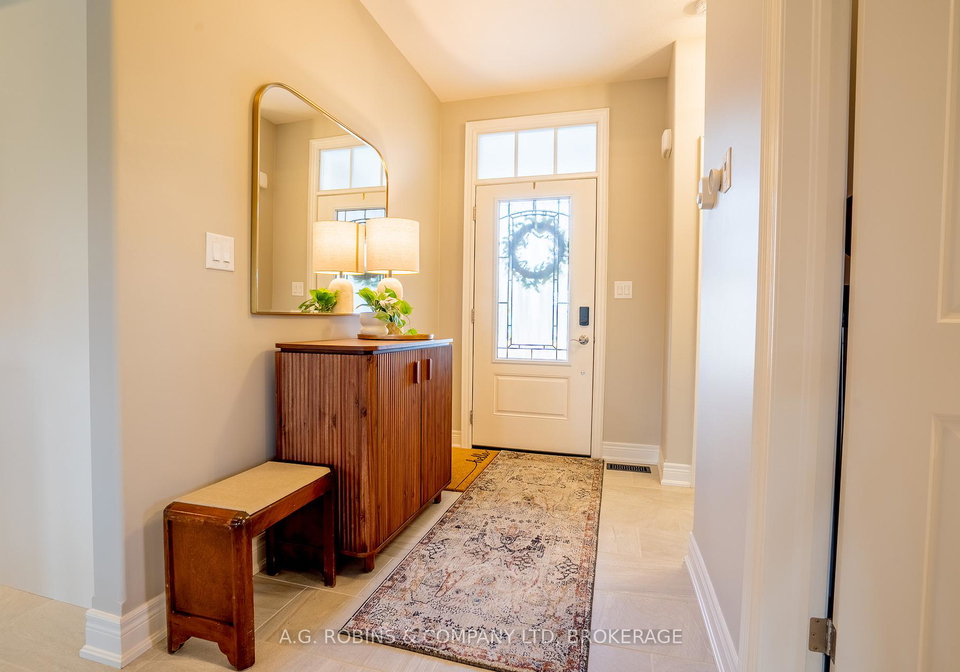
Introducing... Ridgeway-By-The-Lake! This 1,975 sf ft bungalow has hardwood floors & a NEUTRAL PALETTE that can accommodate any decorating style. It's flooded by NATURAL LIGHT w/ skylights & many south facing windows, complete w/ Hunter Douglas blinds. The 11ft vaulted ceilings make the VAST OPEN LIVING AREA even more inviting, & allows you various options in how you choose to use the living room, dining room, & sunroom. The PROFESSIONAL CHEF'S KITCHEN is highlighted by a 20' CATHEDRAL CEILING with a window & has Frigidaire appliances, QUARTZ c

Real Estate Board require you toSign Into see the full details of this property

Property Details of 91 Butlers Drive S, Fort Erie

Property

  • Property Type Detached
  • Style Bungalow-Raised
  • Fronting On S
  • Community 335 - Ridgeway
  • Municipality Fort Erie

Inside

  • Bedrooms 2
  • Bathrooms 2
  • Bathroom Details 1, 3pc Main
  • Bathroom Details 1, 4pc Main
  • Basement Full
  • Kitchen 1
  • Rooms 8
  • Family Rooms N
  • Central Vac N
  • Fireplace Y

Utilities

  • Water Municipal
  • Cooling Central Air
  • Heating Type Forced Air
  • Heating Fuel Gas
    • Cable Y
    • Gas Y
    • Electricity Y

Building

  • Size 1500 - 2000 feet²
  • Architecture Style Bungalow-Raised
  • Exterior Feature Stone, Vinyl Siding
  • Pool Community
  • Building Age 6-15

Parking

  • Drive Way Private Double
  • Garage Type Attached
  • Garage 2
  • Parking Places 2
  • Total Parking Places 4

Land

  • Sewer Sewer
  • Frontage 56.95
  • Depth 118.45
  • Zoning RM1-408(H)
  • Lot Size 56.95 x 118.45 feet
  • Lot Size Code Feet
  • Acreage < .50
  • Cross Street Thunder Bay Rd. & Butlers Drive S

Features

  • Beach Y
  • Golf Y
  • Lake/Pond Y
  • Marina Y
  • Rec./Commun.Centre Y
  • Library Y

Real Estate Board require you toSign Into see the full details of this property

Our Estimate

See Real Estate Market Trends in Fort Erie

Estimated Rent

$ 2,811

Rental Yield

2.33%

School Score

5.6/10

Rental Score

1.5/5

Listings In the Same Street at 91 Butlers Drive S, Fort Erie

Houses For Sale

View

Houses For Rent

View

Recently Sold

View

Homes listed below the last sold prices in Fort Erie

Loading..

Similar Sold
Similar Properties

Loading..

Loading..

Rooms

Kitchen (4.57X3.35 metre)
Level: Main
Living Room (6.83X4.39 metre)
Level: Main
Dining Room (4.39X3.96 metre)
Level: Main
Bedroom (5.79X3.96 metre)
Level: Main
Bathroom (3.4X2.44 metre)
Level: Main
Bedroom 2 (3.65X3.47 metre)
Level: Main
Bathroom (2.36X1.45 metre)
Level: Main
Laundry (3.38X1.85 metre)
Level: Main
Level: Basement

Real Estate Board require you toSign Into see the full details of this property

Expense Breakdown

Monthly Mortgage Payment

$0/monthly

30 Year , 3.99% interest

Cash Expenditure for Home Purchase

$1,000

  • Downpayment
    $0
  • PST on Mortgage Insurance
    $0
  • Land Transfer Tax
    $0
  • Lawyer Fees
    $1,000
  • Title Insurance
    $0

Monthly Expenses After Home Purchase

$569

  • Mortgage Payment
    $0
  • Property Insurance
    $50
  • Property Tax
    $250
  • Phone
    $40
  • Monthly debt payments
    $0
  • Cable
    $60
  • Utilities
    $124
  • Internet
    $45
join-our-teamjoin-our-team

Loading..

MLS® Trusted listing from Toronto Real Estate Board The trademarks MLS®, Multiple Listing Service® and the associated logos identify professional services rendered by REALTOR® members of CREA to effect the purchase, sale and lease of real estate as part of a cooperative selling system.

Copyright:© The Canadian Home Realty Inc. All rights reserved. The Canadian Home Realty Inc is a registered real estate brokerage.

About 91 Butlers Drive S, Fort Erie

**Introducing a Charming House for Sale in Fort Erie**

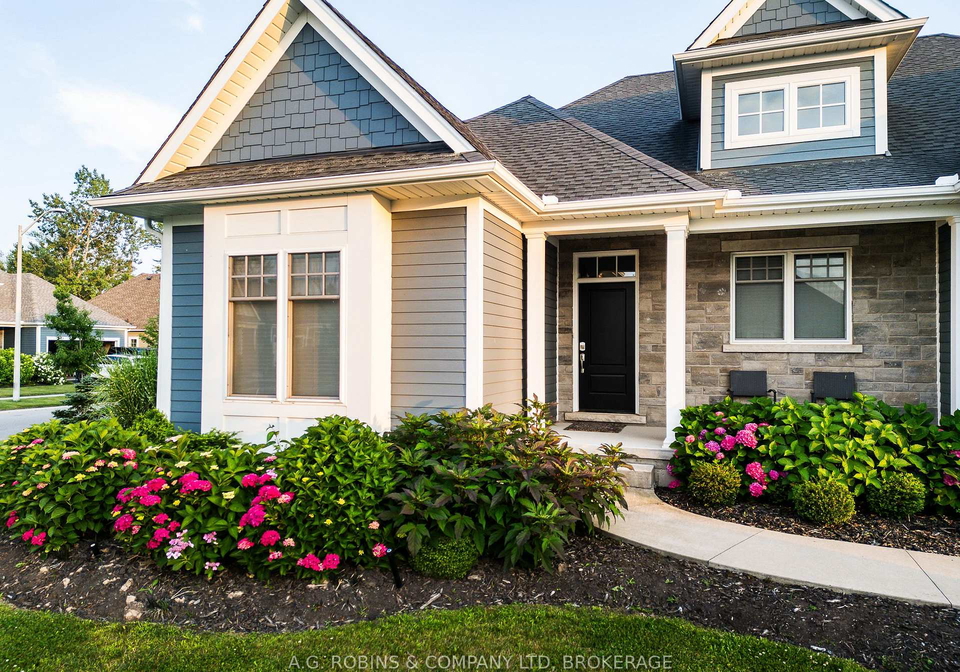
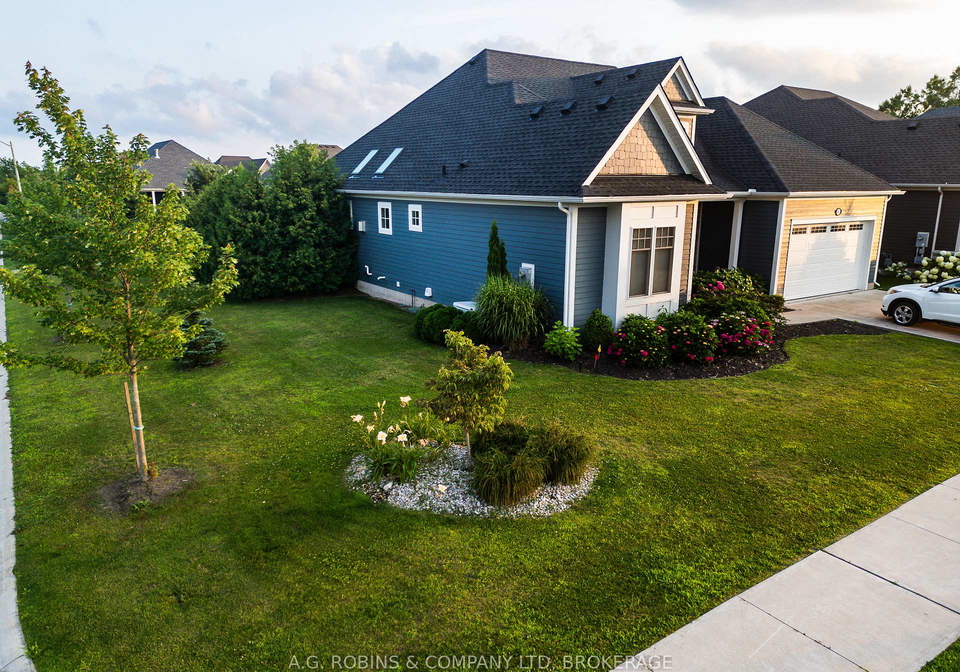
Nestled in the picturesque community of Ridgeway-By-The-Lake, this delightful detached bungalow at 91 Butler's Drive S, Fort Erie, is a gem waiting to be discovered. With its generous 1,975 square feet of living space, this house for sale in Fort Erie is perfect for those seeking a blend of comfort and style. The property boasts a striking exterior, featuring a combination of stone and vinyl siding, which adds to its curb appeal.

As you step inside, you'll immediately notice the stunning hardwood floors that flow throughout the home, complemented by a neutral palette that allows for any decorating style. The abundance of natural light, courtesy of skylights and numerous south-facing windows adorned with Hunter Douglas blinds, creates a warm and inviting atmosphere. The 11-foot vaulted ceilings enhance the vast open living area, offering you a multitude of options to configure the living room, dining room, and sunroom to suit your lifestyle.

The heart of this home is undoubtedly the professional chef's kitchen, which is truly a culinary delight. Highlighted by a magnificent 20-foot cathedral ceiling with a window, this kitchen is equipped with Frigidaire appliances, quartz countertops, and an extended peninsula that provides maximum workspace. The custom cabinetry offers ample storage, seamlessly flowing into a custom pantry/laundry room that is both elegant and functional. This house for sale in Fort Erie is designed for those who appreciate the finer details in life.

At the end of the day, retreat to your spacious primary suite, which features a relaxing ensuite bathroom complete with a separate tub and shower. This tranquil space includes two large closets and a 12-foot ceiling, enhanced by an oversized picture window that frames views of your private, green backyard. What a wonderful way to start your day! The second bedroom provides flexibility, allowing for use as a study or guest room, catering to your needs.

The full-sized, insulated basement is another highlight of this property, boasting a height of 7 feet 10 inches. With ducts already in place, large above-grade windows, and a roughed-in bathroom, this space is ready for your personal touch. It’s an excellent opportunity to double your living space, making this house for sale in Fort Erie even more appealing.

Additional features of this splendid home include a covered porch complete with a gas hook-up, a cedar hedge for added privacy, and an in-ground sprinkler system that ensures your garden remains lush and vibrant. The low-maintenance concrete driveway leads to an attached two-car garage, providing convenience and ease. A Generac generator is also included, offering peace of mind during power outages.

One of the standout benefits of living at 91 Butler's Drive S, Fort Erie, is the exclusive access to the Algonquin Club for just $91 per month. This fantastic amenity includes billiards, a gym, a games room, saunas, and a banquet room with a full kitchen and BBQs available for private functions. The club also features a saltwater pool, all within walking distance from your new home.

The location is ideal, with nearby restaurants, shops, and cafés, as well as the stunning Crystal Beach. For golf enthusiasts, championship courses are just 20 minutes away, and the renowned wineries of Niagara are a mere 30 minutes from your doorstep. Plus, the International Buffalo Airport is only 40 minutes away, making travel a breeze.

In summary, this charming house for sale in Fort Erie offers a perfect blend of luxury, comfort, and convenience. With its exceptional features and prime location at 91 Butler's Drive S, Fort Erie, you can truly start living your vacation every day. Don’t miss out on this opportunity to make this beautiful home your own!

Ridgeway, a charming community within the city of Fort Erie, offers a delightful blend of natural beauty and small-town charm. Nestled near the shores of Lake Erie, this area is characterised by its picturesque landscapes, including lush parks and scenic trails that invite outdoor enthusiasts to explore. The quaint streets are lined with a mix of historic homes and modern amenities, creating a welcoming atmosphere for residents. With its close-knit feel, Ridgeway boasts a variety of local shops, cafes, and community events that foster a sense of belonging. The proximity to the lake provides opportunities for recreational activities, while the community's rich history and vibrant culture make it an appealing place to call home.

Schools in the Neighbourhood

This property is conveniently located near two excellent elementary schools, making it an ideal choice for families. Just 1.0 km away is John Brant Public School, operated by the District School Board of Niagara. This public school offers grades from Junior Kindergarten to Grade 8 and has a solid school rating of 6.8, providing a strong educational foundation in English. Additionally, St. George Catholic Elementary School is located a mere 1.1 km from the property. This Catholic school, part of the Niagara Catholic District School Board, caters to students from Kindergarten through Grade 8 and boasts a higher school rating of 7.7, indicating a robust academic environment. Both schools are easily accessible, enhancing the appeal of this location for families seeking quality education options for their children. The proximity to these schools not only supports educational needs but also fosters a sense of community and convenience, making this property a prime choice for buyers prioritizing family-friendly amenities.
FAQs About 91 Butlers Drive S, Fort Erie

How many bathrooms does this property have?

This property features 2 bathroom(s) and 2 bedroom(s).

Does this 2 bedroom property have additional bedrooms or a den?

This Detached property does not have an additional bedroom or a den.

What is the square footage (sqft) of this Detached property?

The total square footage of this Detached 2 bed property in Fort Erie is 1500 - 2000.

How many parking spaces are available with this property?

91 Butlers Drive S boasts 2 convenient parking spaces.

How many cars can be parked in the garage of 91 Butlers Drive S?

This property features a garage with space for 2 cars.

What type of garage does this property have?

This property includes an Attached garage with space for 2 cars.

Does this property have a basement?

Yes, this property has a basement.

What type of basement is it?

This property features Full basement.

Does this property have a swimming pool?

Yes, this property has a Community swimming pool.

Does this property have a fireplace?

A fireplace is available in this property.

How many kitchens does this property have?

This property includes 1 kitchen(s).

Is there a maintenance fee associated with this property?

Information about the maintenance fee is not available.

Is this property furnished?

Information about whether this property is furnished is not available.

What type of heating system is in place?

The heating system in place is a Forced Air.

What utilities are available for this property?

This property include following utilities : Cable, Gas, Electricity.

School Rating for 91 Butlers Drive S, Fort Erie

XXX

Properties near top rated schools in Fort Erie

Sign Into see near by schools

Listing History

See more recently sold homes in Fort Erie

Real Estate Board require you toSign Into see the full details of this property

Banner Image

Similar Properties

See More
3538-algonquin-drive-fort-erie-ontario-x13231020
3538 Algonquin Drive
1
Date: 02 Jun 2026
For Sale
2 + 1 Bedrooms
3 Bathrooms (+1)
2 Garage
3538 Algonquin Drive
  • $1,199,000
  • Detached
3538 Algonquin Drive, Fort Erie, 335 - Ridgeway
  • 0.27 KM
  • 40-driftwood-trail-fort-erie-ontario-x13504560
    40 Driftwood Trail
    2
    Date: 30 Jun 2026
    For Sale
    2 + 2 Bedrooms
    3 Bathrooms (+1)
    2 Garage
    40 Driftwood Trail
    • $1,099,000
    • Detached
    40 Driftwood Trail, Fort Erie, 335 - Ridgeway
  • 0.32 KM
  • 60-pleasant-avenue-n-fort-erie-ontario-x13165660
    60 Pleasant Avenue N
    3
    Date: 23 May 2026
    For Sale
    3 + 1 Bedrooms (+1)
    4 Bathrooms (+2)
    2 Garage
    60 Pleasant Avenue N
    • $989,000
    • Detached
    60 Pleasant Avenue N, Fort Erie, 335 - Ridgeway
  • 0.38 KM
  • 3376-whispering-woods-trail-fort-erie-ontario-x13139482
    3376 Whispering Woods Trail
    4
    Date: 17 May 2026
    For Sale
    2 + 1 Bedrooms
    3 Bathrooms (+1)
    2 Garage
    3376 Whispering Woods Trail
    • $1,199,000
    • Detached
    3376 Whispering Woods Trail, Fort Erie, 335 - Ridgeway
  • 0.43 KM
  • 81-butlers-drive-n-fort-erie-ontario-x13220580
    81 Butlers Drive N
    5
    Date: 01 Jun 2026
    For Sale
    2 + 1 Bedrooms
    3 Bathrooms (+1)
    2 Garage
    81 Butlers Drive N
    • $1,149,900
    • Detached
    81 Butlers Drive N, Fort Erie, 335 - Ridgeway
  • 0.45 KM
  • 88-pleasant-avenue-n-fort-erie-ontario-x13461864
    88 Pleasant Avenue N
    6
    Date: 18 Jun 2026
    For Sale
    2 + 2 Bedrooms
    2 Bathrooms
    1 Garage (-1)
    88 Pleasant Avenue N
    • $599,900
    • Detached
    88 Pleasant Avenue N, Fort Erie, 335 - Ridgeway
  • 0.46 KM
  • 3270-thunder-bay-road-fort-erie-ontario-x13204460
    3270 Thunder Bay Road
    7
    Date: 27 May 2026
    For Sale
    3 Bedrooms (+1)
    2 Bathrooms
    2 Garage
    3270 Thunder Bay Road
    • $899,999
    • Detached
    3270 Thunder Bay Road, Fort Erie, 335 - Ridgeway
  • 0.58 KM
  • 3250-thunder-bay-road-fort-erie-ontario-x13537508
    3250 Thunder Bay Road
    8
    Date: 08 Jul 2026
    For Sale
    3 Bedrooms (+1)
    4 Bathrooms (+2)
    2 Garage
    3250 Thunder Bay Road
    • $1,290,000
    • Detached
    3250 Thunder Bay Road, Fort Erie, 335 - Ridgeway
  • 0.64 KM
  • Loading....