Real estate boards require you to be signed in to see the full details of this property
Real Estate Board require you toSign Into see the full details of this property
| Floor | Bedrooms | Bathrooms |
|---|---|---|
| Ground | 2 | 1 |
Real Estate Board require you toSign Into see the full details of this property

No open houses are currently scheduled for this property.
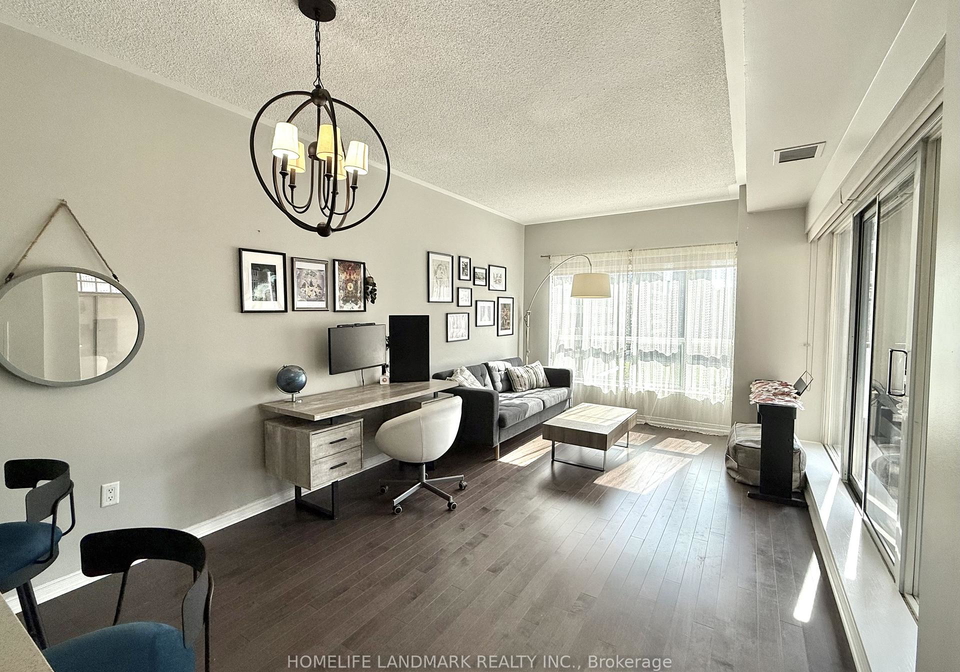
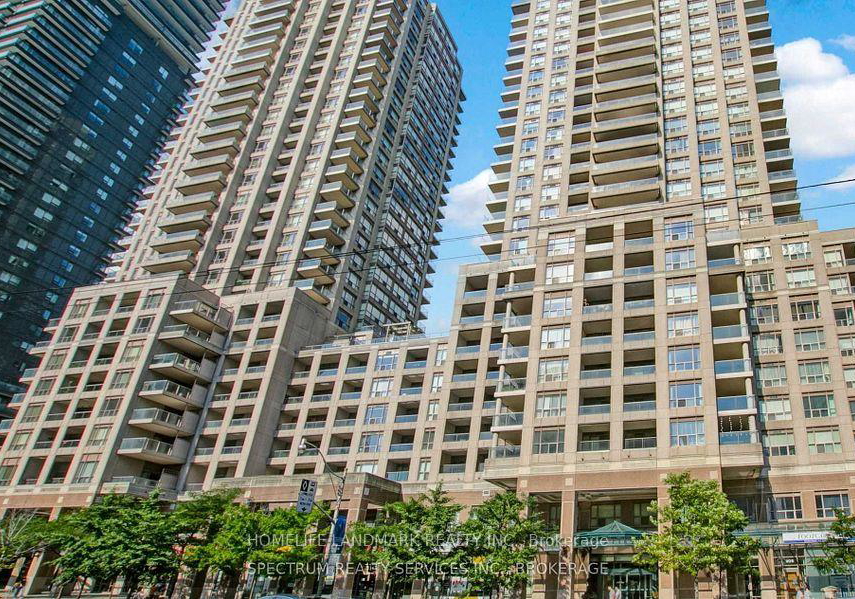
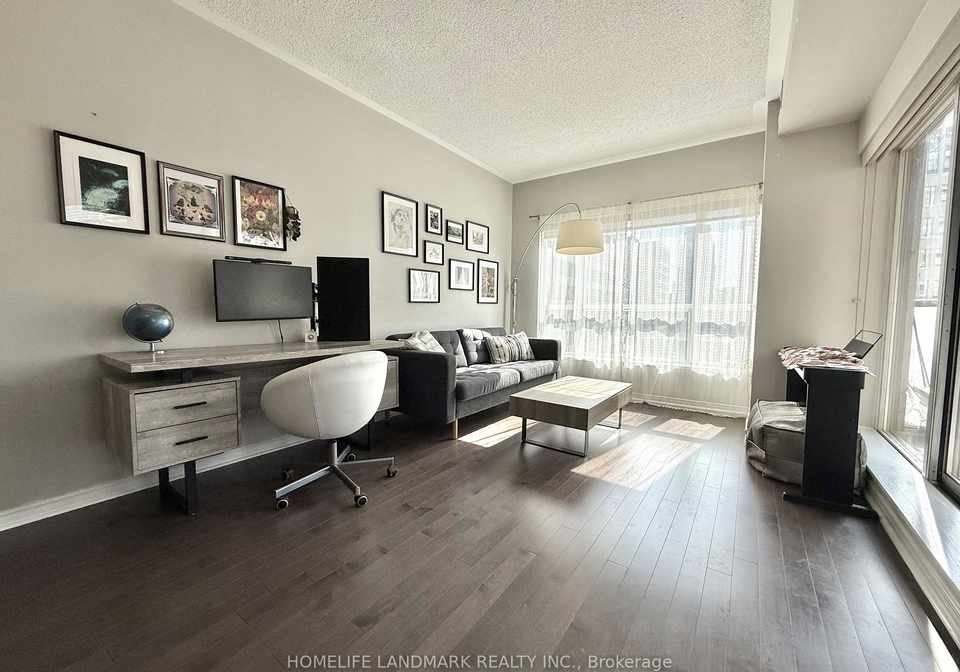
Welcome to luxury downtown living at The Allegro at Opera Place! This beautifully designed approximately 740 sq. ft. condo features a functional layout with hardwood floors, 9-foot ceilings, quartz countertops, an undermount sink, parking, and a locker. Step out onto the spacious balcony and enjoy unobstructed views. Residents enjoy premium building amenities, including a 24-hour concierge, fitness centre, and party/meeting rooms. Maintenance fees include all utilities. Situated in an unbeatable, high-demand location with public transit at your
Real Estate Board require you toSign Into see the full details of this property
Loading..
Loading..
Loading..
Real Estate Board require you toSign Into see the full details of this property


Loading..
This property features 1 bathroom(s) and 1 bedroom(s).
This Co-Op Apt property includes 1 additional bedrooms.
The total square footage of this Co-Op Apt 1 bed property in Toronto is 700 - 799.
There are no parking spaces available with this property.
This property features a garage with space for 1 cars.
This property includes an Underground garage with space for 1 cars.
There is no basement in this property.
Information about basement type is not available.
It is not specified whether this property has a swimming pool.
There is no fireplace in this property.
This property includes 1 kitchen(s).
Information about the maintenance fee is not available.
No, this property is not furnished.
The heating system in place is a Forced Air.
Information about utilities is not available.
Sign Into see near by schools
Real Estate Board require you toSign Into see the full details of this property
Loading....