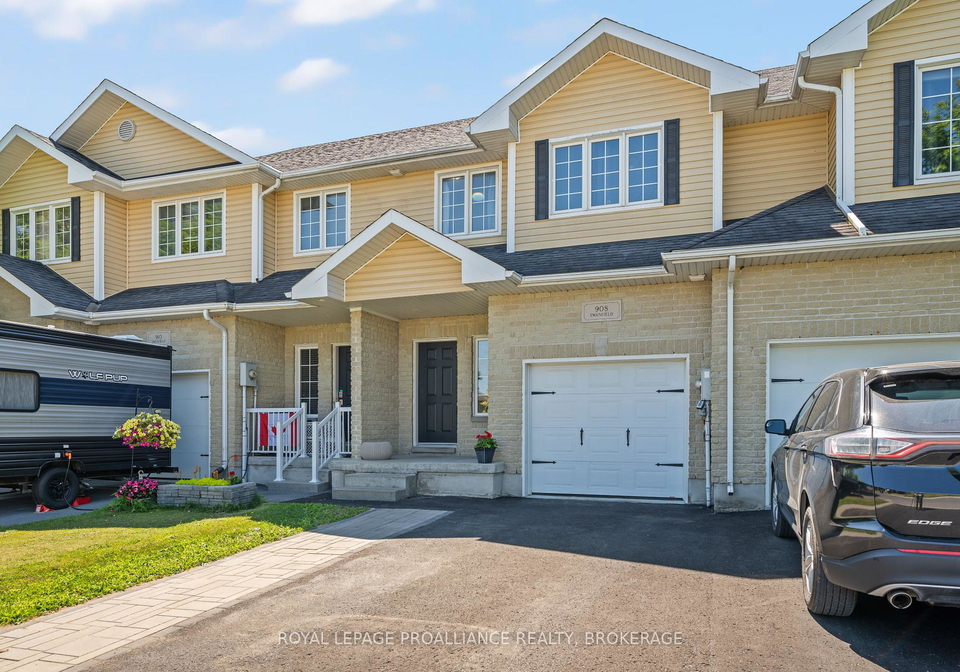
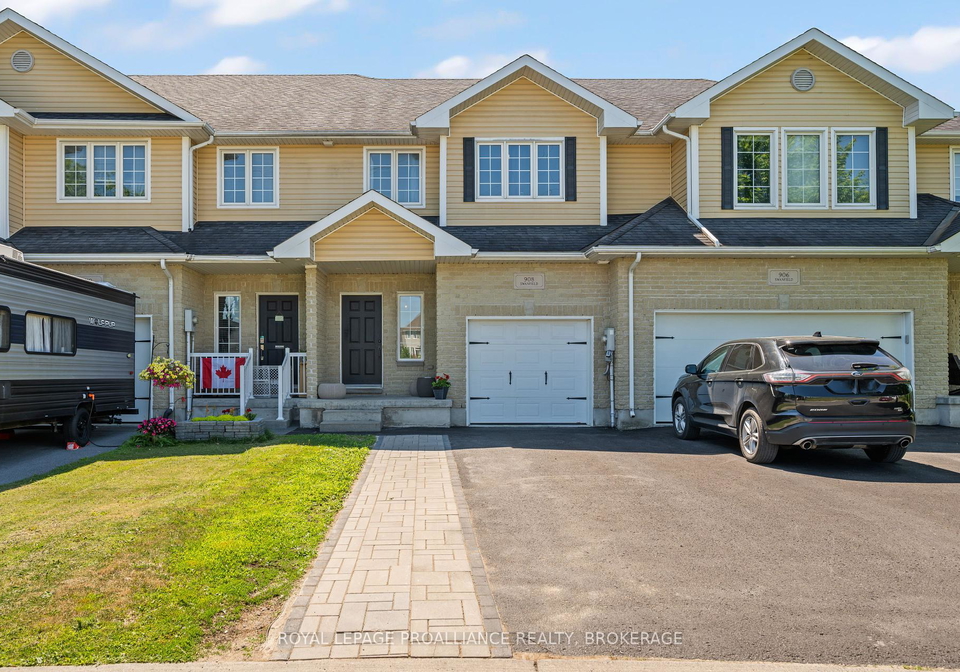
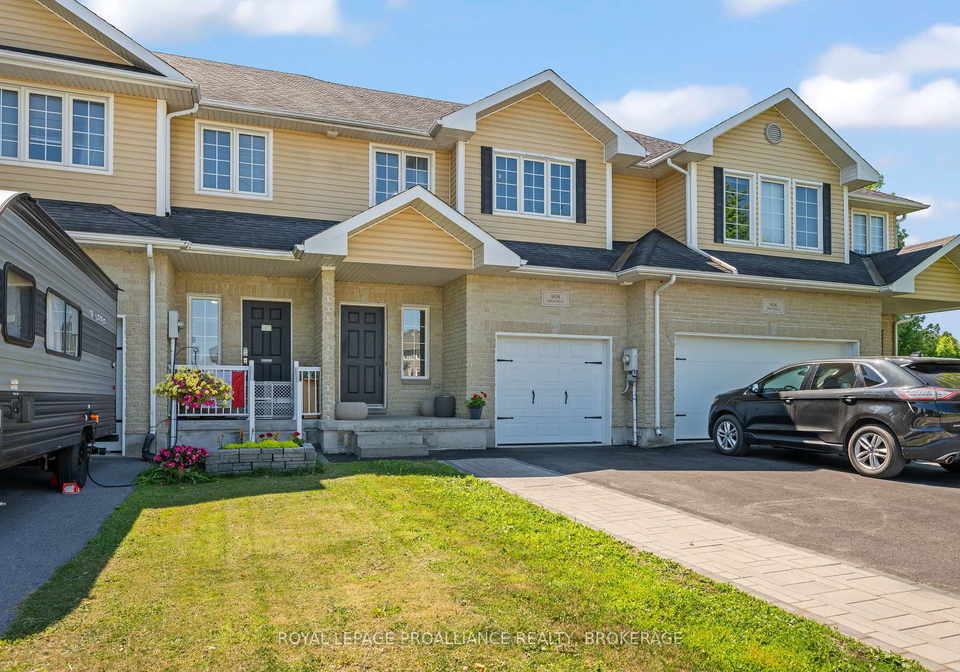
Nestled in the heart of Kingston, this delightful townhouse for sale in Kingston at 908 Swanfield Street is a perfect blend of value and practicality. Located on the charming Swanfield Street, with the cross streets of Barrow Avenue and Swanfield Street, this freehold townhouse boasts a well-thought-out layout that caters to both families and investors alike.
This 2-storey brick and vinyl siding home features three spacious bedrooms, along with a den that can serve as a study or a guest room, providing ample space for everyone. The property comprises a total of nine rooms, ensuring that there is plenty of room to live, work, and play. The open concept living and dining area flows seamlessly from the main kitchen, making it an ideal space for entertaining guests or enjoying family meals. The lovely patio doors lead out to an upper deck, perfect for those summer barbecues or simply enjoying a morning coffee while soaking up the sun.
One of the standout features of this townhouse for sale in Kingston is the attached garage, which offers convenient inside entry—especially beneficial during the chilly winter months. The garage space accommodates one vehicle, while the private driveway allows for parking up to two additional cars, providing parking for three average-sized vehicles in total.
As you ascend to the upper level, you will find a generously sized primary bedroom that boasts an ensuite bathroom and a huge closet, ensuring that storage is never a concern. In addition to the primary suite, there is another full bathroom and two well-proportioned bedrooms, making this home ideal for families or those who enjoy having guests over.
The property also features a finished basement with a walk-out and a separate entrance, providing additional living space that can be tailored to your needs. This area includes another bedroom, a recreation room, a laundry room, and a storage room, making it an excellent space for a home office, gym, or entertainment area.
In terms of amenities, this townhouse for sale in Kingston is equipped with central air conditioning, ensuring comfort throughout the warmer months. The home is unfurnished, allowing new owners to personalise the space to their taste. Although there is no fireplace or central vacuum system, the property is connected to municipal water and sewer, ensuring convenience and peace of mind.
The lot measures an impressive 20 x 186 feet, providing ample outdoor space for gardening or simply enjoying the fresh air. While there is no pool on the property, the expansive backyard offers plenty of room for outdoor activities.
Priced at an attractive £499,900, this townhouse for sale in Kingston is a fantastic opportunity for families or investors seeking a property that meets their needs. The location in the Frontenac area, specifically within the community of 35 - East Gardiners Rd, adds to the appeal, as it is close to local amenities, schools, and parks.
In summary, 908 Swanfield Street, Kingston, is a charming townhouse for sale in Kingston that offers a perfect combination of space, comfort, and practicality. With its three bedrooms, den, finished basement, and convenient features, this property is sure to impress. Don't miss out on the chance to make this wonderful house your home!
East Gardiners Road, located in the vibrant city of Kingston, offers a charming blend of suburban tranquillity and urban convenience. This area is characterised by its leafy streets and well-maintained homes, providing a peaceful atmosphere for residents. Proximity to local amenities, including shops, parks, and schools, makes it an attractive choice for families and professionals alike. The community is well-connected by public transport, allowing easy access to Kingston's bustling town centre and beyond. With a strong sense of local identity and a welcoming environment, East Gardiners Road is an ideal place to call home for those seeking a balance between comfort and connectivity.
Schools in the Neighbourhood
This property is conveniently located near several reputable schools, making it an ideal choice for families. Within a short distance of 1.9 km, you will find Truedell Public School, an elementary institution under the Limestone District School Board, which offers grades JK to 8 and has a school rating of 3.7. Additionally, Frontenac Secondary School, also part of the Limestone District School Board, provides education for grades 9 to 12, boasting a higher rating of 6.3. For those interested in French language education, Polson Park Public School, located 2.3 km away, offers grades JK to 6 with a rating of 4.9. Just 0.9 km from the property, St. Marguerite Bourgeoys Catholic School provides a Catholic education for grades K to 8, rated at 4.9. For secondary education, Holy Cross Catholic Secondary School and Regiopolis Notre Dame Catholic High School are available within 3.6 km and 5.0 km, respectively, both offering grades 9 to 12 with ratings of 6.4 and 6.2. This diverse selection of schools ensures that families have access to quality education options in the vicinity.
Key Statistics of the Neighbourhood
The area surrounding the property has a population of 677 residents, with an average household size of 2.7. The demographic profile reveals a youthful community, with an average age of 35 years. The average household income is notably high at $99,000, although 8.4% of the population lives below the low-income threshold. The real estate market reflects a median home price of $508,000, indicating a relatively affluent neighborhood. A significant portion of the population, 43.4%, is single, while 44.74% of households include children, suggesting a family-friendly environment. The community is diverse, with 26.83% of residents being immigrants. Renters make up 23.4% of the population, although there are no condominiums available in the area. Education levels are impressive, with 56.38% of residents holding a college or university degree. However, it's worth noting that 29.79% of the population is not in the labor force, which may reflect various factors such as retirement or full-time caregiving. Overall, this area combines a mix of young families, educated individuals, and a diverse community, making it an appealing location for potential homeowners and investors alike.