• Map Search
    • Houses For Sale
    • Apartments For Sale
    • Precon & Assignment For Sale
    • Townhouse For Sale
    • Open Houses
    • Houses For Rent
    • Apartments For Rent
    • Townhouse For Rent
    • Estimate Your House Value
  • Blog
  • Market Trends
  • Ontario
Address
THE CANADIAN HOME REALTY INC2810 Matheson Blvd E unit 801, MississaugaOntario
Quick links
  • About Us
  • Career
  • Blog
  • Zero Down Payment Program*
  • Our Team
  • FAQ
  • Terms & Conditions
  • Privacy Policy
  • Contact Us
  • Disclaimer
  • Sitemap
get the app
play storeApp Store
download qr code

Copyright © 2026 The Canadian Home Realty Inc.
  • Ontario
  • Ottawa
  • 2605 - Blossom Park/Kemp Park/Findlay Creek
  • 908 Clarkia Street
908-clarkia-street-ottawa-ontario-x12453541
Login/Sign UpTo see all photos

Sign in Required

Real estate boards require you to be signed in to see the full details of this property

to see all images.
  • Sold Sold in Oct 2025
  • Att/Row/Twnhouse

908 Clarkia Street

Ottawa, 2605 - Blossom Park/Kemp Park/Findlay Creek
  • 4 Bedrooms
  • 4 Bathrooms
  • 1 Garage
  • Share
Sold Price: $ 789,000
1.36%
Listed Price: $ 799,900
Discuss with partner/expertView on Map

Real Estate Board require you toSign Into see the full details of this property

Contact an Experienced Real Estate Agent

Upon submitting this form, you acknowledge your agreement to receive marketing phone calls, text messages and emails from The Canadian Home. See more
join-the-canadian-home
JOIN OUR TEAM

Latest listing in Ottawa

  • 202 - 646 Cummings Avenue, Ottawa
  • 102 Putman Avenue, Ottawa
  • 43 ST CLAIRE Avenue, Ottawa
  • 714 - 235 Kent Street, Ottawa
  • 1320 Notting Hill Avenue, Ottawa
  • 5277 Hillcrest Drive, Ottawa
  • 1852 Haiku Street, Ottawa
  • 607 - 200 Lafontaine Avenue, Ottawa
  • 69 Heirloom Street, Ottawa
  • 534 STARGAZER Crescent, Ottawa
  • 100 Sonesta Circle, Ottawa

Near By Cities

  • Gloucester
  • Greely
  • Carling
  • Manotick
  • Metcalfe
  • Orleans
  • Cumberland
  • Russell
  • Aylmer
  • Navan
  • Kanata

Popular Searches in Ottawa

  • House for sale in Ottawa
  • Condo Apartment for sale in Ottawa
  • Townhouse for sale in Ottawa
  • Open House in Ottawa
  • Price dropped properties in Ottawa
  • Investment properties in Ottawa
  • Not sold for 30 days in Ottawa
  • House for rent in Ottawa
  • Condos for rent in Ottawa
  • Townhouse for rent in Ottawa
  • Detached properties in Ottawa

Room Details of 908 Clarkia Street, Ottawa

FloorBedroomsBathrooms
Basement * 1
Ground * 1
Second 4 2

Real Estate Board require you toSign Into see the full details of this property

sell-with-the-canadian-homesell-with-the-canadian-homeLoading...

Open House

View all upcoming open houses in Ottawa

No open houses are currently scheduled for this property.

Key Facts About 908 Clarkia Street, Ottawa

  • Tax $5,102 / 2025
  • Property Type Residential
  • Building Type Att/Row/Twnhouse
  • Building Style 2-Storey
  • Building Age 0-5
  • Size 2000 - 2500 feet²
  • Lot Size 27.66 x 98.33 feet
  • Parking 1 garage, 1 parking
  • Basement Full, Finished
  • Listing # X12453541
  • Data Source PROPTX
  • Days on Market 7
  • Listed On 09/10/2025
  • Updated On 18/10/2025
  • Market Demand
    the canadian homethe canadian home

Description

PREPARE TO FALL IN LOVE! This gorgeous END-UNIT townhome is the coveted Gala model by Tartan Homes, offering OVER 2,600 SQFT of beautifully thought-out living space over three levels in the family-friendly Findlay Creek! 908 Clarkia Street offers a rarely found income generating lower unit that is FULLY SEPARATED from the main and 2nd levels. The lower unit is RENTED and provides $1600/month of rental income. The tenanted lower suite offers over 550 sqft of living space, full kitchen, separate entrance, and separate laundry! The main floor cent

Real Estate Board require you toSign Into see the full details of this property

Property Details of 908 Clarkia Street, Ottawa

Property

  • Property Type Att/Row/Twnhouse
  • Style 2-Storey
  • Fronting On S
  • Community 2605 - Blossom Park/Kemp Park/Findlay Creek
  • Municipality Ottawa

Inside

  • Bedrooms 4
  • Bathrooms 4
  • Bathroom Details 1, 2pc Main
  • Bathroom Details 1, 3pc Second
  • Bathroom Details 1, 4pc Second
  • Bathroom Details 1, 3pc Lower
  • Basement Full, Finished
  • Kitchen 2 + 1
  • Rooms 12
  • Family Rooms Y
  • Central Vac N
  • Fireplace Y

Utilities

  • Water Municipal
  • Cooling Central Air
  • Heating Type Forced Air
  • Heating Fuel Gas
    • Cable Y
    • Gas Y
    • Telephone Y
    • Electricity Y

Building

  • Size 2000 - 2500 feet²
  • Architecture Style 2-Storey
  • Exterior Feature Brick, Vinyl Siding
  • Building Age 0-5

Parking

  • Garage Type Attached
  • Garage 1
  • Parking Places 1
  • Total Parking Places 2

Land

  • Sewer Sewer
  • Frontage 27.66
  • Depth 98.33
  • Lot Size 27.66 x 98.33 feet
  • Lot Size Code Feet
  • Cross Street Bank St & Leitrim Rd

Features

  • School Bus Route Y
  • Park Y
  • Public Transit Y

Real Estate Board require you toSign Into see the full details of this property

Our Estimate

Estimated Rent

$ 3,412

Rental Yield

4.59%

School Score

6.9/10

Rental Score

5/5

Listings In the Same Street at 908 Clarkia Street, Ottawa

Houses For Sale

View

Houses For Rent

View

Recently Sold

View

Homes listed below the last sold prices in Ottawa

Loading..

Similar Sold
Similar Properties

Loading..

Loading..

Rooms

Kitchen (2.99X4.29 metre)
Level: Main
Great Room (5.63X3.65 metre)
Level: Main
Dining Room (2.81X3.55 metre)
Level: Main
Living Room (2.81X4.26 metre)
Level: Main
Foyer
Level: Main
Bathroom
Level: Main
Primary Bedroom (4.01X5.18 metre)
Level: Second
Bathroom
Level: Second
Bedroom 2 (2.81X4.03 metre)
Level: Second
Bedroom 3 (2.81X3.42 metre)
Level: Second
Bedroom 4 (3.2X3.1 metre)
Level: Second
Bathroom
Level: Second
Laundry
Level: Second
Living Room (6X7 metre)
Level: Basement
Kitchen (3X4 metre)
Level: Basement
Bathroom
Level: Basement

Real Estate Board require you toSign Into see the full details of this property

Expense Breakdown

Monthly Mortgage Payment

$0/monthly

30 Year , 3.99% interest

Cash Expenditure for Home Purchase

$1,000

  • Downpayment
    $0
  • PST on Mortgage Insurance
    $0
  • Land Transfer Tax
    $0
  • Lawyer Fees
    $1,000
  • Title Insurance
    $0

Monthly Expenses After Home Purchase

$569

  • Mortgage Payment
    $0
  • Property Insurance
    $50
  • Property Tax
    $250
  • Phone
    $40
  • Monthly debt payments
    $0
  • Cable
    $60
  • Utilities
    $124
  • Internet
    $45
join-our-teamjoin-our-team

Loading..

MLS® Trusted listing from Toronto Real Estate Board The trademarks MLS®, Multiple Listing Service® and the associated logos identify professional services rendered by REALTOR® members of CREA to effect the purchase, sale and lease of real estate as part of a cooperative selling system.

Copyright:© The Canadian Home Realty Inc. All rights reserved. The Canadian Home Realty Inc is a registered real estate brokerage.

About 908 Clarkia Street, Ottawa

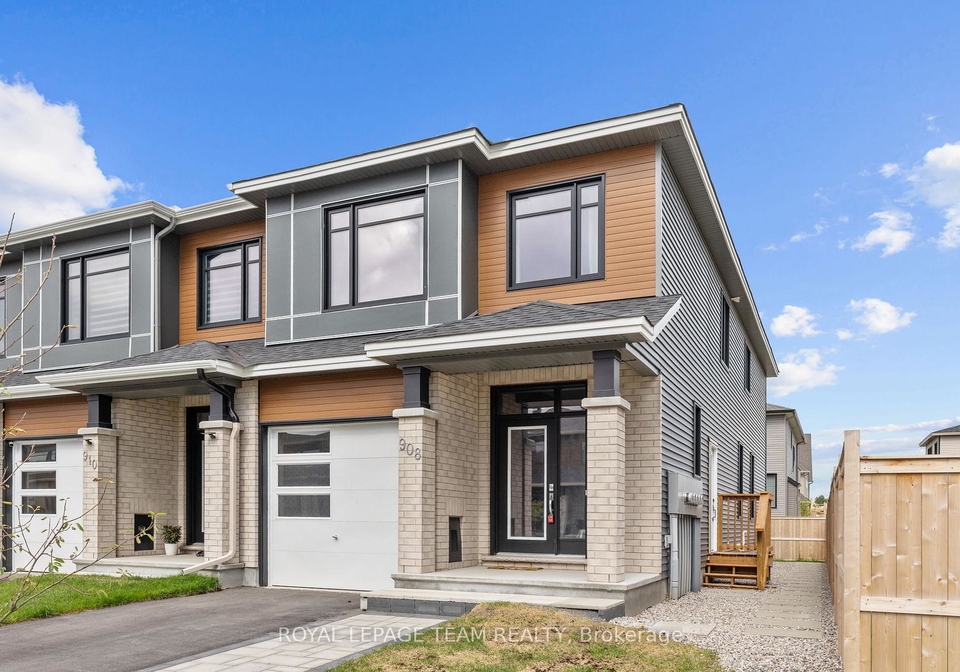
Prepare to fall in love with this stunning townhouse for sale in Ottawa ! Nestled at 908 Clarkia Street, Ottawa, this exquisite end-unit townhome is the highly sought-after Gala model by Tartan Homes. Spanning over 2,600 square feet of beautifully designed living space across three levels, this property is perfect for families looking to settle in the vibrant community of Blossom Park/Kemp Park/Findlay Creek.

As you step into this remarkable townhouse for sale in Ottawa, you'll be greeted by a well-thought-out layout that maximises both style and functionality. The main floor is centred around a breathtaking chef's kitchen, complete with quartz countertops, stainless steel appliances, and a spacious island that seamlessly flows into the open dining and living areas. This setup is ideal for entertaining guests or simply enjoying daily life with family.

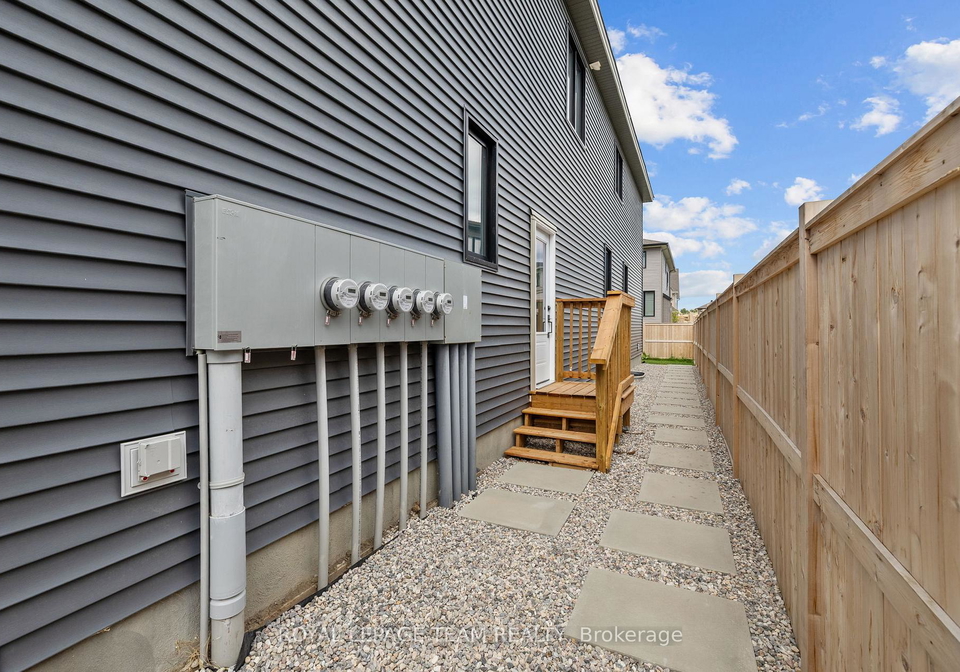
One of the standout features of this home is the lower unit, which is fully separated from the main and second levels. This unique aspect of the townhouse for sale in Ottawa offers a rare opportunity for income generation, as the lower unit is currently rented out, providing a steady rental income of $1,600 per month. The tenanted lower suite boasts over 550 square feet of living space, complete with its own kitchen, separate entrance, and laundry facilities. This makes it perfect for guests, in-laws, or as a rental unit to help offset your mortgage.

As you make your way upstairs, you'll discover four generous bedrooms, including a luxurious primary suite that features a glass-door shower, double sinks, and a spacious walk-in closet. The convenience of having laundry facilities on this level, along with an additional bathroom, adds to the overall appeal of this townhouse for sale in Ottawa.

Built within the last five years, this freehold townhouse is energy-efficient and features 9-foot ceilings, pot lights, and high-quality finishes throughout. The exterior is a combination of brick and vinyl siding, providing a modern yet classic look. The property sits on a lot measuring 28 by 98 feet, and with an attached garage space for one vehicle, parking is never an issue.

Although there is no pool, the community is brimming with lush parks, amenities, and community pools, making it an ideal environment for families. You’ll find excellent schools nearby, including Vimy Ridge, ensuring your children receive a top-notch education. Commuting is a breeze with the upcoming Leitrim O-Train Station just a short ride away, connecting you quickly to downtown Ottawa and beyond.

Additional features of this home include central air conditioning for those warm summer days, a finished full basement, and a family room perfect for movie nights or entertaining friends. The property is unfurnished, allowing you to put your personal touch on the space and truly make it your own.

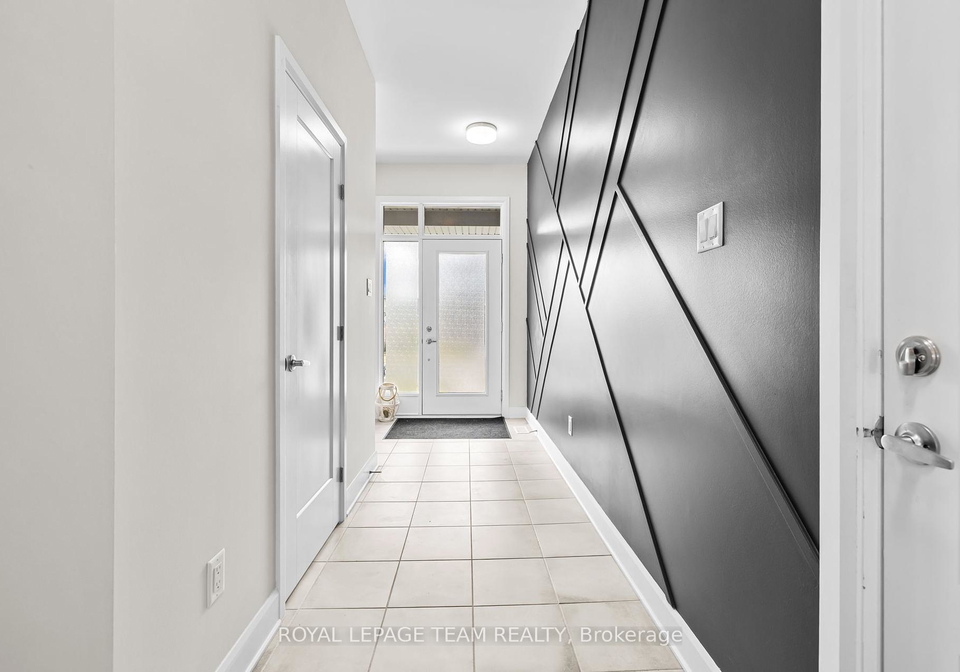
With upgrades planned for 2025, including an in-law suite, interlock and landscaping, and a front foyer accent wall, this townhouse for sale in Ottawa is not just a home; it's an investment in your future. Why settle for anything less when you can have a spacious home with a lower unit that helps pay half your mortgage?

Don’t miss out on this incredible opportunity at 908 Clarkia Street, Ottawa. This townhouse for sale in Ottawa is waiting for you to call it home! Whether you’re looking for a family-friendly environment or a smart investment, this property ticks all the boxes. Come and see it for yourself; you won’t be disappointed!

The 2605 area, encompassing Blossom Park, Kemp Park, and Findlay Creek, is a charming suburban enclave located in the vibrant city of Ottawa. This community is characterised by its picturesque landscapes, featuring lush parks and scenic walking trails that invite outdoor enthusiasts to explore. With a blend of modern amenities and a welcoming atmosphere, residents enjoy a variety of local shops, schools, and recreational facilities, all within a short distance. The neighbourhood is well-connected to the city's transport network, making it easy to access the bustling downtown area while still providing a peaceful retreat from urban life. Ideal for families and individuals alike, this area offers a delightful balance of convenience and tranquility.

Schools in the Neighbourhood

This property is conveniently located near several educational institutions, making it an ideal choice for families. The closest option is Vimy Ridge Public School, situated just 1.0 km away on Telford St, offering an English-language curriculum for grades JK to 8 under the Durham District School Board. Another Vimy Ridge Public School, located 1.1 km away on Kelly Farm Dr, provides a French-language program for the same grade levels, operated by the Ottawa-Carleton District School Board, and boasts a respectable school rating of 5.5. Additionally, St. Bernard School, a Catholic institution located 3.2 km from the property, offers an English-language curriculum for grades JK to 6 and has an impressive school rating of 7.1. With a mix of public and Catholic schools nearby, parents will appreciate the variety of educational options available, catering to different language preferences and educational philosophies. This diverse selection of schools, combined with their proximity, enhances the appeal of this property for potential buyers looking to settle in a family-friendly neighborhood.

Key Statistics of the Neighbourhood

The area surrounding the property has a population of 7,703 residents, with an average household size of 3.4 individuals. The demographic profile indicates a youthful community, with an average age of 33.8 years. The average household income is notably high at $149,200, reflecting the affluence of the area, while only 5.1% of the population is classified as low-income. The housing market is robust, with an average property price of $726,000. A significant portion of the population, 66.75%, comprises households with children, highlighting a family-friendly environment. Additionally, 38.11% of residents are single, and 36.65% are immigrants, contributing to the area's diversity. The rental market is relatively small, with only 10.69% of residents renting, and condos make up a mere 4.01% of housing options. Education levels are high, with 63.92% of the population holding a college or university degree. However, 27.25% of residents are not in the labor force, which may indicate a mix of students, retirees, or individuals engaged in other pursuits. Overall, this community presents a vibrant and diverse demographic landscape, ideal for families and professionals alike.
FAQs About 908 Clarkia Street, Ottawa

How many bathrooms does this property have?

This property features 4 bathroom(s) and 4 bedroom(s).

Does this 4 bedroom property have additional bedrooms or a den?

This Att/Row/Twnhouse property does not have an additional bedroom or a den.

What is the square footage (sqft) of this Att/Row/Twnhouse property?

The total square footage of this Att/Row/Twnhouse 4 bed property in Ottawa is 2000 - 2500.

How many parking spaces are available with this property?

908 Clarkia Street boasts 1 convenient parking spaces.

How many cars can be parked in the garage of 908 Clarkia Street?

This property features a garage with space for 1 cars.

What type of garage does this property have?

This property includes an Attached garage with space for 1 cars.

Does this property have a basement?

Yes, this property has a basement.

What type of basement is it?

This property features Full, Finished basement.

Does this property have a swimming pool?

It is not specified whether this property has a swimming pool.

Does this property have a fireplace?

A fireplace is available in this property.

How many kitchens does this property have?

This property includes 2 kitchen(s).

Is there a maintenance fee associated with this property?

Information about the maintenance fee is not available.

Is this property furnished?

Information about whether this property is furnished is not available.

What type of heating system is in place?

The heating system in place is a Forced Air.

What utilities are available for this property?

This property include following utilities : Cable, Gas, Telephone, Electricity.

School Rating for 908 Clarkia Street, Ottawa

XXX

Properties near top rated schools in Ottawa

Sign Into see near by schools

Listing History

See more recently sold homes in Ottawa

Real Estate Board require you toSign Into see the full details of this property

Banner Image

Similar Properties

See More
934-clarkia-street-ottawa-ontario-x13142556
934 Clarkia Street
1
Date: 19 May 2026
For Sale
4 Bedrooms
3 Bathrooms (-1)
1 Garage
934 Clarkia Street
  • $748,800
  • Att/Row/Twnhouse
934 Clarkia Street, Ottawa, 2605 - Blossom Park/Kemp Park/Findlay Creek
  • 0.09 KM
  • 144-angelonia-crescent-ottawa-ontario-x13470308
    144 ANGELONIA Crescent
    2
    Date: 20 Jun 2026
    For Sale
    3 Bedrooms (-1)
    3 Bathrooms (-1)
    1 Garage
    144 ANGELONIA Crescent
    • $623,800
    • Att/Row/Twnhouse
    144 ANGELONIA Crescent, Ottawa, 2605 - Blossom Park/Kemp Park/Findlay Creek
  • 0.24 KM
  • 133-angelonia-crescent-ottawa-ontario-x13515498
    133 Angelonia Crescent
    3
    Date: 02 Jul 2026
    For Sale
    4 Bedrooms
    3 Bathrooms (-1)
    1 Garage
    133 Angelonia Crescent
    • $739,900
    • Att/Row/Twnhouse
    133 Angelonia Crescent, Ottawa, 2605 - Blossom Park/Kemp Park/Findlay Creek
  • 0.26 KM
  • 93-nepeta-crescent-ottawa-ontario-x13434722
    93 Nepeta Crescent
    4
    Date: 11 Jun 2026
    For Sale
    4 Bedrooms
    3 Bathrooms (-1)
    1 Garage
    93 Nepeta Crescent
    • $719,900
    • Att/Row/Twnhouse
    93 Nepeta Crescent, Ottawa, 2605 - Blossom Park/Kemp Park/Findlay Creek
  • 0.46 KM
  • 179-flat-sedge-crescent-ottawa-ontario-x13165956
    179 Flat Sedge Crescent
    5
    Date: 23 May 2026
    For Sale
    3 Bedrooms (-1)
    3 Bathrooms (-1)
    1 Garage
    179 Flat Sedge Crescent
    • $659,900
    • Att/Row/Twnhouse
    179 Flat Sedge Crescent, Ottawa, 2605 - Blossom Park/Kemp Park/Findlay Creek
  • 0.53 KM
  • 180-flat-sedge-crescent-ottawa-ontario-x13216634
    180 Flat Sedge Crescent
    6
    Date: 29 May 2026
    For Sale
    3 Bedrooms (-1)
    3 Bathrooms (-1)
    1 Garage
    180 Flat Sedge Crescent
    • $574,999
    • Att/Row/Twnhouse
    180 Flat Sedge Crescent, Ottawa, 2605 - Blossom Park/Kemp Park/Findlay Creek
  • 0.54 KM
  • 321-widgeon-way-ottawa-ontario-x13551810
    321 Widgeon Way
    7
    Date: 10 Jul 2026
    For Sale
    3 Bedrooms (-1)
    3 Bathrooms (-1)
    1 Garage
    321 Widgeon Way
    • $630,000
    • Att/Row/Twnhouse
    321 Widgeon Way, Ottawa, 2605 - Blossom Park/Kemp Park/Findlay Creek
  • 0.62 KM
  • 4009-kelly-farm-drive-ottawa-ontario-x13109352
    4009 Kelly Farm Drive
    8
    Date: 11 May 2026
    For Sale
    3 Bedrooms (-1)
    3 Bathrooms (-1)
    1 Garage
    4009 Kelly Farm Drive
    • $699,000
    • Att/Row/Twnhouse
    4009 Kelly Farm Drive, Ottawa, 2605 - Blossom Park/Kemp Park/Findlay Creek
  • 0.75 KM
  • Loading....