• Map Search
    • Houses For Sale
    • Apartments For Sale
    • Precon & Assignment For Sale
    • Townhouse For Sale
    • Open Houses
    • Houses For Rent
    • Apartments For Rent
    • Townhouse For Rent
    • Estimate Your House Value
  • Blog
  • Market Trends
  • Ontario
Address
THE CANADIAN HOME REALTY INC2810 Matheson Blvd E unit 801, MississaugaOntario
Quick links
  • About Us
  • Career
  • Blog
  • Zero Down Payment Program*
  • Our Team
  • FAQ
  • Terms & Conditions
  • Privacy Policy
  • Contact Us
  • Disclaimer
  • Sitemap
get the app
play storeApp Store
download qr code

Copyright © 2026 The Canadian Home Realty Inc.
  • Ontario
  • Woodstock
  • Woodstock - North
  • 906 Sobeski Avenue
906-sobeski-avenue-woodstock-ontario-40779753
Login/Sign UpTo see all photos

Sign in Required

Real estate boards require you to be signed in to see the full details of this property

to see all images.
  • Sold Sold in Nov 2025
  • Row/Townhouse

906 Sobeski Avenue

Woodstock, Woodstock - North
  • 4 Bedrooms
  • 3 Bathrooms
  • 1 Garage
  • Share
Sold Price: $ 677,500
3.09%
Listed Price: $ 699,100
Discuss with partner/expertView on Map

Real Estate Board require you toSign Into see the full details of this property

Contact an Experienced Real Estate Agent

Upon submitting this form, you acknowledge your agreement to receive marketing phone calls, text messages and emails from The Canadian Home. See more
join-the-canadian-home
JOIN OUR TEAM

Latest listing in Woodstock

  • 414 Thompson Street, Woodstock
  • 256 Tamarack Boulevard, Woodstock
  • 24 - 247 Munnoch Boulevard, Woodstock
  • 3 - 486 Springbank Avenue N, Woodstock
  • 8 Pittock Park Road, Woodstock
  • 738 Hounsfield Street, Woodstock
  • 11 - 81 Broadway Street, Woodstock
  • 17 - 647 Lansdowne Avenue, Woodstock
  • 303 - 159 Ferguson Drive, Woodstock
  • 560 Lakeview Drive, Woodstock
  • 451 Masters Drive, Woodstock

Near By Cities

  • Innerkip
  • East Zorra-Tavistock
  • Beachville
  • Embro
  • Bright
  • Zorra
  • Blandford-Blenheim
  • Burgessville
  • Drumbo
  • Plattsville
  • Ingersoll

Popular Searches in Woodstock

  • House for sale in Woodstock
  • Condo Apartment for sale in Woodstock
  • Townhouse for sale in Woodstock
  • Open House in Woodstock
  • Price dropped properties in Woodstock
  • Investment properties in Woodstock
  • Not sold for 30 days in Woodstock
  • House for rent in Woodstock
  • Condos for rent in Woodstock
  • Townhouse for rent in Woodstock
  • Detached properties in Woodstock

Room Details of 906 Sobeski Avenue, Woodstock

FloorBedroomsBathrooms
Ground * 1
Second 4 2

Real Estate Board require you toSign Into see the full details of this property

sell-with-the-canadian-homesell-with-the-canadian-homeLoading...

Open House

View all upcoming open houses in Woodstock

No open houses are currently scheduled for this property.

Key Facts About 906 Sobeski Avenue, Woodstock

  • Tax $5,681 / 2025
  • Property Type Residential
  • Building Type Row/Townhouse
  • Building Style 2.5 Storey
  • Property Attached Attached
  • Building Age 2022
  • Size 2355 feet²
  • Lot Irregularities 22.23ftx134.31ftx90.52x45.79ft
  • Lot Size 22.23 x 134.31 feet
  • Parking 1 garage, 2 parking
  • Basement Full, Unfinished
  • Listing # 40779753
  • Data Source ITSO
  • Days on Market 27
  • Listed On 16/10/2025
  • Updated On 10/12/2025
  • Market Demand
    the canadian homethe canadian home

Description

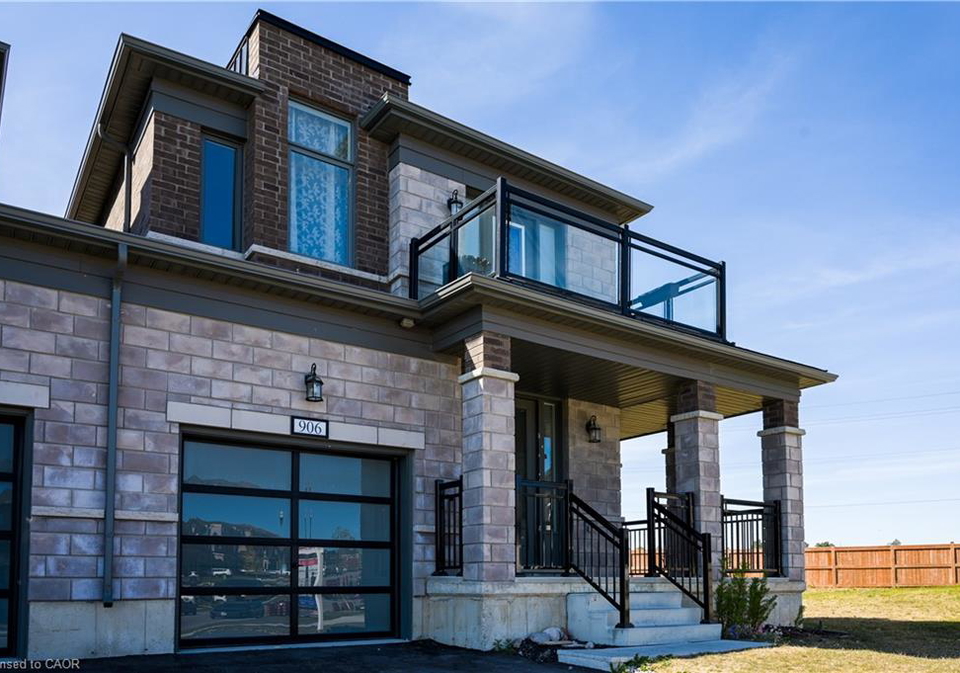
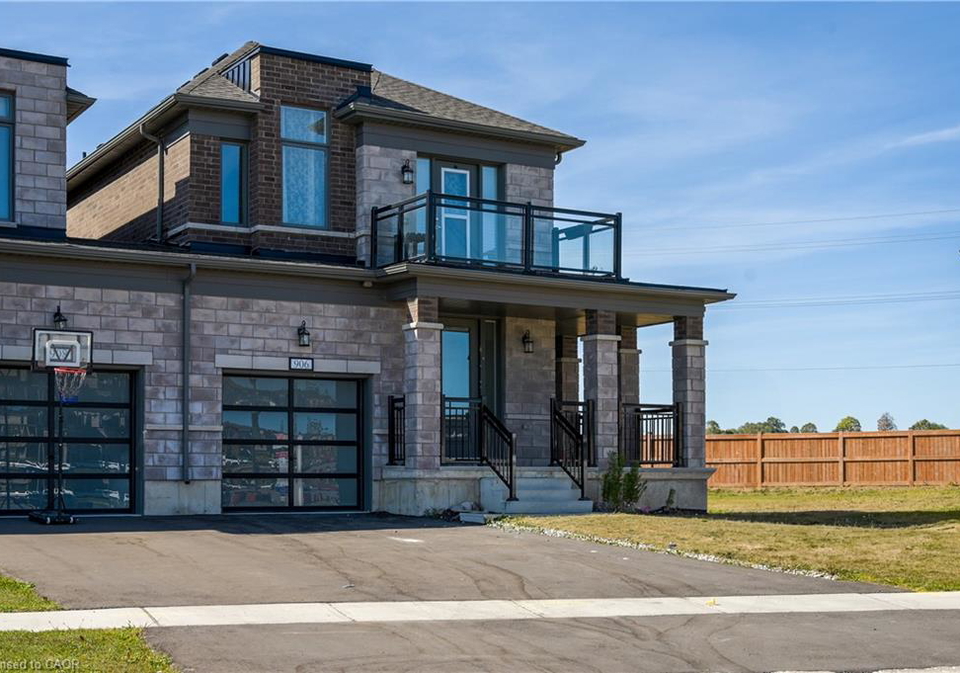
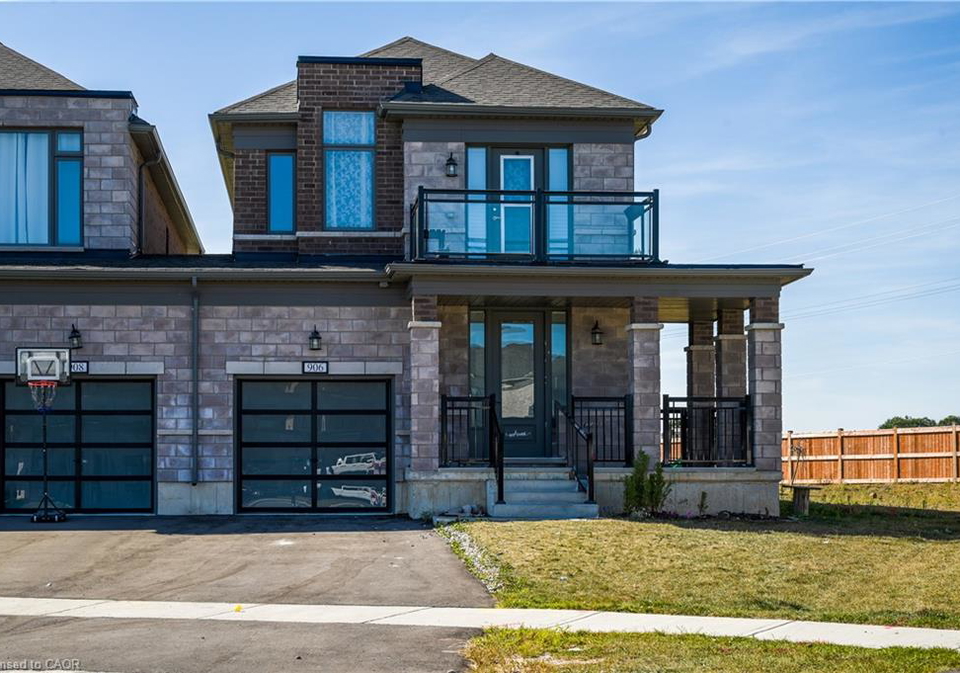
Rare Corner Lot East Facing, with Oversized Backyard – Perfect for Families & Entertainers! Welcome to 906 Sobeski Ave, a stunning 4-bedroom, 2.5-bath freehold corner townhome (2,355 sq. ft.) built in 2022 and freshly painted throughout. This is not your average townhouse– with a 134 ft. deep lot (0.24 acres), you’ll enjoy one of the biggest backyards in the community, offering the space of a detached home with townhome convenience. Lifestyle You’ll Love Picture your kids playing soccer, running on the grass, or laughing on the backyard slide.

Real Estate Board require you toSign Into see the full details of this property

Property Details of 906 Sobeski Avenue, Woodstock

Property

  • Property Type Row/Townhouse, Attached
  • Style 2.5 Storey
  • Fronting On East
  • Community Woodstock - North
  • Municipality Woodstock

Inside

  • Bedrooms 4
  • Bathrooms 3
  • Basement Full, Unfinished
  • Kitchen 1
  • Rooms 12
  • Fireplace Y
  • Appliances Water Heater, Dishwasher, Dryer, Refrigerator, Stove, Washer
  • Appliances Included Carbon Monoxide Detector,Dishwasher,Dryer,Refrigerator,Smoke...View More
  • Appliances Excluded Staging Materials.

Utilities

  • Water Municipal
  • Cooling Central Air
  • Heating Type Forced Air
    • Cable Available Y
    • Cell Service Y
    • Electricity Connected Y
    • Fibre Optics Y
    • Garbage/Sanitary Collection Y
    • Natural Gas Connected Y
    • Recycling Pickup Y
    • Phone Connected Y

Building

  • Size 2355 feet²
  • Architecture Style 2.5 Storey
  • Roof Asphalt Shing
  • Construction Brick Veneer
  • Foundation Type Concrete Perimeter
  • Building Age 2022

Parking

  • Drive Way Front Yard Parking
  • Garage Type Attached Garage
  • Garage 1
  • Parking Places 2
  • Total Parking Places 3

Land

  • Frontage 22.23
  • Depth 134.31
  • Zoning R3 - 12
  • Lot Size 22.23 x 134.31 feet
  • Lot Size Code Acres
  • Topography Flat
  • Acreage < 0.5

Features

  • High Speed Internet Y
  • Air Exchanger Y

Real Estate Board require you toSign Into see the full details of this property

Listings In the Same Street at 906 Sobeski Avenue, Woodstock

Houses For Sale

View

Houses For Rent

View

Recently Sold

View

Homes listed below the last sold prices in Woodstock

Loading..

Similar Sold
Similar Properties

Loading..

Loading..

Rooms

Foyer (2.01X2.03 metre)
Level: Main
Kitchen (3.23X2.97 metre)
Level: Main
Breakfast Room (2.87X2.97 metre)
Level: Main
Bedroom Primary (4.67X3.76 metre)
Level: Second
Dining Room (5.05X2.79 metre)
Level: Main
Bathroom (1.55X1.45 metre)
Level: Main
Bedroom (3.61X3.71 metre)
Level: Second
Bedroom (3.71X2.9 metre)
Level: Second
Bedroom (4.62X2.59 metre)
Level: Second
Laundry (1.68X2.46 metre)
Level: Second
Bathroom (3.17X1.6 metre)
Level: Second
Bathroom (4.5X1.6 metre)
Level: Second

Real Estate Board require you toSign Into see the full details of this property

Expense Breakdown

Monthly Mortgage Payment

$0/monthly

30 Year , 3.99% interest

Cash Expenditure for Home Purchase

$1,000

  • Downpayment
    $0
  • PST on Mortgage Insurance
    $0
  • Land Transfer Tax
    $0
  • Lawyer Fees
    $1,000
  • Title Insurance
    $0

Monthly Expenses After Home Purchase

$569

  • Mortgage Payment
    $0
  • Property Insurance
    $50
  • Property Tax
    $250
  • Phone
    $40
  • Monthly debt payments
    $0
  • Cable
    $60
  • Utilities
    $124
  • Internet
    $45
join-our-teamjoin-our-team

Loading..

Data is provided courtesy of ITSO © 2021 ITSO ( https://www.itsosystems.ca ) The information provided herein must only be used by consumers that have a bona fide interest in the purchase, sale, or lease of real estate and may not be used for any commercial purpose or any other purpose. Information deemed reliable but not guaranteed.

Copyright:© The Canadian Home Realty Inc. All rights reserved. The Canadian Home Realty Inc is a registered real estate brokerage.

About 906 Sobeski Avenue, Woodstock

Welcome to your dream home! Nestled in the charming community of Woodstock - North, this stunning townhouse for sale in Woodstock is located at 906 Sobeski Avenue, Woodstock. This remarkable freehold townhouse, built in 2022, boasts a generous 2,355 square feet of living space and features an impressive four bedrooms and three bathrooms. The property is freshly painted throughout, ensuring a bright and inviting atmosphere for you and your family.

One of the standout features of this townhouse for sale in Woodstock is its rare corner lot, east-facing position. This unique aspect not only provides an abundance of natural light but also offers one of the largest backyards in the area, measuring an impressive 134 feet deep on a 0.24-acre lot. Imagine your children playing soccer on the lush grass, or hosting delightful summer barbecues with friends. The oversized backyard is perfect for families and entertainers alike, providing ample space for outdoor activities and gatherings. Whether it’s roasting marshmallows by the fire pit in winter or enjoying quiet coffee mornings on your private balcony, this home truly caters to a lifestyle you’ll love.

The layout of this townhouse for sale in Woodstock is designed with family living in mind. With four spacious bedrooms and 2.5 bathrooms, there’s plenty of room for everyone. The absence of a den allows for a more open and flowing living space, while the open-concept design and oversized windows create a bright and airy atmosphere. The main kitchen is equipped with essential appliances including a dishwasher, refrigerator, stove, and washer, making it a practical choice for busy families. The home is unfurnished, allowing you to personalise the space to your taste.

Parking is a breeze with space for up to three vehicles—two in the driveway and one in the attached garage. The front yard parking ensures convenience for you and your guests. Although there is no central vacuum system, the home is equipped with forced air heating and central air conditioning, ensuring comfort throughout the year.

Another notable feature of this townhouse for sale in Woodstock is its full unfinished basement, providing ample storage space or the potential for future development. The property is connected to municipal water and has a water heater, ensuring you have all the necessary amenities for modern living.

Located just 300 metres from the brand-new Turtle Island Public School, which is set to open in June 2026, this family-friendly location is ideal for those with children. You’ll also find trails, parks, and various amenities just a stone's throw away, making it a convenient spot for all your needs. The community is growing rapidly, and homes like this one are rarely available at such an attractive price point—under £700,000.

In summary, 906 Sobeski Avenue, Woodstock, is not just a townhouse for sale in Woodstock; it’s a lifestyle opportunity waiting for you. With its spacious layout, oversized backyard, and prime location, this corner unit offers the perfect blend of comfort and convenience. Don’t miss out on the chance to own a home that feels like a detached property while enjoying the benefits of townhouse living. Come and see for yourself why this townhouse for sale in Woodstock is the perfect place for your family to create lasting memories.

Woodstock - North is a charming and picturesque neighbourhood located in the city of Woodstock, known for its tranquil atmosphere and welcoming environment. This area boasts a delightful blend of residential homes, green spaces, and local amenities, making it an ideal place for families and individuals alike. The tree-lined streets are perfect for leisurely strolls, while nearby parks offer opportunities for outdoor activities and relaxation. With convenient access to local shops, schools, and transport links, Woodstock - North provides a perfect balance of suburban serenity and urban convenience, making it an attractive choice for those looking to settle in a friendly and vibrant locale.

Schools in the Neighbourhood

This property is conveniently located near several educational institutions, making it an ideal choice for families. Algonquin Public School, an elementary school offering grades JK to 8, is just 1.9 km away and is part of the Thames Valley District School Board, with a school rating of 5.4. For secondary education, Huron Park Secondary School is located 3.0 km from the property, also under the Thames Valley District School Board, and has the same rating of 5.4. Another option is Woodstock Collegiate Institute, which is 3.9 km away and offers French-language instruction for grades 9 to 12, boasting a higher school rating of 6.3. Additionally, Holy Family Catholic French Immersion School is 3.8 km away, catering to grades JK to 8, although it currently does not have a rating. Overall, the area provides a range of educational opportunities in both English and French, with access to public and Catholic schooling options, ensuring that families have choices that suit their educational preferences.

Key Statistics of the Neighbourhood

The area surrounding the property has a population of 2,464 residents, with an average household size of 3.7 individuals. The demographic profile reveals a youthful community, with an average age of 31.7 years. The average household income stands at $107,800, indicating a relatively affluent population, although 7.3% of residents fall under the low-income bracket. The real estate market reflects a robust environment, with average home prices at $768,000. Approximately 31.32% of the population is single, while a significant 58.96% of households include children, highlighting a family-oriented community. The area is also characterized by a diverse population, with 35.08% of residents being immigrants. Renters make up 31.11% of the housing market, and only 2.22% of properties are condominiums, suggesting a preference for single-family homes. Educational attainment is high, with 47.62% of residents holding a college or university degree. However, it's notable that 30.81% of the population is not in the labor force, which may influence local economic dynamics. Overall, this community presents a blend of youth, diversity, and family-oriented living, making it an attractive area for potential homebuyers.
FAQs About 906 Sobeski Avenue, Woodstock

How many bathrooms does this property have?

This property features 3 bathroom(s) and 4 bedroom(s).

Does this 4 bedroom property have additional bedrooms or a den?

This Row/Townhouse property does not have an additional bedroom or a den.

What is the square footage (sqft) of this Row/Townhouse property?

The total square footage of this Row/Townhouse 4 bed property in Woodstock is 2355.

How many parking spaces are available with this property?

906 Sobeski Avenue boasts 2 convenient parking spaces.

How many cars can be parked in the garage of 906 Sobeski Avenue?

This property features a garage with space for 1 cars.

What type of garage does this property have?

This property includes an Attached Garage garage with space for 1 cars.

Does this property have a basement?

Yes, this property has a basement.

What type of basement is it?

This property features Full, Unfinished basement.

Does this property have a swimming pool?

It is not specified whether this property has a swimming pool.

Does this property have a fireplace?

A fireplace is available in this property.

How many kitchens does this property have?

This property includes 1 kitchen(s).

Is there a maintenance fee associated with this property?

Information about the maintenance fee is not available.

Is this property furnished?

Information about whether this property is furnished is not available.

What type of heating system is in place?

The heating system in place is a Forced Air.

What utilities are available for this property?

This property include following utilities : Cable Available, Cell Service, Electricity Connected, Fibre Optics, Garbage/Sanitary Collection, Natural Gas Connected, Recycling Pickup, Phone Connected.

School Rating for 906 Sobeski Avenue, Woodstock

XXX

Properties near top rated schools in Woodstock

Sign Into see near by schools

Listing History

See more recently sold homes in Woodstock

Real Estate Board require you toSign Into see the full details of this property

Banner Image

Loading....

Similar Properties

See More
908-sobeski-avenue-woodstock-ontario-x13614256
908 Sobeski Avenue
1
Date: 28 Jul 2026
For Sale
3 Bedrooms (-1)
3 Bathrooms
1 Garage
908 Sobeski Avenue
  • $599,999
  • Att/Row/Twnhouse
908 Sobeski Avenue, Woodstock, Woodstock - North
  • 0.01 KM
  • 920-sobeski-avenue-woodstock-ontario-x13610350
    920 Sobeski Avenue
    2
    Date: 27 Jul 2026
    For Sale
    4 Bedrooms
    3 Bathrooms
    1 Garage
    920 Sobeski Avenue
    • $665,000
    • Att/Row/Twnhouse
    920 Sobeski Avenue, Woodstock, Woodstock - North
  • 0.06 KM
  • 184-huntingford-trail-woodstock-ontario-x13625456
    184 Huntingford Trail
    3
    Date: 31 Jul 2026
    For Sale
    3 Bedrooms (-1)
    3 Bathrooms
    1 Garage
    184 Huntingford Trail
    • $649,000
    • Att/Row/Twnhouse
    184 Huntingford Trail, Woodstock, Woodstock - North
  • 0.20 KM
  • 844-sobeski-avenue-woodstock-ontario-x13603076
    844 Sobeski Avenue
    4
    Date: 24 Jul 2026
    For Sale
    4 Bedrooms
    3 Bathrooms
    1 Garage
    844 Sobeski Avenue
    • $615,000
    • Att/Row/Twnhouse
    844 Sobeski Avenue, Woodstock, Woodstock - North
  • 0.25 KM
  • 842-sobeski-avenue-woodstock-ontario-x13603258
    842 Sobeski Avenue
    5
    Date: 24 Jul 2026
    For Sale
    4 Bedrooms
    3 Bathrooms
    1 Garage
    842 Sobeski Avenue
    • $669,000
    • Att/Row/Twnhouse
    842 Sobeski Avenue, Woodstock, Woodstock - North
  • 0.26 KM
  • 1116-edinburgh-drive-woodstock-ontario-x13156932
    1116 Edinburgh Drive
    6
    Date: 21 May 2026
    For Sale
    3 Bedrooms (-1)
    3 Bathrooms
    1 Garage
    1116 Edinburgh Drive
    • $639,900
    • Att/Row/Twnhouse
    1116 Edinburgh Drive, Woodstock, Woodstock - North
  • 0.30 KM
  • 100-cole-terrace-woodstock-ontario-x13623024
    100 Cole Terrace
    7
    Date: 30 Jul 2026
    For Sale
    4 Bedrooms
    3 Bathrooms
    1 Garage
    100 Cole Terrace
    • $709,000
    • Att/Row/Twnhouse
    100 Cole Terrace, Woodstock, Woodstock - North
  • 0.45 KM
  • 133-cole-terrace-woodstock-ontario-x13632950
    133 Cole Terrace
    8
    Date: 04 Aug 2026
    For Sale
    4 Bedrooms
    3 Bathrooms
    1 Garage
    133 Cole Terrace
    • $614,900
    • Att/Row/Twnhouse
    133 Cole Terrace, Woodstock, Woodstock - North
  • 0.57 KM