Welcome to your dream home! This stunning house for sale in Clarington is located at 9003 Longsault Road, Clarington, and it’s the perfect blend of comfort and style. If you’ve been searching for a beautiful, renovated home in a serene setting, look no further. This gorgeous raised bungalow features three spacious bedrooms and two well-appointed bathrooms, making it ideal for families or anyone looking to downsize without sacrificing space.
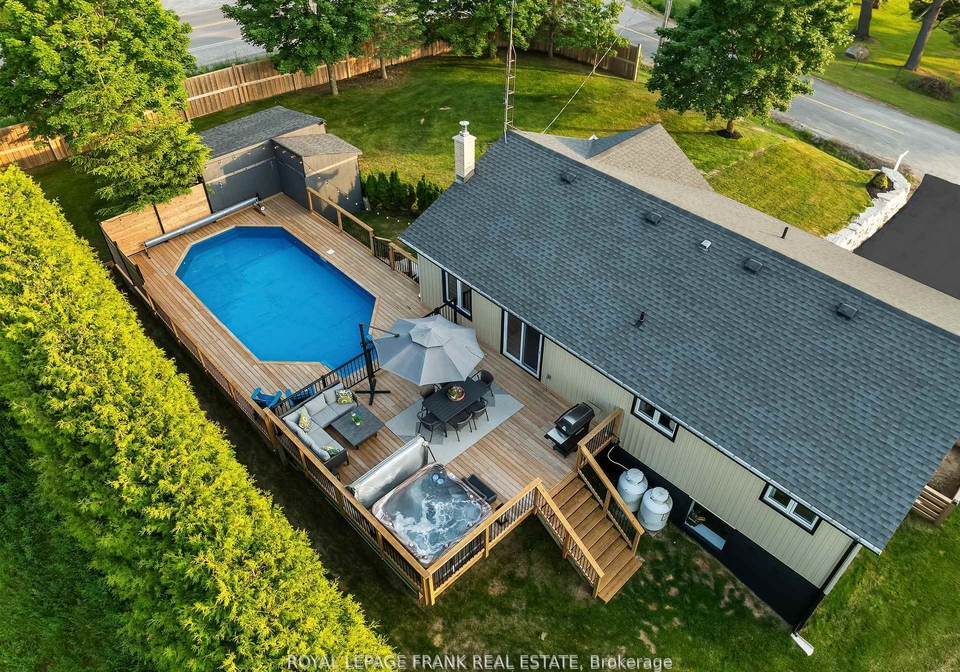
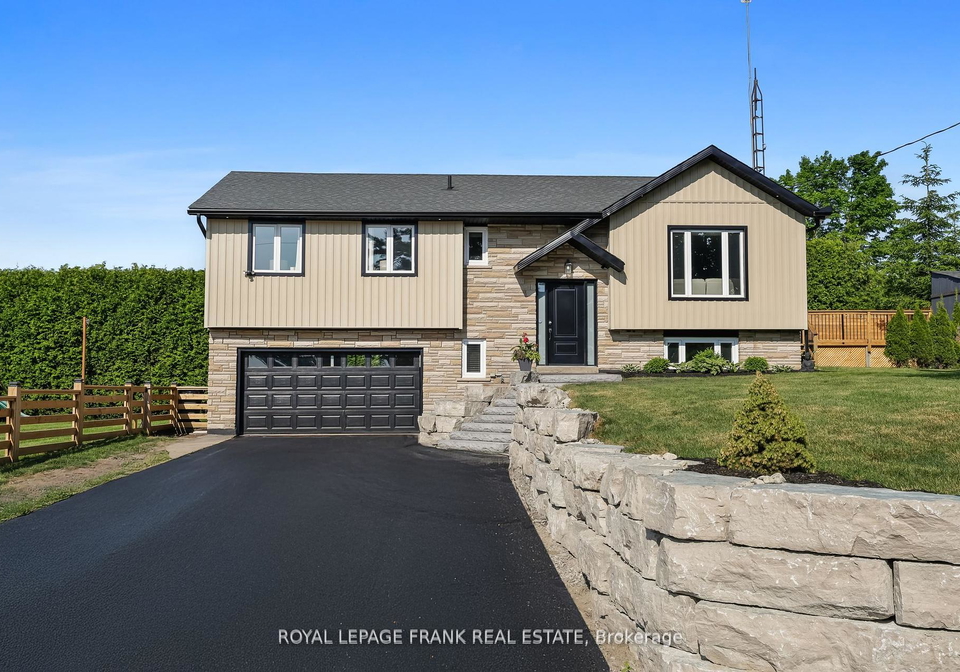
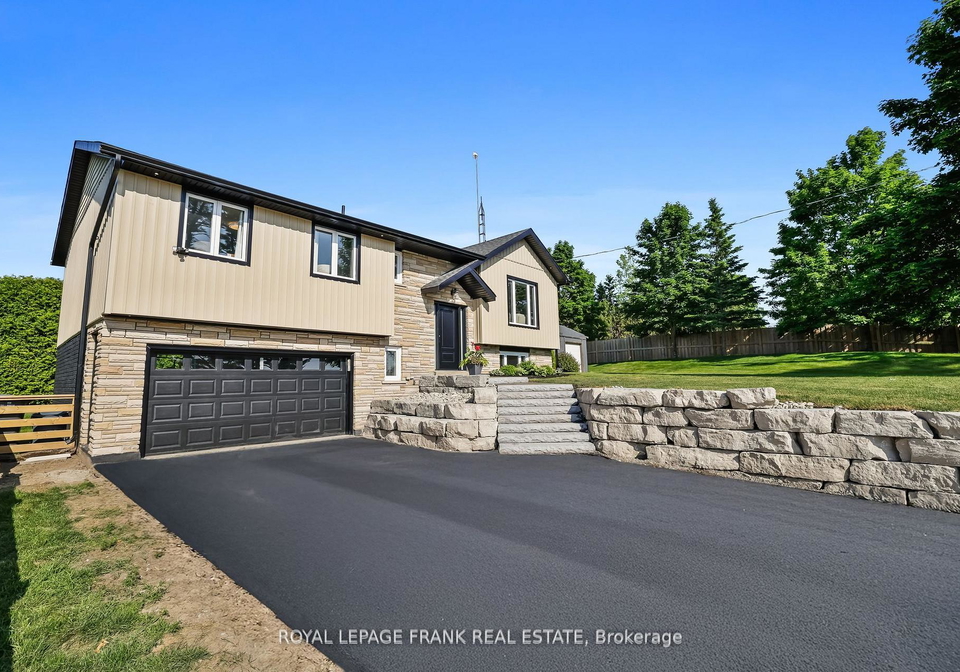
As you approach the property, you’ll notice the attractive exterior, which combines vinyl siding and stone, giving it a charming yet modern appeal. The house for sale in Clarington is set on a generous lot measuring 100 x 150 feet, providing ample outdoor space for relaxation and recreation. The fully fenced yard is perfect for children and pets to play freely, and there are two sheds for all your outdoor toys and equipment.
Step inside and be welcomed by a beautifully designed kitchen that boasts granite countertops, a stylish stone backsplash, and soft-close cabinetry. Under-cabinet lighting adds a touch of elegance, while the large island serves as a fantastic gathering spot for family and friends. The main kitchen is complemented by an open concept living and dining area, which is flooded with natural light and features hardwood floors and custom blinds. This space is perfect for entertaining or simply enjoying a quiet evening at home.
The primary suite is a true retreat, offering a spa-like five-piece semi-ensuite bathroom, complete with stylish finishes that create a luxurious atmosphere. His and hers closets provide ample storage, while the two additional bedrooms are bright and airy, featuring double closets with organisers and soft, cosy carpeting.
Downstairs, you’ll find a welcoming family room, perfect for unwinding after a long day. The room features a cosy woodstove that adds warmth and charm, making it an ideal spot for family gatherings. The bright laundry space is equipped with built-in cabinetry, a stainless steel sink, and plenty of closet space, ensuring that chores are a breeze. A recently renovated three-piece bathroom completes this level, along with direct access to the attached double heated garage, making it convenient for those chilly winter mornings.
One of the highlights of this house for sale in Clarington is the outdoor space. Enjoy your morning coffee on the sunny back deck, which is perfect for entertaining. With ample space for your outdoor dining set, patio sectional, and barbecue (complete with a hookup), summer gatherings will be a delight. For those hot summer days, you can take a dip in the separately fenced heated on-ground pool, ensuring endless fun for the whole family. After a long day, relax in the soothing hot tub while gazing at the stars.
This home has been meticulously maintained and updated, with numerous renovations completed in recent years. The new driveway, steps, and armour stone were added in 2025, while the soffits, soffit lighting, eavestrough, fascia, and vinyl siding/insulation were updated in 2024. The roof features GAF lifetime shingles, installed in 2021, and most windows were replaced in the same year. The front and patio doors were updated in 2022, and the furnace and A/C were replaced in 2018 and 2020, respectively. The pool heater, solar cover, and pump were added in 2024/25, along with a new pool liner in 2022. The Hydropool hot tub is a recent addition from 2024, and the water softener was installed in 2020. The garage door opener was updated in 2020, and a new fence was added to the north yard in 2023, along with a new back deck, pool surround, and railing in 2024. The laundry features a front-load washer and dryer from 2024, and the kitchen boasts a new side-by-side fridge and microwave from 2024 and 2023, respectively.
This house for sale in Clarington is just a short 10-minute drive to the 407, providing easy access to the surrounding areas. It’s the perfect home for a young family or a couple looking to downsize while still enjoying the space for large family gatherings. Don’t miss out on this incredible opportunity to own a beautiful home at 9003 Longsault Road, Clarington. Come and see it for yourself—you won’t be disappointed!
Rural Clarington, nestled within the larger municipality of Clarington in Ontario, Canada, offers a picturesque blend of serene countryside and charming small-town life. This area is characterised by its sprawling farmland, lush green spaces, and tranquil rural landscapes, making it an ideal retreat for those seeking a slower pace of life. Residents enjoy the benefits of close-knit neighbourhoods, where local farmers' markets and community events foster a strong sense of belonging. With easy access to nearby amenities and the vibrant culture of larger towns, Rural Clarington provides the perfect balance of rural charm and modern convenience, appealing to those looking to embrace a more peaceful lifestyle while still being connected to urban conveniences.
Key Statistics of the Neighbourhood
The demographic profile of the area surrounding the property reveals a small, affluent community with a population of 606 residents and an average household size of 2.9. The average age is 44.5 years, indicating a mature population, and the average household income stands at an impressive $154,000. Only 3.2% of the population is classified as low-income, reflecting the area's economic stability. The real estate market shows an average home price of $930,000, suggesting a high demand for properties. Approximately 29.13% of residents are single, while 43.59% live in households with children, highlighting a family-friendly environment. The community is diverse, with 11.02% of the population being immigrants. Renters make up a small portion at 4.65%, and there are no condos available, indicating a preference for single-family homes. Educational attainment is high, with 63.89% of residents holding a college or university degree. However, a significant 41.67% of the population is not in the labor force, which may suggest a focus on retirement or other non-employment activities. Overall, this area presents a blend of affluence, education, and family-oriented living.