Real estate boards require you to be signed in to see the full details of this property
Real Estate Board require you toSign Into see the full details of this property
| Floor | Bedrooms | Bathrooms |
|---|---|---|
| Ground | 2 | 2 |
Real Estate Board require you toSign Into see the full details of this property

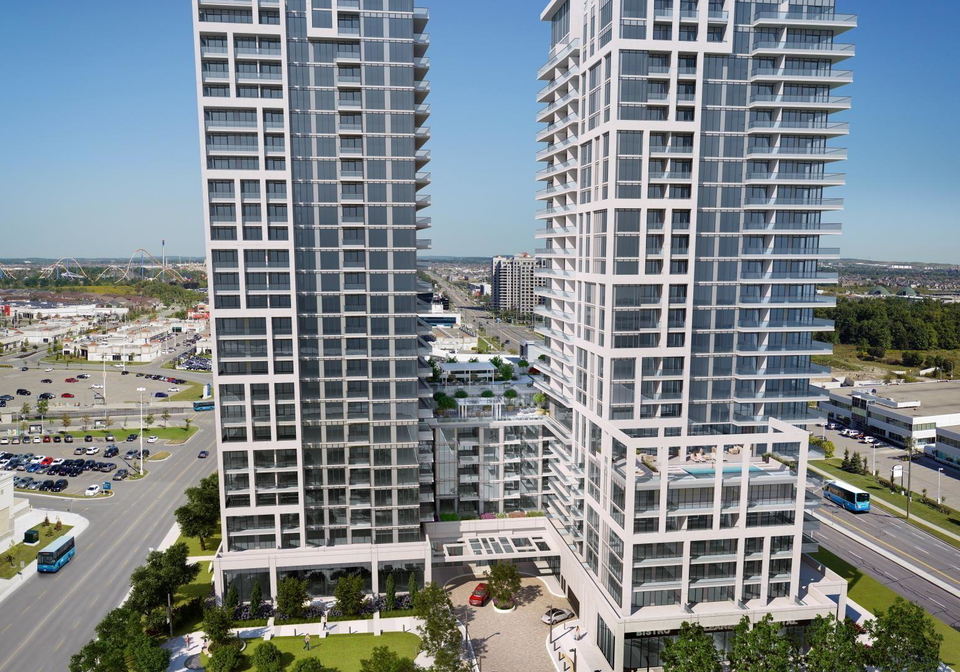
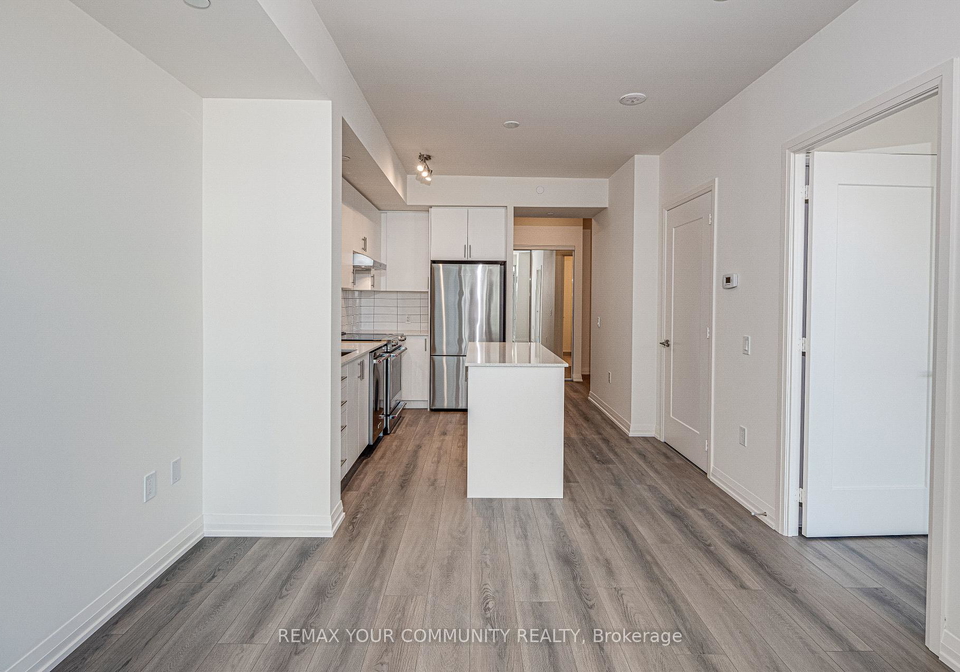
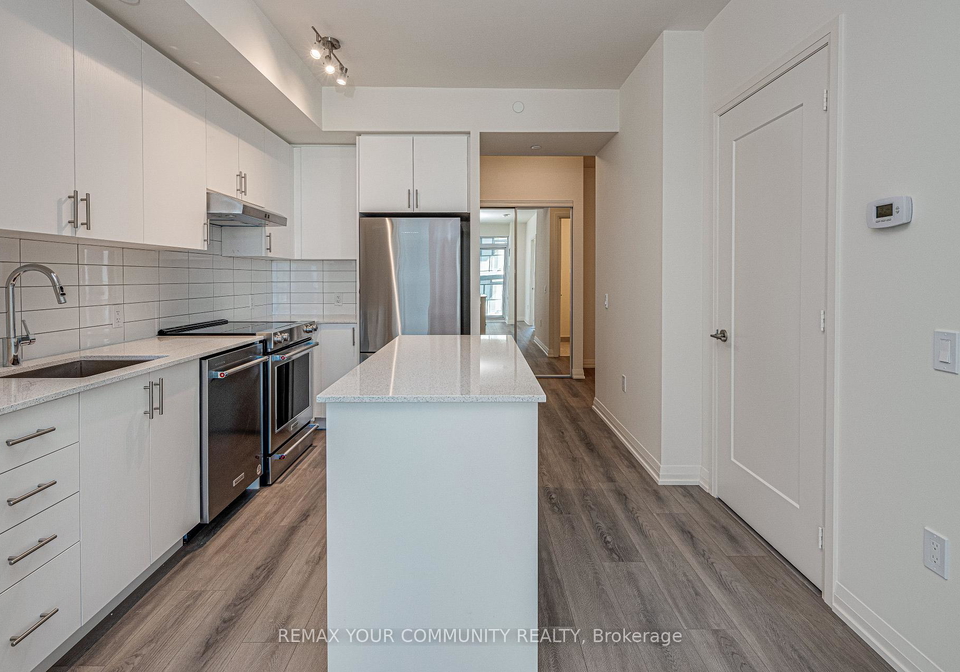
Welcome to Charisma. Condos East Tower by Greenpark - Your Urban Oasis. This 646 Sq Ft 1 Bed + Den, 2 Bath masterpiece beckons the modern connoisseur. 9-ft smooth ceilings provide a backdrop for sleek, contemporary finishes. The L-shaped kitchen boasts opulent quartz countertops and brand-new stainless steel appliances. A spacious floor plan offers south-west views and extended kitchen cabinet uppers for convenience. Your well-being is our priority with a 24-hour concierge. The location is unmatched, close to the new hospital, Vaughan Mills, T.
Real Estate Board require you toSign Into see the full details of this property
Loading..
Loading..
Loading..
Real Estate Board require you toSign Into see the full details of this property
No open houses are currently scheduled for this property.


Loading..
This property features 2 bathroom(s) and 1 bedroom(s).
This Condo property includes 1 additional bedrooms.
The total square footage of this Condo 1 bed property in Vaughan is 600 - 699.
9000 Jane Street boasts 1 convenient parking spaces.
This property features a garage with space for 1 cars.
This property includes an Underground garage with space for 1 cars.
There is no basement in this property.
Information about basement type is not available.
It is not specified whether this property has a swimming pool.
There is no fireplace in this property.
This property includes 1 kitchen(s).
Information about the maintenance fee is not available.
No, this property is not furnished.
The heating system in place is a Forced Air.
Information about utilities is not available.
Sign Into see near by schools
Real Estate Board require you toSign Into see the full details of this property
Loading....