Real estate boards require you to be signed in to see the full details of this property
Real Estate Board require you toSign Into see the full details of this property
| Floor | Bedrooms | Bathrooms |
|---|---|---|
| Basement | 2 | 1 |
| Ground | 2 | 1 |
Real Estate Board require you toSign Into see the full details of this property

No open houses are currently scheduled for this property.
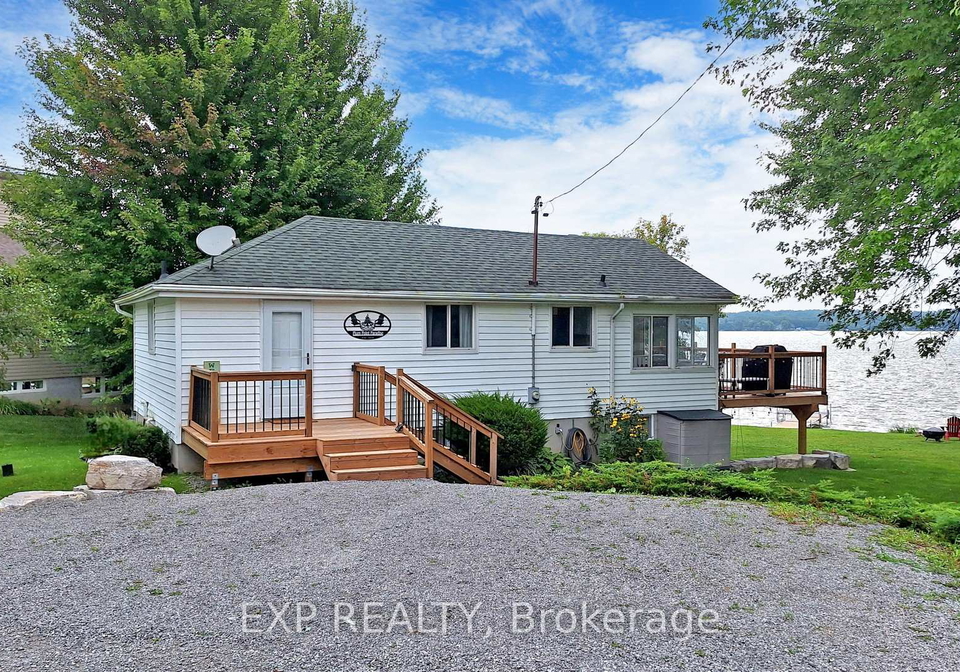
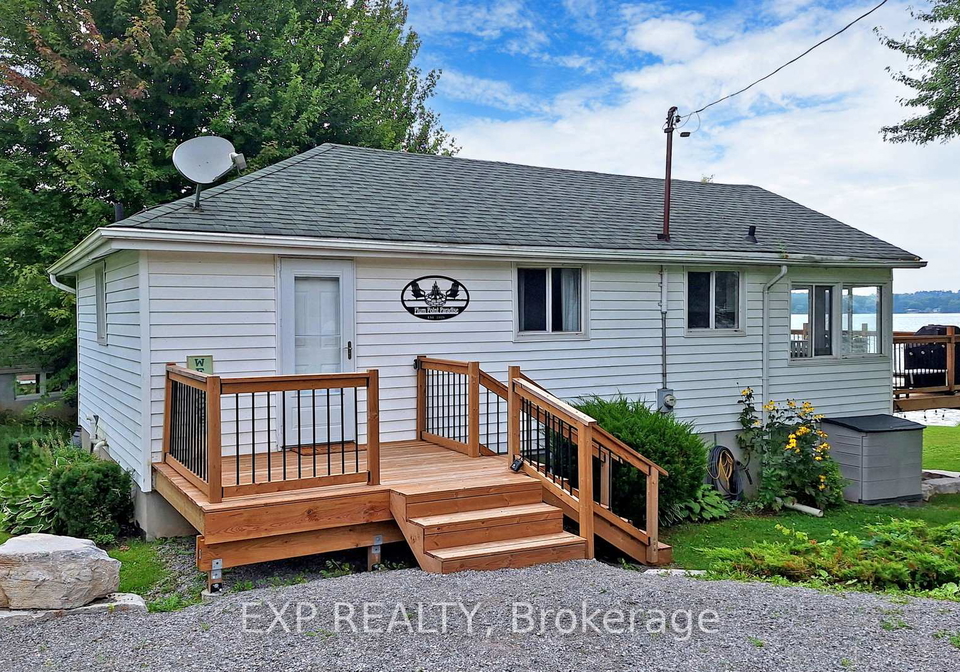
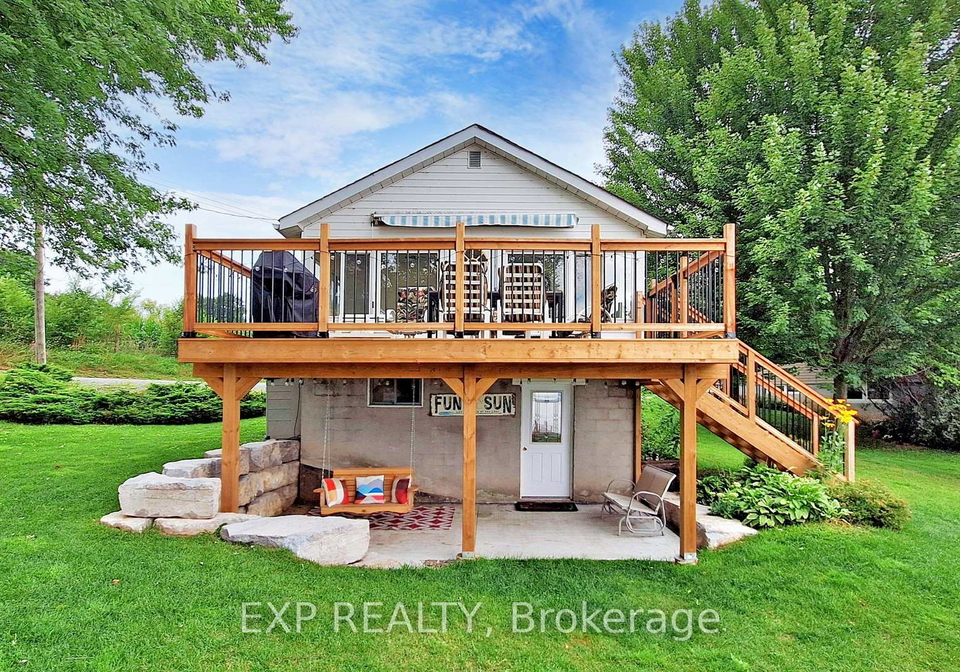
Imagine Living In Your Own Private Slice Of Waterfront Paradise On Lake Scugog. This Bright 2+2 Bedroom, 2 Bathroom Bungalow Is Tucked Away On A Quiet Laneway Shared By Only A Handful Of Homes. This Year-Round Home Offers The Perfect Balance Of Seclusion And Convenience With 116 Feet Of Stunning South East Facing Views Of Lake Scugog. The Home Features Two Spacious Levels, Filled With Natural Light And Panoramic Lake Views. The Main Floor Boasts An Open-Concept Kitchen, Living And Dining Area That Flows Effortlessly Onto A Bright And Airy Deck.
Real Estate Board require you toSign Into see the full details of this property
Loading..
Loading..
Loading..
Real Estate Board require you toSign Into see the full details of this property


Loading..
This property features 2 bathroom(s) and 2 bedroom(s).
This Detached property includes 2 additional bedrooms.
The total square footage of this Detached 2 bed property in Kawartha Lakes is 700 - 1100.
90 Plum Point Lane boasts 3 convenient parking spaces.
This property does not feature a garage.
Information about the garage type is not provided.
Yes, this property has a basement.
This property features Finished with Walk-Out, Separate Entrance basement.
It is not specified whether this property has a swimming pool.
There is no fireplace in this property.
This property includes 1 kitchen(s).
Information about the maintenance fee is not available.
Yes, this property is furnished.
The heating system in place is a Forced Air.
This property include following utilities : Electricity.
Sign Into see near by schools
Real Estate Board require you toSign Into see the full details of this property
Loading....