• Map Search
    • Houses For Sale
    • Apartments For Sale
    • Precon & Assignment For Sale
    • Townhouse For Sale
    • Open Houses
    • Houses For Rent
    • Apartments For Rent
    • Townhouse For Rent
    • Estimate Your House Value
  • Blog
  • Market Trends
  • Ontario
Address
THE CANADIAN HOME REALTY INC2810 Matheson Blvd E unit 801, MississaugaOntario
Quick links
  • About Us
  • Career
  • Blog
  • Zero Down Payment Program*
  • Our Team
  • FAQ
  • Terms & Conditions
  • Privacy Policy
  • Contact Us
  • Disclaimer
  • Sitemap
get the app
play storeApp Store
download qr code

Copyright © 2026 The Canadian Home Realty Inc.
  • Ontario
  • Vaughan
  • Patterson
  • 90 Hesperus Road
90-hesperus-road-vaughan-ontario-n12005960
Login/Sign UpTo see all photos

Sign in Required

Real estate boards require you to be signed in to see the full details of this property

to see all images.
  • Terminated Terminated in Apr 2025
  • Detached

90 Hesperus Road

Vaughan, Patterson
  • 4 Bedrooms
  • 3 Bathrooms
  • 1 Garage
  • Share
Listed for: $ 1,890,000
Discuss with partnerView on Map

Real Estate Board require you toSign Into see the full details of this property

Contact an Experienced Real Estate Agent

Upon submitting this form, you acknowledge your agreement to receive marketing phone calls, text messages and emails from The Canadian Home. See more
Talk to Agent Now
join-the-canadian-home
JOIN OUR TEAM

Latest listing in Vaughan

  • 67 Chilmar Crescent, Vaughan
  • 8 Larissa Court, Vaughan
  • 608 - 745 New Westminster Drive, Vaughan
  • 56 Park Ridge Drive, Vaughan
  • 69 Anthony Lane, Vaughan
  • 308 - 7440 Bathurst Street, Vaughan
  • 52 Pottery Place, Vaughan
  • 176 De La Roche Drive, Vaughan
  • 76 Silver Fox Place, Vaughan
  • 66 Clubhouse Road, Vaughan
  • 3504 - 30 Upper Mall Way, Vaughan

Near By Cities

  • Concord
  • Maple
  • Thornhill
  • Richmond Hill
  • Fisherville
  • North York
  • Markham
  • King
  • King City
  • Woodbridge
  • Kleinburg

Popular Searches in Vaughan

  • House for sale in Vaughan
  • Condo Apartment for sale in Vaughan
  • Townhouse for sale in Vaughan
  • Open House in Vaughan
  • Price dropped properties in Vaughan
  • Investment properties in Vaughan
  • Not sold for 30 days in Vaughan
  • House for rent in Vaughan
  • Condos for rent in Vaughan
  • Townhouse for rent in Vaughan
  • Detached properties in Vaughan

Room Details of 90 Hesperus Road, Vaughan

FloorBedroomsBathrooms
Second 4 *

Real Estate Board require you toSign Into see the full details of this property

Loading...

Open House

View all upcoming open houses in Vaughan

No open houses are currently scheduled for this property.

Key Facts About 90 Hesperus Road, Vaughan

  • Tax $7,500 / 2024
  • Property Type Residential
  • Building Type Detached
  • Building Style 2-Storey
  • Building Age 0-5
  • Size 2500 - 3000 feet²
  • Lot Size 25.43 x 129.3 feet
  • Parking 1 garage, 2 parking
  • Basement Full, Unfinished
  • Listing # N12005960
  • Data Source PROPTX
  • Days on Market 52
  • Listed On 07/03/2025
  • Updated On 29/04/2025
  • Market Demand
    the canadian homethe canadian home

Description

Absolute Stunner & Master Piece! Located in the Heart of Vaughan 4 Bedrooms Executive Detached Home in the Sought After Community of Patterson. $$$ Spent on Upgrades! Double Door Entry; Gorgeous & Functional Open Concept Boasting of Over 2500 Sqft with 9 Feet Smooth Ceilings and Plank Hardwood Floor Thru-out Entire House; Hardwood Stairs W/Iron Pickets; Oversized Windows Thru-out for Tons of Natural Sunlight and Pot Lights on Main Floor; Large Gourmet Kitchen Upgraded with Granite Countertops, Huge Centre Island, Extension Cabinets and All Set

Real Estate Board require you toSign Into see the full details of this property

Property Details of 90 Hesperus Road, Vaughan

Property

  • Property Type Detached
  • Style 2-Storey
  • Fronting On S
  • Community Patterson
  • Municipality Vaughan

Inside

  • Bedrooms 4
  • Bathrooms 3
  • Bathroom Details 1, 2pc Main
  • Bathroom Details 1, 4pc Upper
  • Bathroom Details 1, 5pc Upper
  • Basement Full, Unfinished
  • Kitchen 1
  • Rooms 8
  • Family Rooms Y
  • Central Vac N
  • Fireplace Y

Utilities

  • Water Municipal
  • Cooling Central Air
  • Heating Type Forced Air
  • Heating Fuel Gas

Building

  • Size 2500 - 3000 feet²
  • Architecture Style 2-Storey
  • Exterior Feature Brick, Stone
  • Building Age 0-5

Parking

  • Drive Way Private
  • Garage Type Built-In
  • Garage 1
  • Parking Places 2
  • Total Parking Places 3

Land

  • Sewer Sewer
  • Frontage 25.43
  • Depth 129.3
  • Lot Size 25.43 x 129.3 feet
  • Lot Size Code Feet
  • Cross Street Bathurst & Rutherford

Features

  • Library Y
  • Park Y
  • Place Of Worship Y
  • Public Transit Y
  • Rec./Commun.Centre Y
  • School Y

Real Estate Board require you toSign Into see the full details of this property

Our Estimate

See Real Estate Market Trends in Vaughan

Estimated Rent

$ 4,163

Rental Yield

2.56%

School Score

8.6/10

Rental Score

1/5

Listings In the Same Street at 90 Hesperus Road, Vaughan

Houses For Sale

View

Houses For Rent

View

Recently Sold

View

Homes listed below the last sold prices in Vaughan

Loading..

Similar Sold
Similar Properties

Loading..

Loading..

Rooms

Family Room (5.21 metre)
Family Room
Level: Main
Dining Room (5.21 metre)
Dining Room
Level: Main
Kitchen (5.21 metre)
Kitchen
Level: Main
Primary Bedroom (3.54 metre)
Primary Bedroom
Level: Second
Living Room (5.21 metre)
Living Room
Level: Main
Bedroom 2 (2.74 metre)
Bedroom 2
Level: Second
Bedroom 3 (2.68 metre)
Bedroom 3
Level: Second
Bedroom 4 (2.47 metre)
Bedroom 4
Level: Second
Study (2.32 metre)
Den
Level: Second
Bathroom (2 pcs)
Level: Main
Bathroom (4 pcs)
Level: Upper
Bathroom (5 pcs)
Level: Upper

Real Estate Board require you toSign Into see the full details of this property

Expense Breakdown

Monthly Mortgage Payment

$0/monthly

30 Year , 3.99% interest

Cash Expenditure for Home Purchase

$1,000

  • Downpayment
    $0
  • PST on Mortgage Insurance
    $0
  • Land Transfer Tax
    $0
  • Lawyer Fees
    $1,000
  • Title Insurance
    $0

Monthly Expenses After Home Purchase

$569

  • Mortgage Payment
    $0
  • Property Insurance
    $50
  • Property Tax
    $250
  • Phone
    $40
  • Monthly debt payments
    $0
  • Cable
    $60
  • Utilities
    $124
  • Internet
    $45
join-our-teamjoin-our-team

Loading..

MLS® Trusted listing from Toronto Real Estate Board The trademarks MLS®, Multiple Listing Service® and the associated logos identify professional services rendered by REALTOR® members of CREA to effect the purchase, sale and lease of real estate as part of a cooperative selling system.

Copyright:© The Canadian Home Realty Inc. All rights reserved. The Canadian Home Realty Inc is a registered real estate brokerage.

About 90 Hesperus Road, Vaughan

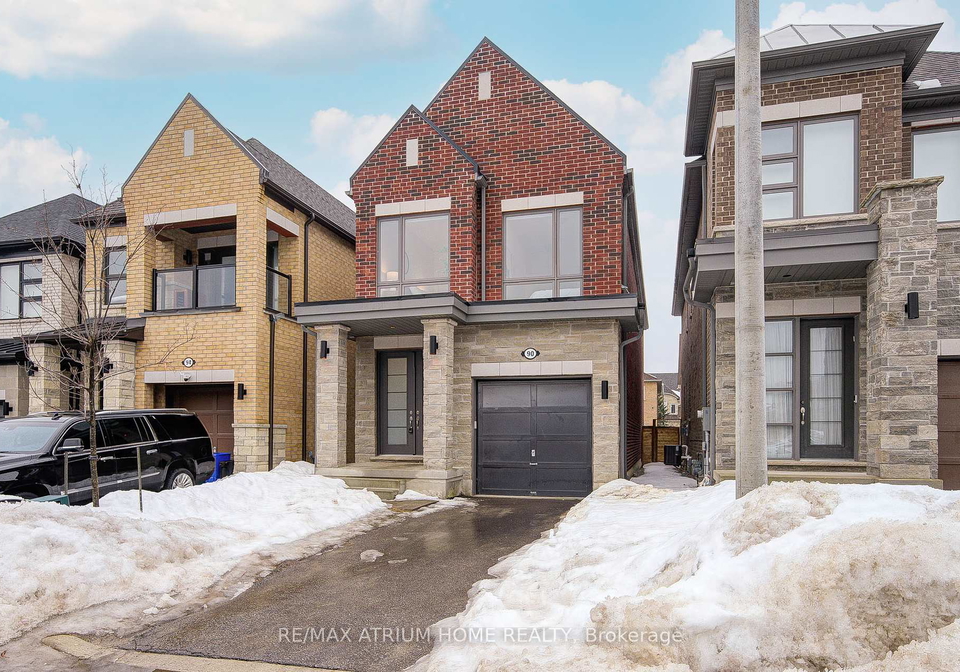
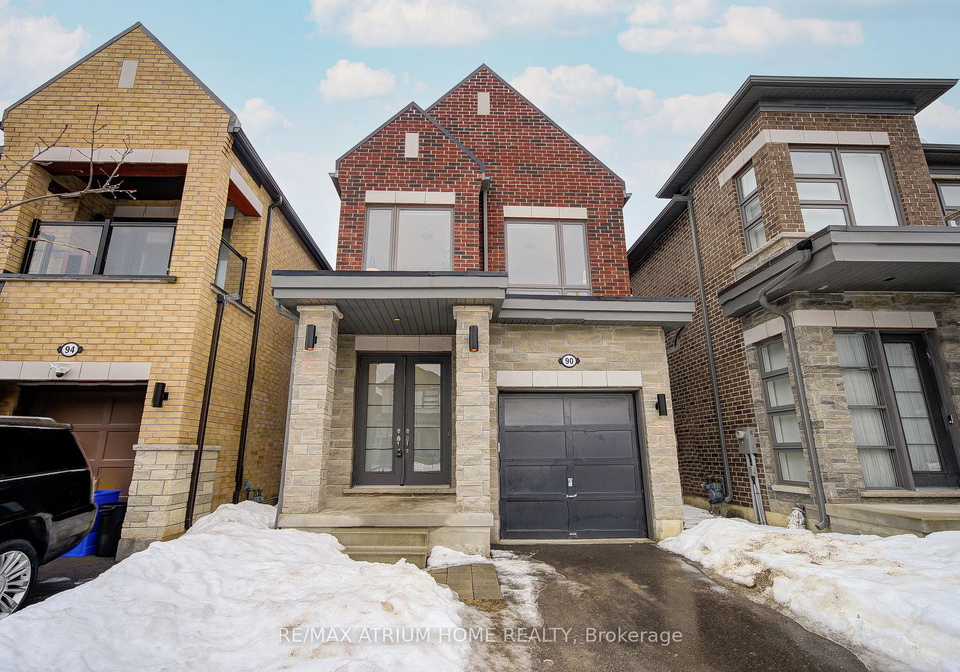
Introducing an exceptional opportunity to acquire a stunning house for sale in Vaughan , located at 90 Hesperus Road, Vaughan. This exquisite 4-bedroom executive detached home is nestled in the highly sought-after community of Patterson, where elegance meets functionality. The property boasts a remarkable combination of modern design and luxurious upgrades, making it a true masterpiece in the heart of Vaughan.

As you approach 90 Hesperus Road, Vaughan, you will be greeted by a grand double door entry that sets the tone for the rest of the home. The open concept layout is both gorgeous and functional, offering over 2,500 square feet of living space adorned with 9-foot smooth ceilings and beautiful plank hardwood flooring throughout. The oversized windows allow for an abundance of natural sunlight to flood the interior, creating a warm and inviting atmosphere. Pot lights on the main floor further enhance the home's brightness, ensuring that every corner is well-lit.

The heart of this house for sale in Vaughan is undoubtedly the large gourmet kitchen. It has been meticulously upgraded with high-end finishes, including granite countertops and a substantial centre island, perfect for both cooking and entertaining. The extension cabinets provide ample storage, while the complete set of stainless steel appliances adds a touch of sophistication. This kitchen is a chef's dream and is sure to impress anyone who steps foot inside.

The master bedroom is a true retreat, featuring two walk-in closets and a luxurious 5-piece ensuite bathroom complete with a frameless glass shower. This sanctuary provides the perfect escape after a long day. The second bedroom also boasts a walk-in closet, ensuring that there is plenty of storage space for all your belongings. Additionally, the house includes a bonus den or nook area, which can serve as a quiet reading corner or a home office, along with a conveniently located laundry area on the second floor.

Outside, the property features a fully fenced yard, providing both privacy and security. The wooded patio at the back is an ideal spot for outdoor gatherings or simply enjoying a peaceful evening under the stars. This house for sale in Vaughan is perfect for families looking for a safe and serene environment.

With top-ranking schools such as Carrville Mills Public School and Stephen Lewis Secondary School in close proximity, this location is particularly appealing for families. Moreover, residents will appreciate the convenience of being just steps away from Heritage Park and the Richmond Hill Golf Club. The renowned Toronto Waldorf School is also nearby, making this community even more desirable.

Accessibility is another significant advantage of 90 Hesperus Road, Vaughan. The property is conveniently located near major highways, including Hwy 407 and 400, ensuring that commuting is a breeze. For shopping enthusiasts, Hillcrest Mall and Vaughan Mills are just minutes away, offering a wide array of retail options. Additionally, the Go Train station is within easy reach, making travel to downtown Toronto and beyond highly convenient.

In summary, this house for sale in Vaughan at 90 Hesperus Road, Vaughan, is an absolute stunner that has been thoughtfully designed and upgraded to meet the needs of modern living. With its impressive features, prime location, and family-friendly community, this property is not to be missed. Whether you are a growing family or simply seeking a luxurious lifestyle, this home is poised to meet all your expectations. Seize the opportunity to make this remarkable house your new home.

Patterson is a vibrant and picturesque community nestled within the city of Vaughan, Ontario. Characterised by its beautifully designed residential neighbourhoods, Patterson boasts an array of parks, green spaces, and recreational facilities that cater to families and outdoor enthusiasts alike. The area is well-connected with convenient access to major highways and public transport, making commuting to Toronto and surrounding areas a breeze. With a mix of modern amenities, including shopping centres, restaurants, and schools, Patterson offers a balanced lifestyle where residents can enjoy both tranquillity and convenience. The community's welcoming atmosphere and diverse population contribute to a rich cultural tapestry, making it an appealing choice for those seeking a harmonious blend of suburban living and urban accessibility.

Schools in the Neighbourhood

This property is ideally located near several reputable schools, providing excellent educational options for families. Carrville Mills Public School, just 0.6 km away, offers a strong elementary program (grades JK to 8) with a commendable rating of 8.1, under the York district region school board. For secondary education, Stephen Lewis Secondary School is only 1.2 km from the property, boasting a rating of 7.8 and serving grades 9 to 12. Additionally, St. Charles Garnier CES, a Catholic elementary school with a high rating of 9.1, is situated 1.9 km away, while St. Elizabeth CHS, a Catholic secondary school, is 4.4 km from the property and has a rating of 7.4. Other nearby schools include Ventura Park Public School and Langstaff Secondary School, which offer French language programs. Overall, the area is well-served by a variety of public and Catholic schools, ensuring that families have access to quality education in both English and French, making it an attractive choice for potential buyers with children.
FAQs About 90 Hesperus Road, Vaughan

How many bathrooms does this property have?

This property features 3 bathroom(s) and 4 bedroom(s).

Does this 4 bedroom property have additional bedrooms or a den?

This Detached property does not have an additional bedroom or a den.

What is the square footage (sqft) of this Detached property?

The total square footage of this Detached 4 bed property in Vaughan is 2500 - 3000.

How many parking spaces are available with this property?

90 Hesperus Road boasts 2 convenient parking spaces.

How many cars can be parked in the garage of 90 Hesperus Road?

This property features a garage with space for 1 cars.

What type of garage does this property have?

This property includes an Built-In garage with space for 1 cars.

Does this property have a basement?

Yes, this property has a basement.

What type of basement is it?

This property features Full, Unfinished basement.

Does this property have a swimming pool?

It is not specified whether this property has a swimming pool.

Does this property have a fireplace?

A fireplace is available in this property.

How many kitchens does this property have?

This property includes 1 kitchen(s).

Is there a maintenance fee associated with this property?

Information about the maintenance fee is not available.

Is this property furnished?

No, this property is not furnished.

What type of heating system is in place?

The heating system in place is a Forced Air.

What utilities are available for this property?

Information about utilities is not available.

School Rating for 90 Hesperus Road, Vaughan

XXX

Properties near top rated schools in Vaughan

Sign Into see near by schools

Listing History

See more recently sold homes in Vaughan

Real Estate Board require you toSign Into see the full details of this property

Banner Image

Loading....

Similar Properties

See More
502-apple-blossom-drive-vaughan-ontario-n13519562
502 Apple Blossom Drive
1
Date: 03 Jul 2026
For Sale
4 + 2 Bedrooms
5 Bathrooms (+2)
2 Garage (+1)
502 Apple Blossom Drive
  • $1,688,000
  • Detached
502 Apple Blossom Drive, Vaughan, Patterson
  • 0.15 KM
  • 55-bristlewood-crescent-vaughan-ontario-n13528684
    55 Bristlewood Crescent
    2
    Date: 06 Jul 2026
    For Sale
    4 Bedrooms
    5 Bathrooms (+2)
    1 Garage
    55 Bristlewood Crescent
    • $1,299,000
    • Detached
    55 Bristlewood Crescent, Vaughan, Patterson
  • 0.38 KM
  • 155-cooks-mill-crescent-vaughan-ontario-n13213814
    155 Cook's Mill Crescent
    3
    Date: 29 May 2026
    For Sale
    3 + 2 Bedrooms (-1)
    4 Bathrooms (+1)
    3 Garage (+2)
    155 Cook's Mill Crescent
    • $3,248,000
    • Detached
    155 Cook's Mill Crescent, Vaughan, Patterson
  • 0.55 KM
  • 123-ner-israel-drive-vaughan-ontario-n13483012
    123 Ner Israel Drive
    4
    Date: 24 Jun 2026
    For Sale
    4 Bedrooms
    5 Bathrooms (+2)
    2 Garage (+1)
    123 Ner Israel Drive
    • $2,089,000
    • Detached
    123 Ner Israel Drive, Vaughan, Patterson
  • 0.60 KM
  • 26-ravel-drive-vaughan-ontario-n13476218
    26 Ravel Drive
    5
    Date: 22 Jun 2026
    For Sale
    4 + 1 Bedrooms
    4 Bathrooms (+1)
    2 Garage (+1)
    26 Ravel Drive
    • $1,698,000
    • Detached
    26 Ravel Drive, Vaughan, Patterson
  • 0.68 KM
  • 120-sandwood-drive-vaughan-ontario-n13178854
    120 Sandwood Drive
    6
    Date: 27 May 2026
    For Sale
    4 Bedrooms
    3 Bathrooms
    2 Garage (+1)
    120 Sandwood Drive
    • $1,798,000
    • Detached
    120 Sandwood Drive, Vaughan, Patterson
  • 0.70 KM
  • 33-chopin-boulevard-vaughan-ontario-n13177930
    33 Chopin Boulevard
    7
    Date: 26 May 2026
    For Sale
    4 Bedrooms
    4 Bathrooms (+1)
    2 Garage (+1)
    33 Chopin Boulevard
    • $2,388,000
    • Detached
    33 Chopin Boulevard, Vaughan, Patterson
  • 0.83 KM
  • 2-apple-grove-court-vaughan-ontario-n13491634
    2 Apple Grove Court
    8
    Date: 29 Jun 2026
    For Sale
    4 Bedrooms
    4 Bathrooms (+1)
    2 Garage (+1)
    2 Apple Grove Court
    • $1,880,000
    • Detached
    2 Apple Grove Court, Vaughan, Patterson
  • 1.03 KM