Real estate boards require you to be signed in to see the full details of this property
Real Estate Board require you toSign Into see the full details of this property
| Floor | Bedrooms | Bathrooms |
|---|---|---|
| Basement | 2 | 1 |
| Ground | * | 1 |
| Second | 4 | 4 |
Real Estate Board require you toSign Into see the full details of this property

Loading...No open houses are currently scheduled for this property.
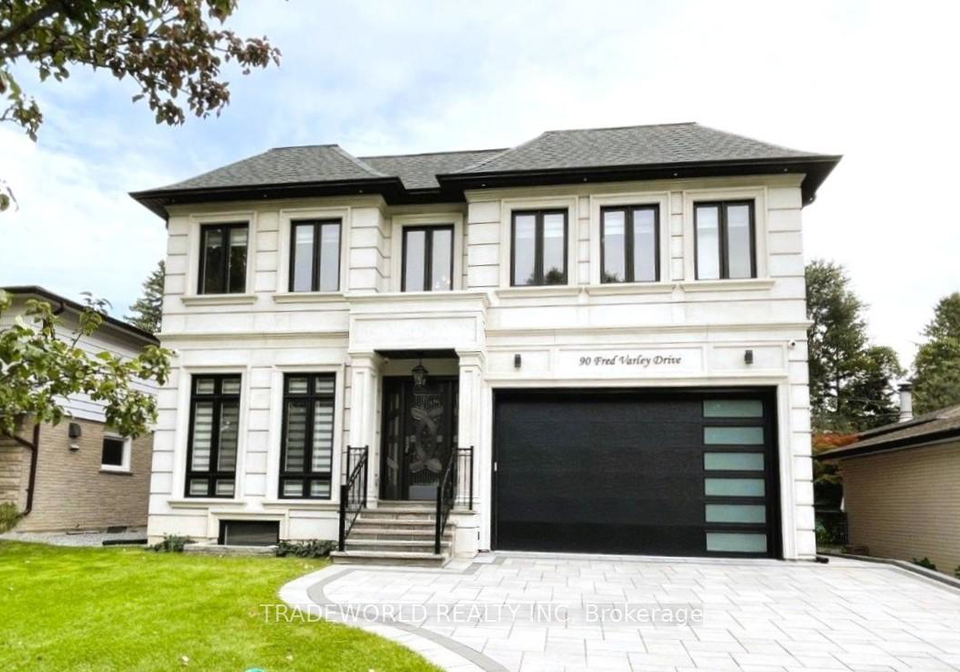
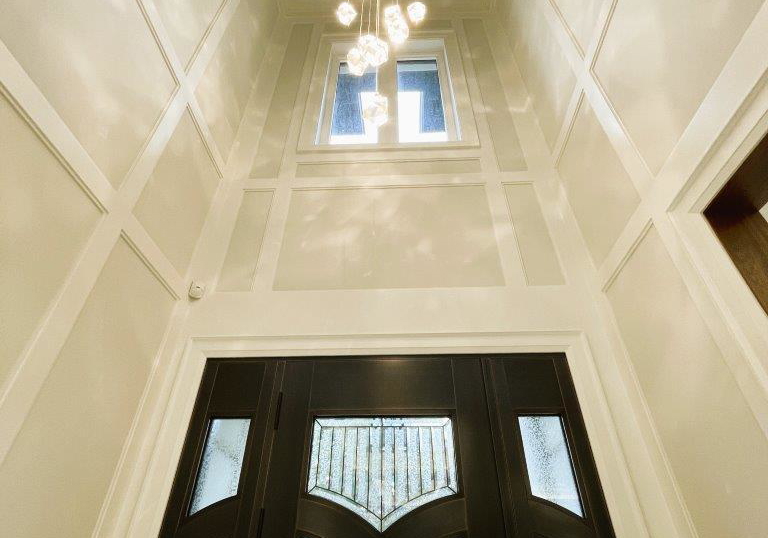
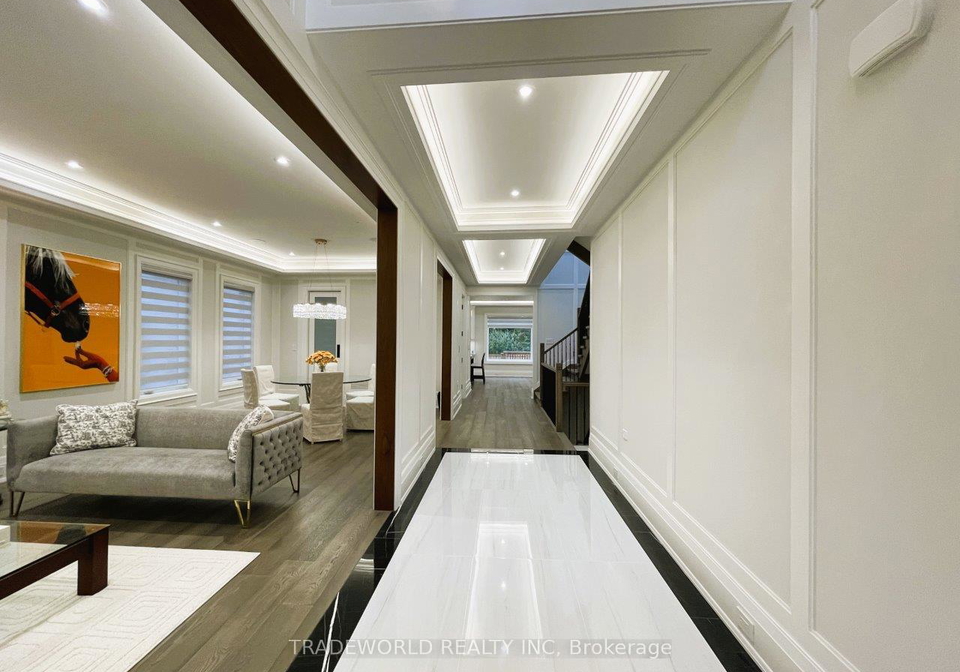
Elegant Stone Front French-Chateau-Inspired Custom Home In Sought-After Old Unionville Community! Lavishly Designed, Approx. 5900 Sf. Luxurious Living Space Full Of Elegance, Secure Metal Entrance Door Integrated With Hi-Tech Lock, 20'Hi-Ceiling Foyer Luminated By Stylish Crystal Chandelier, Elevator To 3-levels For Ultra Comfort And Convenience, Abundant Of Natural Light Plus Skylight, Living Room Deco With Marble Gas Fireplace, Built-In Audio System, Formal Dining Connected Thru 2nd Kitchen/Pantry To Main Kitchen With Top Of The Line Applianc
Real Estate Board require you toSign Into see the full details of this property

Loading..
Loading..
Loading..
Real Estate Board require you toSign Into see the full details of this property
30 Year , 3.99% interest


Loading..
This property features 6 bathroom(s) and 4 bedroom(s).
This Detached property includes 2 additional bedrooms.
The total square footage of this Detached 4 bed property in Markham is 3500 - 5000.
90 Fred Varley Drive boasts 4 convenient parking spaces.
This property features a garage with space for 2 cars.
This property includes an Built-In garage with space for 2 cars.
Yes, this property has a basement.
This property features Finished, Walk-Up basement.
It is not specified whether this property has a swimming pool.
A fireplace is available in this property.
This property includes 2 kitchen(s).
Information about the maintenance fee is not available.
Information about whether this property is furnished is not available.
The heating system in place is a Forced Air.
Information about utilities is not available.
Sign Into see near by schools
Real Estate Board require you toSign Into see the full details of this property
Loading....