• Map Search
    • Houses For Sale
    • Apartments For Sale
    • Precon & Assignment For Sale
    • Townhouse For Sale
    • Open Houses
    • Houses For Rent
    • Apartments For Rent
    • Townhouse For Rent
    • Estimate Your House Value
  • Blog
  • Market Trends
  • Ontario
Address
THE CANADIAN HOME REALTY INC2810 Matheson Blvd E unit 801, MississaugaOntario
Quick links
  • About Us
  • Career
  • Blog
  • Zero Down Payment Program*
  • Our Team
  • FAQ
  • Terms & Conditions
  • Privacy Policy
  • Contact Us
  • Disclaimer
  • Sitemap
get the app
play storeApp Store
download qr code

Copyright © 2026 The Canadian Home Realty Inc.
  • Ontario
  • Toronto
  • Westminster-Branson
  • 90 Fisherville Road
90-fisherville-road-toronto-ontario-c12446365
Login/Sign UpTo see all photos

Sign in Required

Real estate boards require you to be signed in to see the full details of this property

to see all images.
  • Sold Sold in Nov 2025
  • Condo Apt

804 - 90 Fisherville Road

Toronto, Westminster-Branson
  • 2 + 1 Bedrooms
  • 2 Bathrooms
  • 2 Garage
  • Share
Sold Price: $ 600,000
2.44%
Listed Price: $ 615,000
Discuss with partner/expertView on Map

Real Estate Board require you toSign Into see the full details of this property

Contact an Experienced Real Estate Agent

Upon submitting this form, you acknowledge your agreement to receive marketing phone calls, text messages and emails from The Canadian Home. See more
join-the-canadian-home
JOIN OUR TEAM

Latest listing in Toronto

  • 72 Mann Avenue, Toronto
  • 21 Cornish Road Toronto, Toronto
  • 119 Trinity Street Toronto, Toronto
  • PH1 - 2 Lynwood Avenue, Toronto
  • 53 Argyle Street, Toronto
  • 61 Cameron Avenue, Toronto
  • 122 Macpherson Avenue Toronto, Toronto
  • 168 Moore Avenue, Toronto
  • 215 Dunvegan Road, Toronto
  • 21 Lowther Avenue, Toronto
  • 163 Wychwood Avenue, Toronto

Near By Cities

  • Fisherville
  • Thornhill
  • North York
  • Concord
  • Vaughan
  • Maple
  • Richmond Hill
  • Caledonia
  • Woodbridge
  • York
  • Markham

Popular Searches in Toronto

  • House for sale in Toronto
  • Condo Apartment for sale in Toronto
  • Townhouse for sale in Toronto
  • Open House in Toronto
  • Price dropped properties in Toronto
  • Investment properties in Toronto
  • Not sold for 30 days in Toronto
  • House for rent in Toronto
  • Condos for rent in Toronto
  • Townhouse for rent in Toronto
  • Detached properties in Toronto
sell-with-the-canadian-homesell-with-the-canadian-homeLoading...

Open House

View all upcoming open houses in Toronto

No open houses are currently scheduled for this property.

Key Facts About 804 - 90 Fisherville Road, Toronto

  • Tax $2,285 / 2025
  • Property Type Condo
  • Building Type Condo Apt
  • Building Style Apartment
  • Maintenance Fees $1138.71
  • Size 1200 - 1399 feet²
  • Parking 2 garage, 2 parking
  • Listing # C12446365
  • Data Source PROPTX
  • Days on Market 43
  • Listed On 06/10/2025
  • Updated On 20/11/2025
  • Market Demand
    the canadian homethe canadian home

Description

Panoramic City And Treetop Views Define This Rare South-Facing Tridel-Built 1,300 Sq Ft Suite At Courtlands II, Combining Modern Upgrades, Abundant Natural Light, And A Versatile Layout Designed For Both Elegance And Everyday Living. This 2-Bedroom Plus Solarium, 2-Bath Residence Features A Brand New Washer, Dryer, Microwave, And Dishwasher Installed In 2025, Bright And Oversized Open-Concept Living And Dining Area Framed By Expansive Windows, Custom Mirrors In The Foyer, Stylishly Renovated Kitchen With Stainless Steel Appliances, Wall-To-Wall

Real Estate Board require you toSign Into see the full details of this property

Property Details of 804 - 90 Fisherville Road, Toronto

Property

  • Property Type Condo Apt
  • Style Apartment
  • Community Westminster-Branson
  • Municipality Toronto

Inside

  • Bedrooms 2
  • Bathrooms 2
  • Bathroom Details 1, 3pc Flat
  • Bathroom Details 1, 4pc Flat
  • Kitchen 1
  • Rooms 5
  • Family Rooms N
  • Central Vac N
  • Fireplace N

Utilities

  • Cooling Central Air
  • Heating Type Forced Air
  • Heating Fuel Gas

Building

  • Size 1200 - 1399 feet²
  • Architecture Style Apartment
  • Exterior Feature Brick
  • Amenities Gym, Outdoor Pool, Recreation Room, Sauna, Tennis Court, Par...View More

Parking

  • Drive Way Underground
  • Garage Type Underground
  • Garage 2
  • Parking Places 2
  • Total Parking Places 4

Land

  • Cross Street Bathurst St & Steeles Ave West

Features

  • Cul de Sac/Dead End Y
  • Park Y
  • Place Of Worship Y
  • Public Transit Y
  • Rec./Commun.Centre Y
  • School Y

Real Estate Board require you toSign Into see the full details of this property

Our Estimate

See Real Estate Market Trends in Toronto

Estimated Rent

$ 3,170

Rental Yield

5.43%

School Score

8.3/10

Rental Score

5/5

Listings In the Same Building at 804 - 90 Fisherville Road, Toronto

Units For Sale

View

Units For Rent

View

Recently Sold

View

Homes listed below the last sold prices in Toronto

Loading..

Similar Sold
Similar Properties

Loading..

Loading..

Rooms

Bathroom (1.47X2.51 metre)
Level: Flat
Dining Room (4.17X3.12 metre)
Level: Flat
Kitchen (3.43X2.82 metre)
Level: Flat
Breakfast (3.96X3.51 metre)
Level: Flat
Primary Bedroom (4.65X3.25 metre)
Level: Flat
Bathroom (3.07X2.11 metre)
Level: Flat
Bedroom 2 (3.66X3.07 metre)
Level: Flat
Solarium (3.23X2.95 metre)
Level: Flat
Living Room (6.1X3.12 metre)
Level: Flat

Real Estate Board require you toSign Into see the full details of this property

Expense Breakdown

Monthly Mortgage Payment

$0/monthly

30 Year , 3.99% interest

Cash Expenditure for Home Purchase

$1,100

  • Downpayment
    $0
  • PST on Mortgage Insurance
    $0
  • Land Transfer Tax
    $0
  • Lawyer Fees
    $1,000
  • Title Insurance
    $0
  • Estoppel Certificate Fee
    $100

Monthly Expenses After Home Purchase

$1,708

  • Mortgage Payment
    $0
  • Property Insurance
    $50
  • Property Tax
    $250
  • Phone
    $40
  • Monthly debt payments
    $0
  • Cable
    $60
  • Utilities
    $124
  • Internet
    $45
  • Maintenance Fees
    $1,139
join-our-teamjoin-our-team

Loading..

MLS® Trusted listing from Toronto Real Estate Board The trademarks MLS®, Multiple Listing Service® and the associated logos identify professional services rendered by REALTOR® members of CREA to effect the purchase, sale and lease of real estate as part of a cooperative selling system.

Copyright:© The Canadian Home Realty Inc. All rights reserved. The Canadian Home Realty Inc is a registered real estate brokerage.

About 804 - 90 Fisherville Road, Toronto

Welcome to your dream apartment for sale in Toronto , nestled at 90 Fisherville Road, Toronto. This stunning condo apartment, located in the vibrant community of Westminster-Branson, offers a unique blend of modern upgrades and abundant natural light, making it the perfect haven for anyone seeking both elegance and practicality.

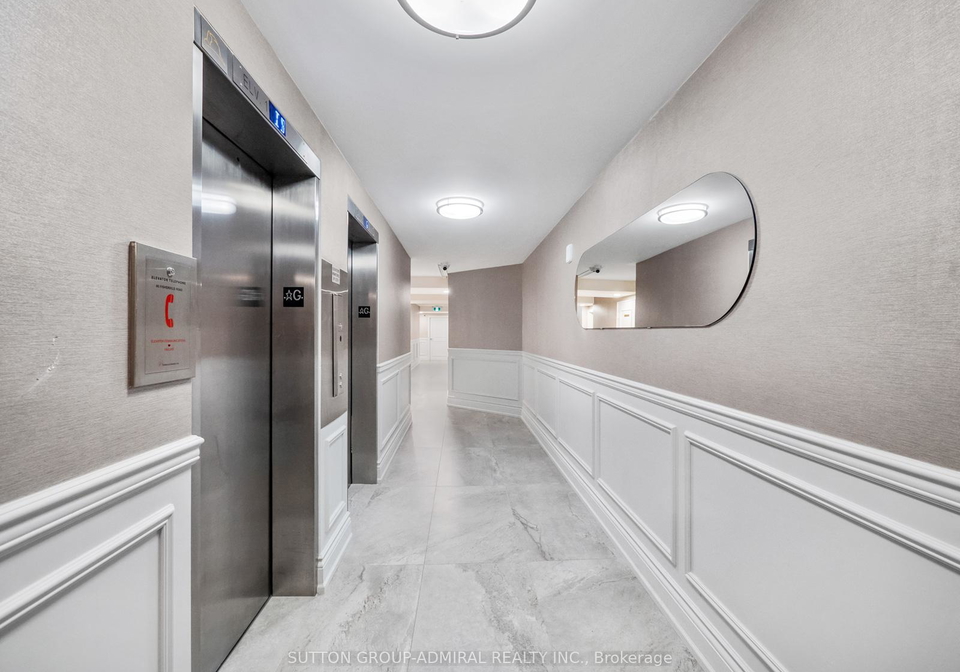
This spacious suite spans an impressive 1,400 square feet and boasts a rare south-facing orientation, allowing for panoramic city and treetop views that are simply breathtaking. The apartment for sale in Toronto features two well-appointed bedrooms and a versatile den, ideal for use as a home office or creative space. The layout is designed to enhance everyday living, with a bright and oversized open-concept living and dining area framed by expansive windows that invite the outside in.

As you step into this lovely apartment for sale in Toronto, you’ll be greeted by custom mirrors in the foyer that reflect the light and space. The stylishly renovated kitchen is a true highlight, equipped with stainless steel appliances, including a brand new dishwasher and microwave. The flat kitchen design also includes a wall-to-wall pantry, granite countertops, and custom cabinetry, ensuring that you have everything you need at your fingertips.

One of the standout features of this residence is the solarium, which is adorned with wall-to-wall windows and double sliding doors, providing easy access to the outdoors. This space is perfect for soaking up the sun or enjoying a quiet moment with a good book. The primary retreat is a true sanctuary, complete with a sleek three-piece ensuite featuring a glass shower and a mirrored closet that adds a touch of sophistication. The second bedroom is equally impressive, being oversized and also featuring an additional mirrored closet for ample storage.

Throughout the apartment, laminate and tile floors flow seamlessly, creating a cohesive and stylish look. The convenience of ensuite laundry with a brand new washer and dryer is an added bonus, along with generous closet space that ensures you have room for all your belongings.

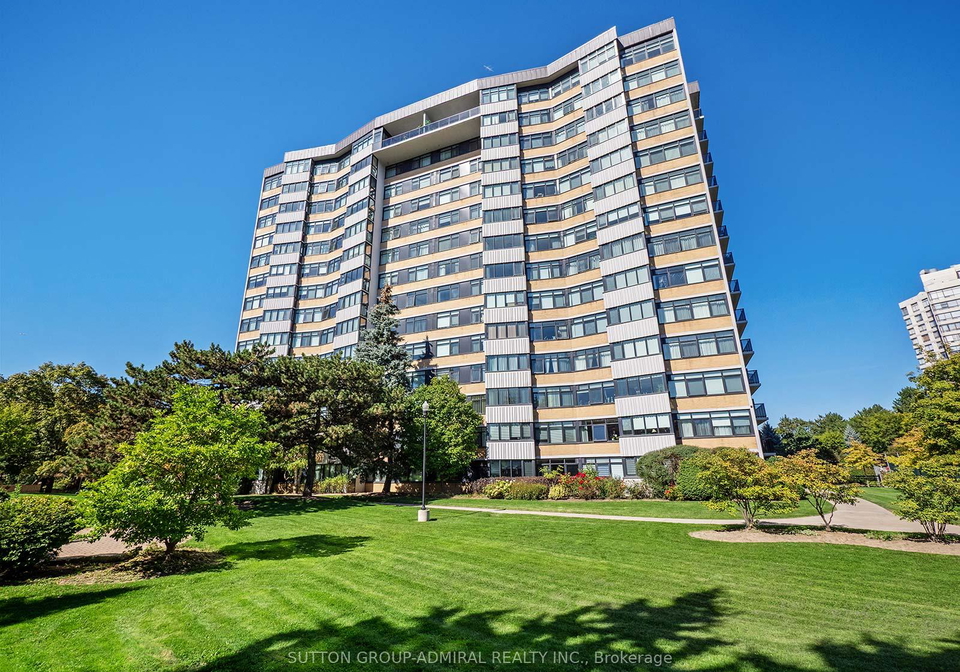
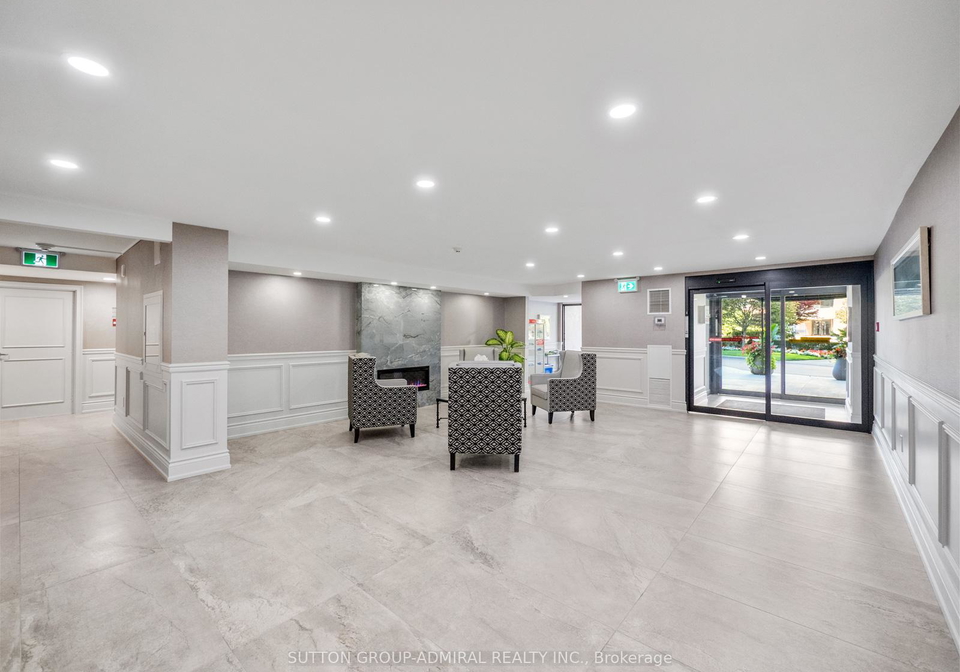
At 90 Fisherville Road, Toronto, you’ll find that this apartment for sale in Toronto not only offers exceptional living space but also comes with the added convenience of two underground parking spots and a locker for extra storage. Residents can enjoy resort-style amenities that include an outdoor pool, tennis court, gym, sauna, billiards room, and a party room, all set within beautifully landscaped grounds. The building is secure and well-managed, providing peace of mind for all who call it home.

The maintenance fees are incredibly reasonable, covering heat, hydro, water, cable TV, air conditioning, building insurance, parking, and all common elements. This ensures a worry-free living experience, allowing you to focus on enjoying your new home.

Situated just steps away from shopping, schools, parks, and public transit, this apartment for sale in Toronto offers quick access to major highways, making commuting a breeze. Whether you’re looking for a place to entertain friends or a quiet retreat after a long day, this suite delivers the perfect combination of style, location, and lifestyle in the heart of North York.

Don’t miss out on this incredible opportunity to own a piece of Toronto real estate at 90 Fisherville Road, Toronto. This apartment for sale in Toronto is truly a gem waiting for you to make it your own!

Westminster-Branson is a vibrant and diverse neighbourhood nestled in the northern part of Toronto, characterised by its rich tapestry of cultures and community spirit. This area boasts a mix of residential options, from charming single-family homes to modern apartment complexes, making it appealing to families, young professionals, and retirees alike. The community is well-served by public transport, providing easy access to the bustling downtown core and surrounding areas. Parks and recreational facilities abound, offering ample opportunities for outdoor activities, while a variety of shops, restaurants, and local markets cater to the eclectic tastes of its residents. With its welcoming atmosphere and strong sense of community, Westminster-Branson is an ideal place for those seeking a balanced urban lifestyle.

Schools in the Neighbourhood

This property is conveniently located near several educational institutions, making it an excellent choice for families. The closest school is Rockford Public School, an English-language elementary school just 0.4 km away, catering to grades JK to 6, with a school rating of 5.5. E.J. Sand Public School is another nearby option, located 0.8 km away, offering grades JK to 8, although it currently has a school rating of 0. For secondary education, Hodan Nalayeh Secondary School, also 1.6 km away, has a strong reputation with a rating of 8.4, serving grades 9 to 12 in both English and French. Additionally, Blessed Scalabrini CES, a Catholic elementary school 1.4 km away, offers grades JK to 8 and has a rating of 6.5. St. Elizabeth CHS, a Catholic secondary school 1.6 km from the property, has a rating of 7.5, serving grades 9 to 12. Families can also consider St. Joseph the Worker CES, which is 1.9 km away and offers a French-language curriculum for grades JK to 8 with a rating of 6.7. Overall, this area provides a variety of quality educational options for children of all ages.

Key Statistics of the Neighbourhood

The area surrounding the property has a population of 1,852 residents, with an average household size of 1.9 individuals. The demographic profile indicates a mature community, with an average age of 55.5 years. The average household income stands at $72,800, though 18.1% of the population is classified as low-income. The real estate market reflects a median home price of $560,000, with a significant portion of the community being single individuals (45.75%) and nearly 30% of households comprising children. A notable 68.17% of the population consists of immigrants, contributing to the area's cultural diversity. Additionally, 21.58% of residents are renters, while a remarkable 91.05% of the housing stock consists of condominiums, indicating a preference for this type of living arrangement. Education levels are high, with 62.8% of the population holding a college or university degree. However, it is important to note that a substantial 55.06% of residents are not actively participating in the labor force. This demographic snapshot highlights a community that is both educated and diverse, with unique housing trends and economic characteristics.
FAQs About 804 - 90 Fisherville Road, Toronto

How many bathrooms does this property have?

This property features 2 bathroom(s) and 2 bedroom(s).

Does this 2 bedroom property have additional bedrooms or a den?

This Condo Apt property includes 1 additional bedrooms.

What is the square footage (sqft) of this Condo Apt property?

The total square footage of this Condo Apt 2 bed property in Toronto is 1200 - 1399.

How many parking spaces are available with this property?

90 Fisherville Road boasts 2 convenient parking spaces.

How many cars can be parked in the garage of 90 Fisherville Road?

This property features a garage with space for 2 cars.

What type of garage does this property have?

This property includes an Underground garage with space for 2 cars.

Does this property have a basement?

There is no basement in this property.

What type of basement is it?

Information about basement type is not available.

Does this property have a swimming pool?

It is not specified whether this property has a swimming pool.

Does this property have a fireplace?

There is no fireplace in this property.

How many kitchens does this property have?

This property includes 1 kitchen(s).

Is there a maintenance fee associated with this property?

Yes, it has an annual maintenance fee of $1138.71.

Is this property furnished?

Information about whether this property is furnished is not available.

What type of heating system is in place?

The heating system in place is a Forced Air.

What utilities are available for this property?

Information about utilities is not available.

School Rating for 804 - 90 Fisherville Road, Toronto

XXX

Properties near top rated schools in Toronto

Sign Into see near by schools

Listing History

See more recently sold homes in Toronto

Real Estate Board require you toSign Into see the full details of this property

Banner Image

Similar Properties

See More
90-fisherville-road-toronto-ontario-c13227942
90 Fisherville Road
1
Date: 02 Jun 2026
For Sale
2 + 1 Bedrooms
2 Bathrooms
1 Garage (-1)
90 Fisherville Road
  • $638,000
  • Condo Apt
406 - 90 Fisherville Road, Toronto, Westminster-Branson
90-fisherville-road-toronto-ontario-c13173260
90 Fisherville Road Toronto
2
Date: 26 May 2026
Sold Conditional
2 Bedrooms
2 Bathrooms
1 Garage (-1)
90 Fisherville Road Toronto
  • $675,000
  • Condo Apt
507 - 90 Fisherville Road Toronto, Toronto, Westminster-Branson
  • 0.00 KM
  • 1131-steeles-avenue-toronto-ontario-c13106746
    1131 Steeles Avenue
    3
    Date: 09 May 2026
    For Sale
    2 Bedrooms
    2 Bathrooms
    0 Garage (-2)
    1131 Steeles Avenue
    • $550,000
    • Condo Apt
    601 - 1131 Steeles Avenue, Toronto, Westminster-Branson
  • 0.14 KM
  • 1131-steeles-avenue-toronto-ontario-c13135036
    1131 Steeles Avenue
    4
    Date: 15 May 2026
    For Sale
    2 + 1 Bedrooms
    2 Bathrooms
    3 Garage (+1)
    1131 Steeles Avenue
    • $618,000
    • Condo Apt
    1504 - 1131 Steeles Avenue, Toronto, Westminster-Branson
  • 0.14 KM
  • 1131-steeles-avenue-w-toronto-ontario-c13043164
    1131 Steeles Avenue W
    5
    Date: 24 Apr 2026
    For Sale
    2 + 1 Bedrooms
    2 Bathrooms
    1 Garage (-1)
    1131 Steeles Avenue W
    • $593,999
    • Condo Apt
    407 - 1131 Steeles Avenue W, Toronto, Westminster-Branson
  • 0.14 KM
  • 1131-steeles-avenue-w-toronto-ontario-c13081784
    1131 Steeles Avenue W
    6
    Date: 05 May 2026
    For Sale
    2 Bedrooms
    2 Bathrooms
    1 Garage (-1)
    1131 Steeles Avenue W
    • $599,900
    • Condo Apt
    202 - 1131 Steeles Avenue W, Toronto, Westminster-Branson
  • 0.14 KM
  • 1121-steeles-avenue-w-toronto-ontario-c13432692
    1121 Steeles Avenue W
    7
    Date: 11 Jun 2026
    For Sale
    2 Bedrooms
    2 Bathrooms
    1 Garage (-1)
    1121 Steeles Avenue W
    • $439,900
    • Condo Apt
    514 - 1121 Steeles Avenue W, Toronto, Westminster-Branson
  • 0.18 KM
  • 1101-steeles-avenue-w-toronto-ontario-c13069032
    1101 Steeles Avenue W
    8
    Date: 01 May 2026
    For Sale
    2 + 1 Bedrooms
    2 Bathrooms
    1 Garage (-1)
    1101 Steeles Avenue W
    • $535,000
    • Condo Apt
    212 - 1101 Steeles Avenue W, Toronto, Westminster-Branson
  • 0.31 KM
  • Loading....