• Map Search
    • Houses For Sale
    • Apartments For Sale
    • Precon & Assignment For Sale
    • Townhouse For Sale
    • Open Houses
    • Houses For Rent
    • Apartments For Rent
    • Townhouse For Rent
    • Estimate Your House Value
  • Blog
  • Market Trends
  • Ontario
Address
THE CANADIAN HOME REALTY INC2810 Matheson Blvd E unit 801, MississaugaOntario
Quick links
  • About Us
  • Career
  • Blog
  • Zero Down Payment Program*
  • Our Team
  • FAQ
  • Terms & Conditions
  • Privacy Policy
  • Contact Us
  • Disclaimer
  • Sitemap
get the app
play storeApp Store
download qr code

Copyright © 2026 The Canadian Home Realty Inc.
  • Ontario
  • Cavan Monaghan
  • Cavan Twp
  • 9 Timber Drive
    • SoldSold in Mar 2026
    • Detached

    9 Timber Drive

    Cavan Monaghan, Cavan Twp
    • 4 Bedrooms
    • 4 Bathrooms

    Contact an Experienced Real Estate Agent

    Upon submitting this form, you acknowledge your agreement to receive marketing phone calls, text messages and emails from The Canadian Home. See more
    join-the-canadian-home
    JOIN OUR TEAM

    Latest listing in Cavan Monaghan

    • 540 Fallis Line, Cavan Monaghan
    • 2464 Queen Mary Street, Cavan Monaghan
    • 8 Gravel Road, Cavan Monaghan
    • 6 Gravel Road, Cavan Monaghan
    • 2051 Jill Lane, Cavan Monaghan
    • 23 Valley Road, Cavan Monaghan
    • 194 County Road 10, Cavan Monaghan
    • 1887 Campbell Avenue, Cavan Monaghan
    • 638 COUNTY Road 28, Cavan Monaghan
    • 1327 Stewart Line, Cavan Monaghan
    • 35 COLDBROOK Drive, Cavan Monaghan

    Near By Cities

    9-timber-drive-cavan-monaghan-ontario-x12527556
    9-timber-drive-cavan-monaghan-ontario-x12527556
    9-timber-drive-cavan-monaghan-ontario-x12527556

    Buyers negotiated 6.15% off asking

    Unlock all 3 photos + exact price

    FreeJust your email10 seconds

    Required under TRREB & ITSO MLS® rules

    Room Details of 9 Timber Drive, Cavan Monaghan

    FloorBedroomsBathrooms
    Ground * 1
    Second 4
  • Millbrook
    • Millbrook Village
    • Fraserville
    • Bailieboro
    • Bethany
    • Bewdley
    • Pontypool
    • Smith-Ennismore
    • Omemee
    • Peterborough
    • Peterborough Central

    Popular Searches in Cavan Monaghan

    • House for sale in Cavan Monaghan
    • Condo Apartment for sale in Cavan Monaghan
    • Townhouse for sale in Cavan Monaghan
    • Open House in Cavan Monaghan
    • Price dropped properties in Cavan Monaghan
    • Investment properties in Cavan Monaghan
    • Not sold for 30 days in Cavan Monaghan
    • House for rent in Cavan Monaghan
    • Condos for rent in Cavan Monaghan
    • Townhouse for rent in Cavan Monaghan
    • Detached properties in Cavan Monaghan
    4 Garage
    • Share
    Sold Price: $ 840,000
    Buyers negotiated 6.15% off asking
    Listed Price: $ 895,000
    Discuss with partner/expertView on Map

    Real Estate Board require you toSign Into see the full details of this property

    3

    Real Estate Board require you toSign Into see the full details of this property

    sell-with-the-canadian-homesell-with-the-canadian-home
    Loading...

    Key Facts About 9 Timber Drive, Cavan Monaghan

    • Tax $9,039 / 2025
    • Property Type Residential
    • Building Type Detached
    • Building Style 2-Storey
    • Maintenance Fees N/A
    • Square Feet 3000 - 3500 feet²
    • Lot Front 51.83
    • Lot Size 51.83 x 111.81 feet
    • Parking 4 garage, 2 parking
    • Basement Partially Finished
    • Postal Code L0A1G0
    • Listing # X12527556
    • Data Source PROPTX
    • Days on Market 115
    • Listed On 10/11/2025
    • Updated On 08/03/2026
    • Market Demand
      the canadian homethe canadian home

    Description

    Sold under POWER OF SALE. "Sold" as is - where is. A rare opportunity to own a luxury home at an unbeatable price. Welcome to 9 Timber Drive, an elegant brick-and-stone residence combining timeless craftsmanship with modern comfort in the peaceful, sought-after Cavan-Monaghan community. Offered under Power of Sale, this home delivers exceptional value - never before available at this price.The grand double doors open to a bright, open-concept living and dining area filled with natural light and views of the landscaped front yard. The designer k

    Real Estate Board require you toSign Into see the full details of this property

    Property Details of 9 Timber Drive, Cavan Monaghan

    Property

    • Property Type Detached
    • Style 2-Storey
    • Fronting On E
    • Community Cavan Twp
    • Municipality Cavan Monaghan

    Inside

    • Bedrooms 4
    • Bathrooms 4
    • Bathroom Details 1, 2pc Main
    • Bathroom Details 1, 4pc Second
    • Bathroom Details 1, 4pc Second
    • Bathroom Details 1, 4pc Second
    • Basement Partially Finished
    • Kitchen 1
    • Rooms 14
    • Family Rooms Y
    • Central Vac N
    • Fireplace Y

    Utilities

    • Water Municipal
    • Cooling Central Air
    • Heating Type Forced Air
    • Heating Fuel Gas

    Building

    • Size 3000 - 3500 feet²
    • Architecture Style 2-Storey
    • Exterior Feature Brick, Stone

    Parking

    • Drive Way Private Double
    • Garage Type Built-In
    • Garage 4
    • Parking Places 2
    • Total Parking Places 6

    Land

    Real Estate Board require you toSign Into see the full details of this property

    Listings In the Same Street at 9 Timber Drive, Cavan Monaghan

    Houses For Sale

    View

    Houses For Rent

    View

    Recently Sold

    View

    Homes listed below the last sold prices in Cavan Monaghan

    Loading..

    Similar Sold
    Similar Properties

    Loading..

    Loading..

    Rooms

    Primary Bedroom (67.49 X 53.05 feet)
    Level: Second
    Bedroom 2 (42.95 X 42.62 feet)
    Level: Second
    Bedroom 3 (39.73 X 38.65 feet)
    Level: Second
    Bedroom 4 (43.27 X 38.65 feet)
    Level: Second
    Bathroom (2 pcs)
    Level: Main
    Bathroom (4 pcs)
    Level: Second
    Bathroom (4 pcs)
    Level: Second
    Bathroom (4 pcs)
    Level: Second
    Kitchen (52.43 X 39.3 feet)
    Level: Main
    Breakfast (52.43 X 37.99 feet)
    Level: Main
    Family Room (72.11 X 42.62 feet)
    Level: Main
    Great Room (52.43 X 52.43 feet)
    Level: Main

    Real Estate Board require you toSign Into see the full details of this property

    Expense Breakdown

    Monthly Mortgage Payment

    $0/monthly

    30 Year , 3.99% interest

    Cash Expenditure for Home Purchase

    $1,000

    • Downpayment
      $0
    • PST on Mortgage Insurance
      $0
    • Land Transfer Tax
      $0
    • Lawyer Fees
      $1,000
    • Title Insurance
      $0

    Monthly Expenses After Home Purchase

    $569

    • Mortgage Payment
      $0
    • Property Insurance
      $50
    • Property Tax
      $250
    • Phone
      $40
    • Monthly debt payments
      $0
    • Cable
      $60
    • Utilities
      $124
    • Internet
      $45

    Open House

    View all upcoming open houses in Cavan Monaghan

    No open houses are currently scheduled for this property.

    join-our-teamjoin-our-team

    Loading..

    MLS® Trusted listing from Toronto Real Estate Board The trademarks MLS®, Multiple Listing Service® and the associated logos identify professional services rendered by REALTOR® members of CREA to effect the purchase, sale and lease of real estate as part of a cooperative selling system.

    Copyright:© The Canadian Home Realty Inc. All rights reserved. The Canadian Home Realty Inc is a registered real estate brokerage.

    About 9 Timber Drive, Cavan Monaghan

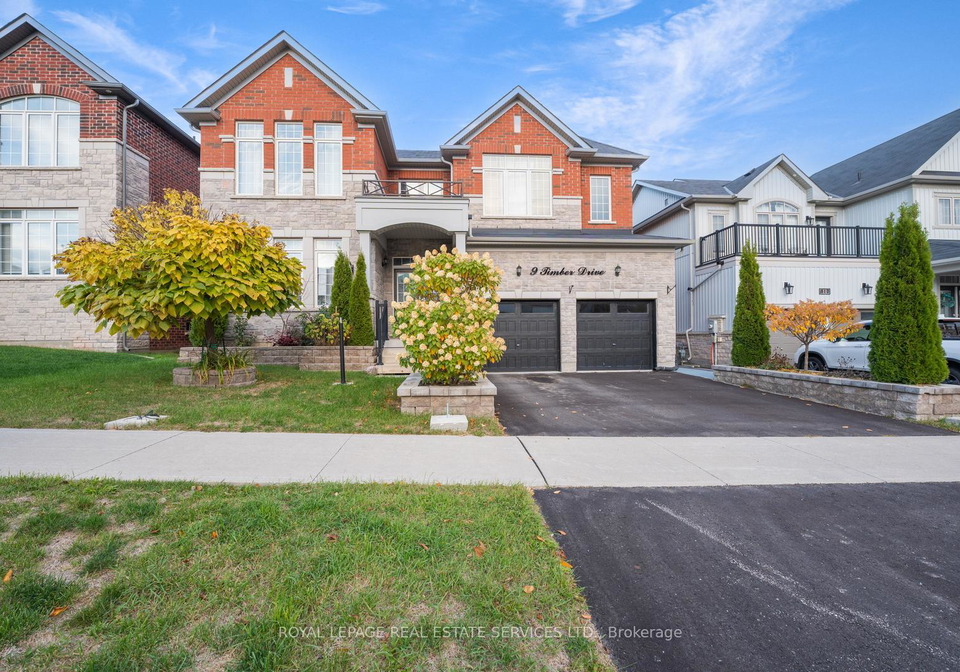
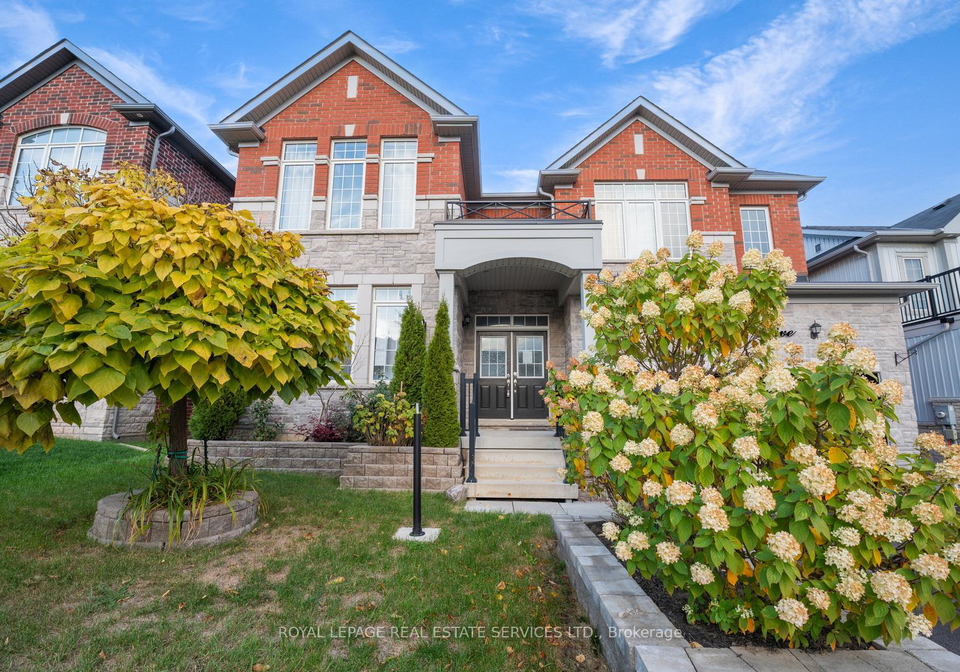
    Nestled in the tranquil and highly sought-after community of Cavan Monaghan, this exquisite house for sale in Cavan Monaghan at 9 Timber Drive is a remarkable opportunity for those seeking a blend of luxury and comfort. Sold under Power of Sale, this property is presented "as is" and offers an exceptional value that is rarely found in the current market. The elegant brick and stone façade of this detached, two-storey residence immediately captivates, inviting you to explore the myriad of features within.

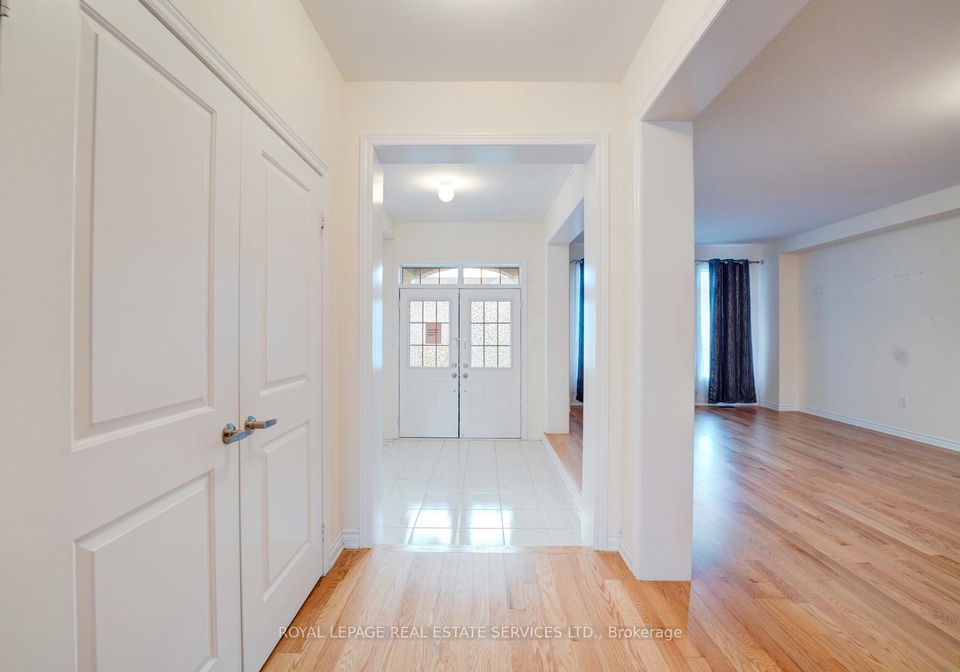
    As you step through the grand double doors, you are welcomed into a bright and airy open-concept living and dining area. This space is generously bathed in natural light, thanks to large windows that provide picturesque views of the beautifully landscaped front yard. The seamless flow between the living and dining areas makes it an ideal setting for both intimate family gatherings and larger entertaining occasions. The designer kitchen, located on the main floor, is a chef's dream, featuring a substantial centre island, high-quality stainless steel appliances, and a charming breakfast area that leads out to the backyard. This outdoor space is perfect for summer barbecues and casual family meals, ensuring that every gathering is a memorable one.

    The kitchen also boasts a convenient servery, enhancing the functionality of the space and allowing for effortless serving during meals. Adjacent to the kitchen, the inviting family room is designed for relaxation, complete with a gas fireplace that adds warmth and elegance to the atmosphere. This area is perfect for unwinding after a long day or enjoying quality time with loved ones.

    Moving upstairs, you will find the luxurious primary suite, a true sanctuary that features a spacious walk-in closet and a spa-inspired ensuite bathroom. This private retreat is equipped with a glass shower and a sumptuous soaker tub, providing the perfect escape for relaxation. Each of the additional three bedrooms is thoughtfully designed, each with its own four-piece ensuite bathroom, ensuring comfort and privacy for family members or guests.

    Further enhancing the appeal of this house for sale in Cavan Monaghan is the practicality of second-floor laundry facilities, making daily chores a breeze. The partially finished basement offers exciting potential for future expansion, including the possibility of an in-law suite, providing flexibility for growing families or guests. Outside, the landscaped yard features a stone patio, ideal for outdoor entertaining, while the side entry adds convenience.

    This property also boasts a built-in garage with ample space for four vehicles, complemented by a private double driveway that provides additional parking for guests. With a total of 14 rooms, including four bedrooms and four bathrooms, this home is designed to accommodate a variety of lifestyles.

    The house for sale in Cavan Monaghan is serviced by municipal water and sewer, ensuring modern conveniences are at your fingertips. The central air conditioning system provides comfort during the warmer months, while the forced air heating system ensures a cosy environment throughout the colder seasons. Additionally, the property is equipped with internet access, catering to the needs of today’s connected lifestyle.

    In summary, 9 Timber Drive, Cavan Monaghan, is not just a house; it is a home that embodies elegance, functionality, and incredible value. This rare opportunity to own a high-end property at a price well below replacement cost should not be missed. With the seller offering no warranties and the property being sold as is, it is essential to act swiftly. This house for sale in Cavan Monaghan must be seen to be fully appreciated. Please note that all offers must include a 48-hour irrevocable period on workdays and adhere to the seller's requirements for documentation. Don’t miss your chance to explore this exceptional property!

    Cavan Township, nestled within the city of Cavan Monaghan, offers a picturesque blend of rural charm and modern convenience, making it an appealing choice for prospective residents. Surrounded by rolling landscapes and lush greenery, the township boasts a tranquil atmosphere while still providing easy access to essential amenities and services. With its close-knit neighbourhoods, scenic parks, and a strong sense of local heritage, Cavan Township is ideal for those seeking a peaceful lifestyle without straying too far from the vibrancy of nearby urban centres. Whether you’re drawn to outdoor pursuits or the warmth of a welcoming community, Cavan Township presents a delightful setting for your next home.

    Key Statistics of the Neighbourhood

    The area surrounding the property boasts a population of 1,589 residents, with an average household size of 2.8. The community has a relatively young demographic, with an average age of 36.8 years. Economically, the average household income stands at a robust $124,800, and only 7% of the population is classified as low-income. The real estate market reflects this affluence, with an average property price of $732,000. Socially, the area is diverse, with 30.38% of residents identifying as single and 51.61% of households comprising families with children. Additionally, 12.97% of the population are immigrants, contributing to the area's cultural richness. Rental properties are less common, with only 14.55% of residents renting their homes, and there are no condominiums in the vicinity. Educational attainment is high, with 61.36% of residents holding a college or university degree. However, it is noteworthy that 30.91% of the population is not in the labor force, indicating potential opportunities for economic engagement. Overall, this community presents a blend of family-oriented living, educational achievement, and a stable economic environment.

    Listing History

    See more recently sold homes in Cavan Monaghan

    Real Estate Board require you toSign Into see the full details of this property

    School Rating for 9 Timber Drive, Cavan Monaghan

    XXXView All Schools

    Properties near top rated schools in Cavan Monaghan

    Sign Into see near by schools

    Sewer
    Sewer
  • Frontage 51.83
  • Depth 111.81
  • Lot Size 51.83 x 111.81 feet
  • Lot Size Code Feet
  • Cross Street Fallis Line & Bromont Dr
  • Features

    • Place Of Worship Y
    • Rec./Commun.Centre Y
    • School Y
    • Greenbelt/Conservation Y

    FAQs About 9 Timber Drive, Cavan Monaghan

    How many bathrooms does this property have?

    This property features 4 bathroom(s) and 4 bedroom(s).

    Does this 4 bedroom property have additional bedrooms or a den?

    This Detached property does not have an additional bedroom or a den.

    What is the square footage (sqft) of this Detached property?

    The total square footage of this Detached 4 bed property in Cavan Monaghan is 3000 - 3500.

    How many parking spaces are available with this property?

    9 Timber Drive boasts 2 convenient parking spaces.

    How many cars can be parked in the garage of 9 Timber Drive?

    This property features a garage with space for 4 cars.

    What type of garage does this property have?

    This property includes an Built-In garage with space for 4 cars.

    Does this property have a basement?

    Yes, this property has a basement.

    What type of basement is it?

    This property features Partially Finished basement.

    Does this property have a swimming pool?

    It is not specified whether this property has a swimming pool.

    Does this property have a fireplace?

    A fireplace is available in this property.

    How many kitchens does this property have?

    This property includes 1 kitchen(s).

    Is there a maintenance fee associated with this property?

    Information about the maintenance fee is not available.

    Is this property furnished?

    Information about whether this property is furnished is not available.

    What type of heating system is in place?

    The heating system in place is a Forced Air.

    What utilities are available for this property?

    Information about utilities is not available.

    Banner Image

    Loading....

    Similar Properties

    See More
    30-pristine-trail-cavan-monaghan-ontario-x14148950
    30 Pristine Trail
    1
    Date: 04 Nov 2026
    For Sale
    4 Bedrooms
    30 Pristine Trail
    • $799,999
    • Detached
    30 Pristine Trail, Cavan Monaghan, Millbrook
  • 0.06 KM
  • 41-northhill-avenue-e-cavan-monaghan-ontario-x13864218
    41 Northhill Avenue E
    2
    Date: 04 Oct 2026
    For Sale
    22-pristine-trail-cavan-monaghan-ontario-x14082528
    22 Pristine Trail
    3
    Date: 15 Oct 2026
    For Sale
    175-highlands-boulevard-cavan-monaghan-ontario-x13790104
    175 Highlands Boulevard
    4
    Date: 16 Sep 2026
    For Sale
    10-pristine-trail-cavan-monaghan-ontario-x13848454
    10 Pristine Trail
    5
    Date: 01 Oct 2026
    For Sale
    15-coldbrook-drive-cavan-monaghan-ontario-x13579380
    15 Coldbrook Drive
    6
    Date: 17 Jul 2026
    For Sale
    17-coldbrook-drive-cavan-monaghan-ontario-x14145740
    17 Coldbrook Drive
    7
    Date: 03 Nov 2026
    Sold Conditional (e)
    35-coldbrook-drive-cavan-monaghan-ontario-x13581324
    35 COLDBROOK Drive
    8
    Date: 19 Jul 2026
    For Sale
    3 Bathrooms (-1)
    2 Garage (-2)
    4 + 1 Bedrooms
    4 Bathrooms
    41 Northhill Avenue E
    • $799,000
    • Detached
    41 Northhill Avenue E, Cavan Monaghan, Millbrook Village
  • 0.09 KM
  • 4 Bedrooms
    4 Bathrooms
    22 Pristine Trail
    • $844,999
    • Detached
    22 Pristine Trail, Cavan Monaghan, Cavan Twp
  • 0.11 KM
  • 4 Bedrooms
    4 Bathrooms
    175 Highlands Boulevard
    • $849,999
    • Detached
    175 Highlands Boulevard, Cavan Monaghan, Cavan Twp
  • 0.16 KM
  • 4 Bedrooms
    4 Bathrooms
    10 Pristine Trail
    • $875,000
    • Detached
    10 Pristine Trail, Cavan Monaghan, Cavan Twp
  • 0.19 KM
  • 3 Bedrooms (-1)
    3 Bathrooms (-1)
    15 Coldbrook Drive
    • $744,990
    • Detached
    15 Coldbrook Drive, Cavan Monaghan, Millbrook Village
  • 0.82 KM
  • 3 Bedrooms (-1)
    3 Bathrooms (-1)
    17 Coldbrook Drive
    • $724,990
    • Detached
    17 Coldbrook Drive, Cavan Monaghan, Millbrook Village
  • 0.82 KM
  • 4 Bedrooms
    3 Bathrooms (-1)
    35 COLDBROOK Drive
    • $837,990
    • Detached
    35 COLDBROOK Drive, Cavan Monaghan, Millbrook Village
  • 0.99 KM
  • 2 Garage (-2)
    2 Garage (-2)
    2 Garage (-2)
    2 Garage (-2)
    1 Garage (-3)
    1 Garage (-3)
    1 Garage (-3)