| Floor | Bedrooms | Bathrooms |
|---|---|---|
| Ground | * | 1 |
| Second | 3 |
Real Estate Board require you toSign Into see the full details of this property
Real Estate Board require you toSign Into see the full details of this property



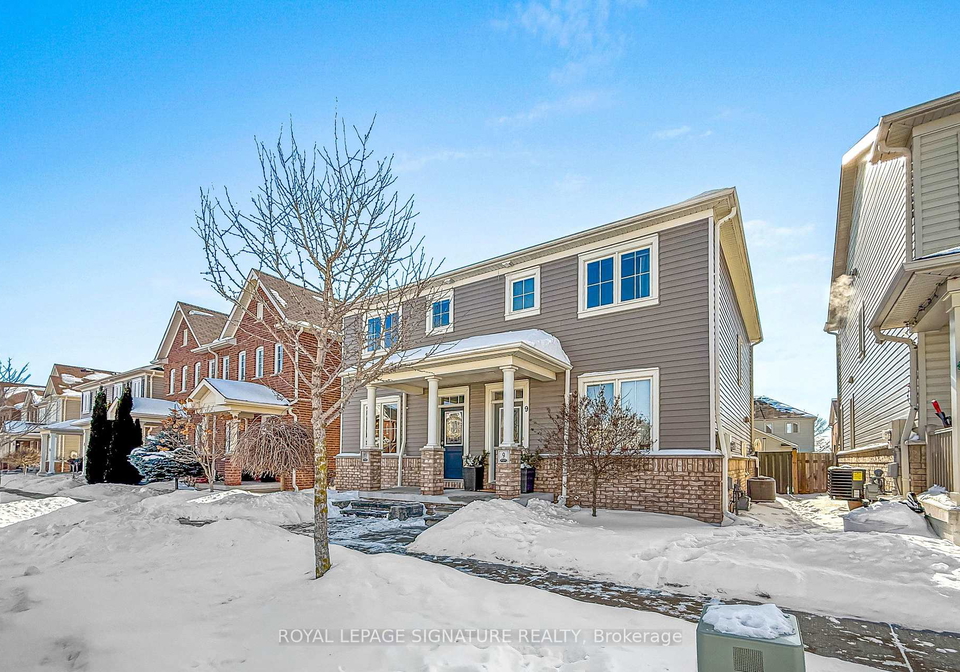
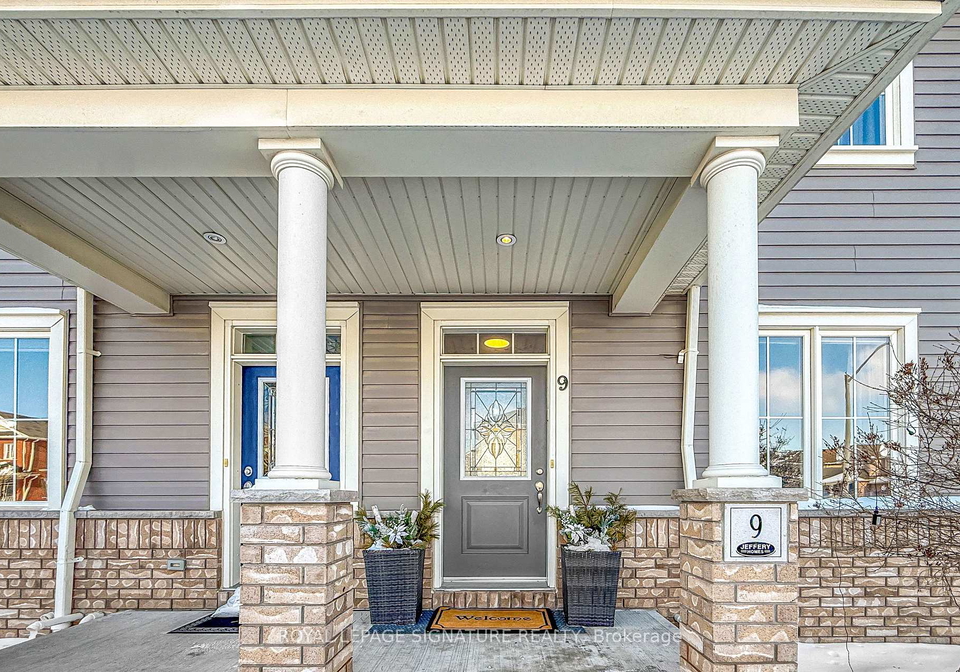
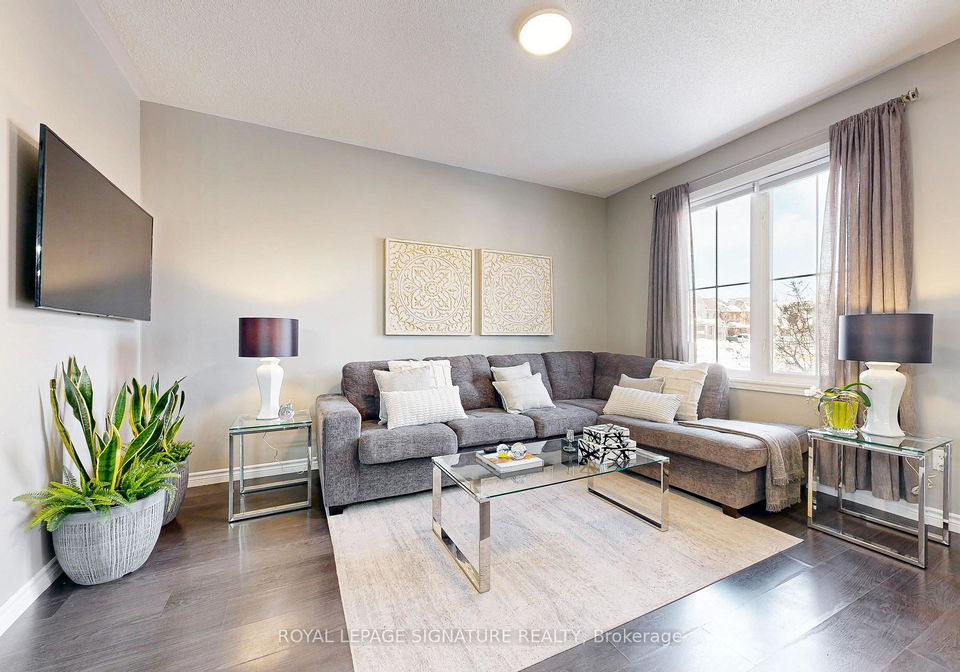
Look No Further! Welcome to 9 Ted Miller Crescent Located in the heart of Brookhill, One of the Most Sought After Neighbourhoods in Bowmanville. This Immaculately kept 3 Bedrooms, 3 Bathrooms Semi-Detached House is the Perfect Starter Home for a Young Family or Downsizers Wanting to Maintain Extra Space. Built by Award Winning Jeffery Homes in 2013, This Home is Energy Star Qualified Level Performing 20% Higher than a Standard Built Home. Bosting 9' Ceilings on the Main level, Open Concept Living, Dining and Spacious Kitchen With a Large Island
Real Estate Board require you toSign Into see the full details of this property
Real Estate Board require you toSign Into see the full details of this property
Loading..
Loading..
Loading..
Real Estate Board require you toSign Into see the full details of this property
30 Year , 3.99% interest
No open houses are currently scheduled for this property.


Loading..
Look no further! Welcome to the charming house for sale in Clarington , located at 9 Ted Miller Crescent, Clarington. Nestled in the heart of the desirable Brookhill neighbourhood, this semi-detached house is an ideal choice for young families or those looking to downsize while still enjoying ample space. With three bedrooms and three bathrooms, this home offers a perfect blend of comfort and functionality.
Constructed by the award-winning Jeffery Homes in 2013, this property boasts energy-efficient features that perform 20% better than standard homes. The house for sale in Clarington is not just a house; it's a sanctuary that offers modern living with a touch of elegance. The exterior is a combination of brick and vinyl siding, providing a stylish yet durable façade. The property sits on a generous lot measuring 22 by 98 feet, with a private driveway that accommodates two parking spaces, plus a detached garage for added convenience.
As you step inside this well-maintained home, you'll immediately notice the impressive 9-foot ceilings on the main level, creating an airy and spacious atmosphere. The open-concept design seamlessly integrates the living and dining areas with a spacious kitchen, perfect for entertaining or simply enjoying family meals. The kitchen features a large island and a walk-out door that leads to a beautifully landscaped backyard, ideal for summer barbecues or a quiet morning coffee.
The house for sale in Clarington also includes a full, unfinished basement, providing an excellent opportunity for future expansion or additional storage. While there is no family room or den, the layout allows for versatile use of space, ensuring that every corner of the home is functional. The absence of a fireplace may seem like a drawback, but the central air conditioning and forced air heating system ensure that the home remains comfortable year-round.
One of the standout features of this property is the large primary bedroom, which includes a walk-in closet and a four-piece ensuite bathroom. The other two bedrooms are well-sized and perfect for children, guests, or even a home office. With three bathrooms in total, morning routines will be a breeze for the entire family.
The community surrounding 9 Ted Miller Crescent, Clarington, is family-friendly and offers a wealth of amenities. Families will appreciate the proximity to all levels of schools, including both public and Catholic institutions, with school bus pick-up and drop-off right on Ted Miller Crescent. For those with little ones, parks with splash pads are just a short walk away, providing endless fun during the warmer months.
In addition to the parks, the area boasts a variety of shopping options, including Smartcentres, restaurants, coffee shops, Home Depot, Canadian Tire, and banks. For a taste of the local culture, you can explore Watsons and Pingle's Farm, both of which offer unique experiences. Plus, the house for sale in Clarington is conveniently located within a short 5-10 minute drive to Bowmanville Beach and the vibrant downtown district, making it easy to enjoy all that the region has to offer.
With regular maintenance, including recent duct cleaning, this home is solid and ready for you to move in. All that is left for you to do is unpack your boxes and start enjoying your new home and neighbourhood. Don't miss your chance to own this fantastic house for sale in Clarington at 9 Ted Miller Crescent, Clarington. Whether you're starting a new chapter or looking to downsize, this property is sure to meet your needs and exceed your expectations.
Bowmanville, nestled within the vibrant city of Clarington, is a charming and picturesque community that offers a delightful blend of small-town charm and modern amenities. Surrounded by lush greenery and scenic landscapes, it boasts a rich history reflected in its well-preserved architecture and quaint streets. Residents enjoy a variety of local shops, cafes, and recreational facilities, making it an ideal place for families and individuals alike. With easy access to major highways and public transport, Bowmanville provides a perfect balance of tranquility and convenience, allowing you to relish a peaceful lifestyle while remaining connected to the bustling urban centres nearby.
This property is conveniently located near several educational institutions, making it an ideal choice for families. Within a short distance, you will find Dr. Ross Tilley Public School, offering both English and French instruction for grades JK to 8, just 2.2 km away. Additionally, Holy Family Catholic Elementary School, located 1.6 km from the property, provides an English curriculum for the same grade range. For secondary education, St. Stephen Catholic Secondary School is also within 2.2 km, catering to grades 9 to 12 in both English and French. Furthermore, St. Joseph Catholic Elementary School is situated 3.6 km away, offering French instruction for grades JK to 8. All schools are part of reputable school boards, including the Kawartha Pine Ridge District School Board and the Peterborough Victoria Northumberland and Clarington Catholic District School Board. While the school ratings are currently not available, the proximity of these institutions ensures that educational options are plentiful and accessible, enhancing the appeal of this property for families seeking a nurturing environment for their children’s education.
The demographic profile of the area surrounding the property reveals a vibrant community with a population of 2,119 residents as of 2021. The average household consists of 3.3 individuals, with a significant portion, 59.83%, comprising families with children. The average age of residents is 34.4 years, indicating a youthful demographic. Economically, the area boasts an average household income of $128,800, with only 3.1% of the population classified as low-income. The average home price stands at $892,000, reflecting the area's desirability. Socially, 32.03% of residents are single, while 19% are immigrants, contributing to the community's diversity. Renters make up 17.05% of the population, and there is a low percentage of condominiums at 2.33%. Educational attainment is high, with 55.33% of residents holding a college or university degree. However, 31% of the population is not in the labor force, which may indicate a mix of students, retirees, or individuals pursuing other interests. Overall, this area presents a blend of family-oriented living, economic stability, and educational achievement, making it an attractive location for potential homeowners and investors alike.
Real Estate Board require you toSign Into see the full details of this property
Sign Into see near by schools
This property features 3 bathroom(s) and 3 bedroom(s).
This Semi Detached property does not have an additional bedroom or a den.
The total square footage of this Semi Detached 3 bed property in Clarington is 1100 - 1500.
9 Ted Miller Crescent boasts 2 convenient parking spaces.
This property features a garage with space for 1 cars.
This property includes an Detached garage with space for 1 cars.
Yes, this property has a basement.
This property features Full, Unfinished basement.
It is not specified whether this property has a swimming pool.
There is no fireplace in this property.
This property includes 1 kitchen(s).
Information about the maintenance fee is not available.
Information about whether this property is furnished is not available.
The heating system in place is a Forced Air.
This property include following utilities : Gas, Electricity.

Loading....