Real estate boards require you to be signed in to see the full details of this property
Real Estate Board require you toSign Into see the full details of this property
| Floor | Bedrooms | Bathrooms |
|---|---|---|
| Basement | 1 | 1 |
| Ground | 3 | 1 |
Real Estate Board require you toSign Into see the full details of this property

Loading...No open houses are currently scheduled for this property.
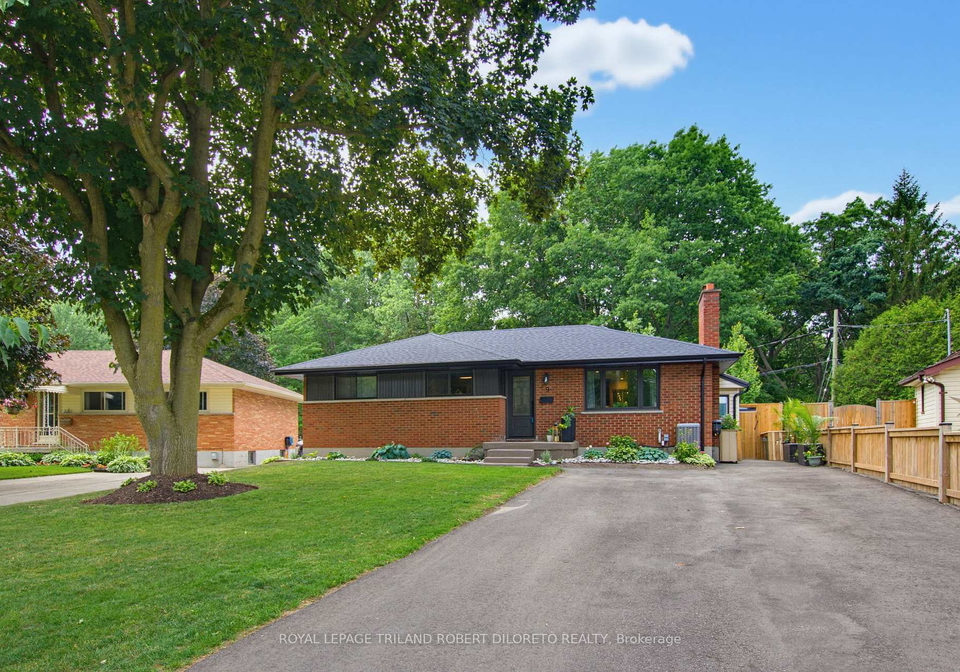
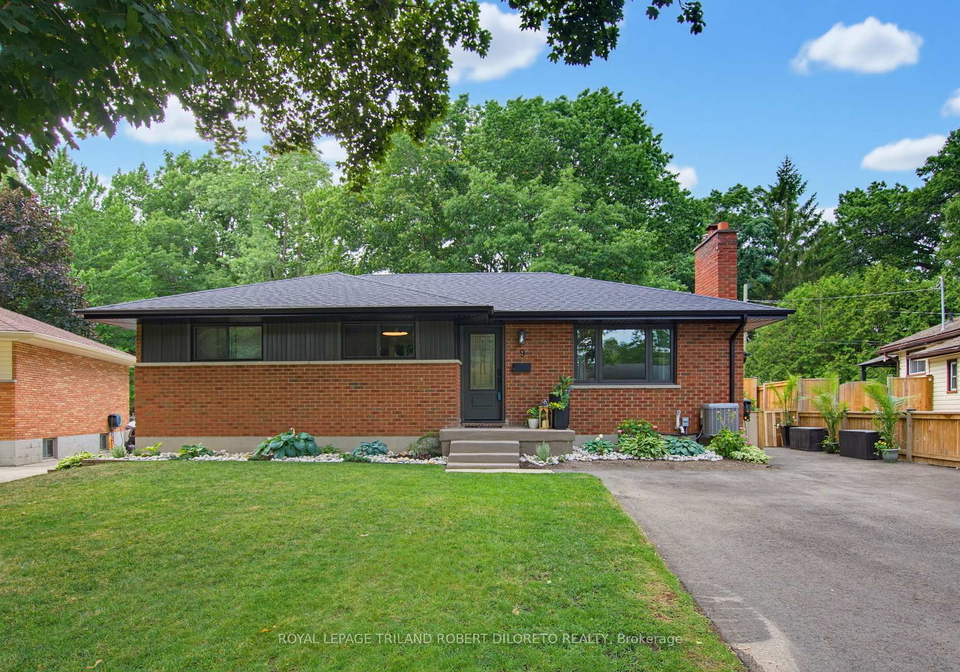
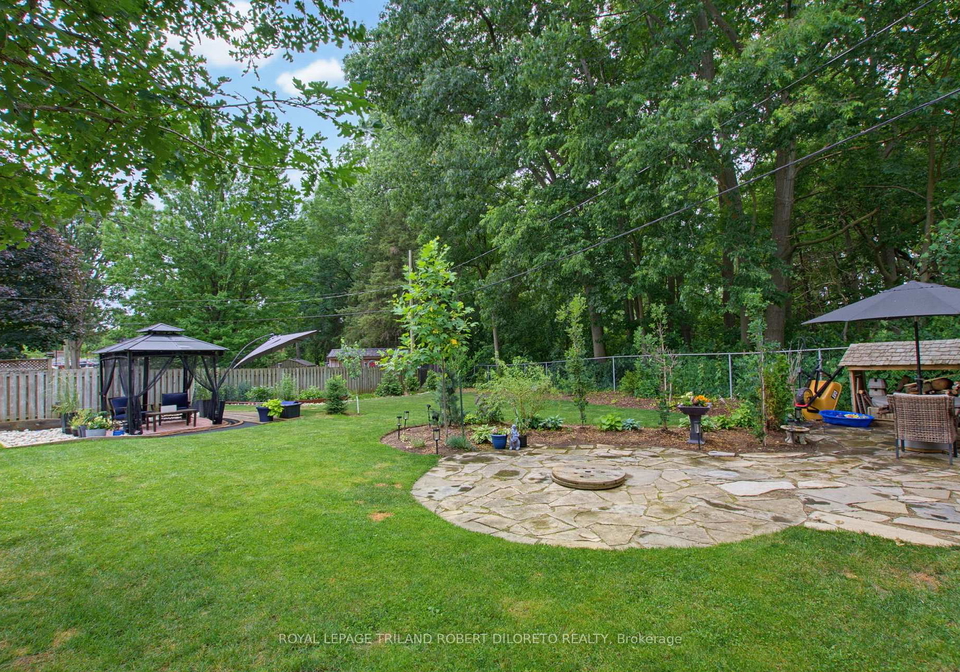
Move in, unpack & enjoy this absolutely spotless & beautifully updated 3+1bedroom, 2bath one floor home on large manicured mature lot in lovely family oriented FAIRMONT COMMUNITY of East London! Thoughtfully designed for both every day living and joy of entertaining, this fantastic home is ideal for young families or those looking to downsize without compromise. Excellent alternative to condo living! Quality features & updates include: elegant landscaped curb appeal & multi-car drive; tasteful modern decor with neutral wall colours; loads of na
Real Estate Board require you toSign Into see the full details of this property

Loading..
Loading..
Loading..
Real Estate Board require you toSign Into see the full details of this property
30 Year , 3.99% interest


Loading..
This property features 2 bathroom(s) and 3 bedroom(s).
This Detached property includes 1 additional bedrooms.
The total square footage of this Detached 3 bed property in London East is 700 - 1100.
9 STRATHCONA Drive boasts 4 convenient parking spaces.
This property does not feature a garage.
Information about the garage type is not provided.
Yes, this property has a basement.
This property features Full basement.
It is not specified whether this property has a swimming pool.
A fireplace is available in this property.
This property includes 1 kitchen(s).
Information about the maintenance fee is not available.
Information about whether this property is furnished is not available.
The heating system in place is a Forced Air.
Information about utilities is not available.
Sign Into see near by schools
Real Estate Board require you toSign Into see the full details of this property
Loading....