- SoldSold 15 days ago
- Semi Detached
9 Prust Avenue Toronto
- 3 Bedrooms
- 2 Bathrooms
| Floor | Bedrooms | Bathrooms |
|---|---|---|
| Basement | * | 1 |
| Second | 3 |
Real Estate Board require you toSign Into see the full details of this property
Real Estate Board require you toSign Into see the full details of this property



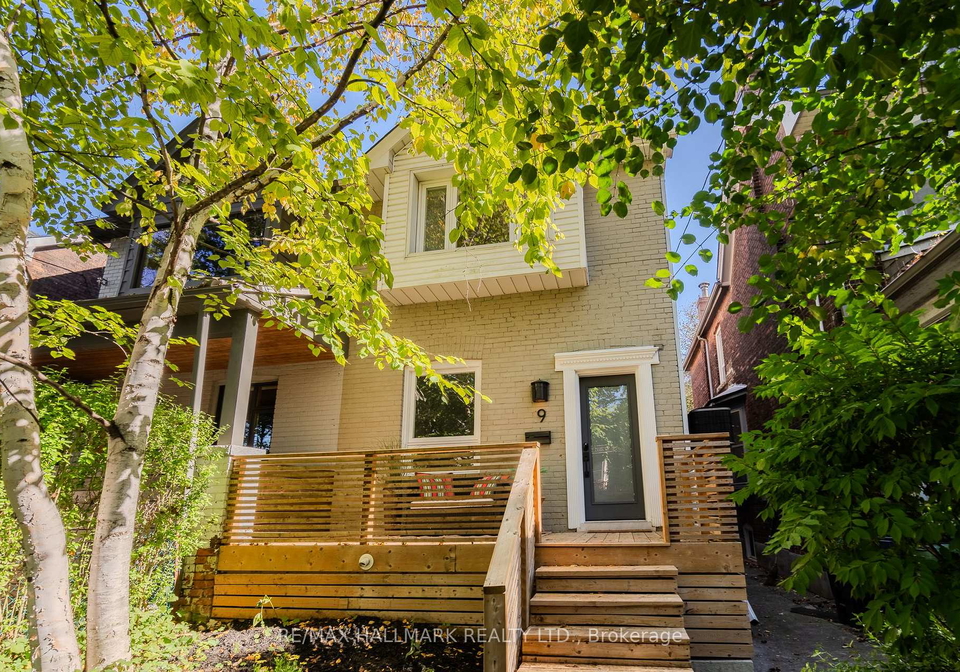
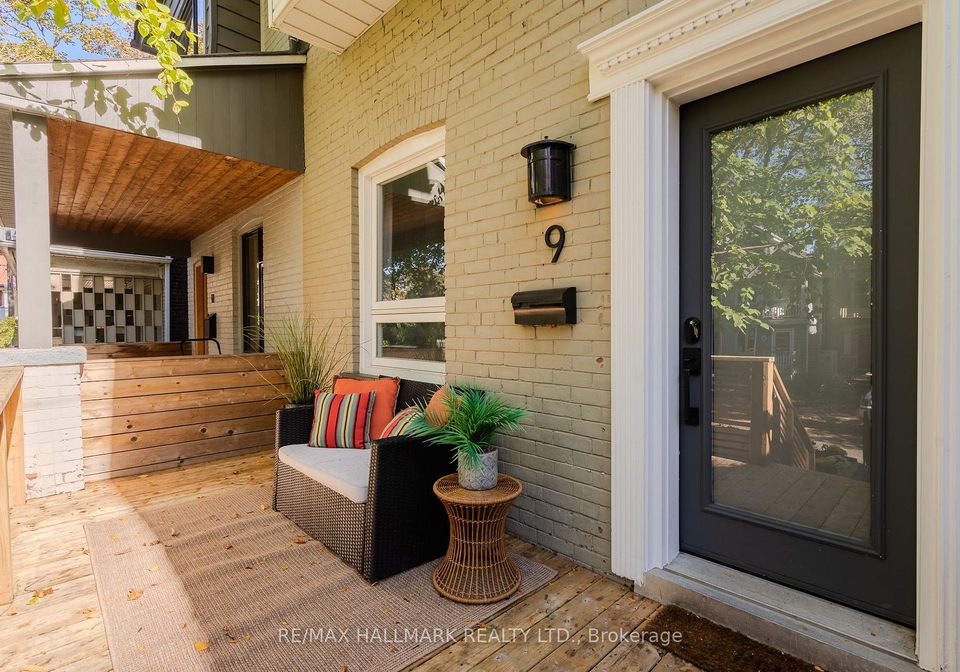
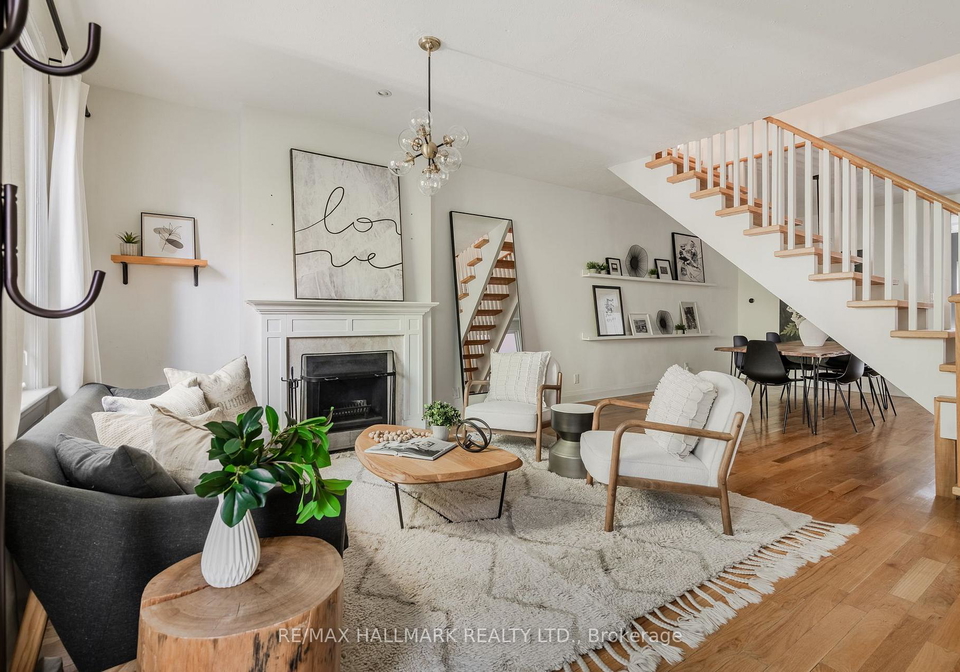
9 Prust Ave feels so much bigger than its footprint! This 3-bedroom, 2-bathroom wide semi sits on a quiet, tree-lined street in South Riverdale, with high 9' ceilings, oversized windows and an open central staircase that pulls natural light through the entire main floor. The living room is anchored by a working wood-burning fireplace, and the open concept dining room makes for easy entertaining. The eat-in kitchen has a breakfast area and beautiful new stone countertops (2026) and sliding glass doors to a backyard oasis. The main floor laundry
Real Estate Board require you toSign Into see the full details of this property
Real Estate Board require you toSign Into see the full details of this property
Loading..
Loading..
Loading..
Real Estate Board require you toSign Into see the full details of this property
30 Year , 3.99% interest
No open houses are currently scheduled for this property.


Loading..
This property features 2 bathroom(s) and 3 bedroom(s).
This Semi Detached property does not have an additional bedroom or a den.
The total square footage of this Semi Detached 3 bed property in Toronto is 1500 - 2000.
There are no parking spaces available with this property.
This property does not feature a garage.
Information about the garage type is not provided.
Yes, this property has a basement.
This property features Finished basement.
It is not specified whether this property has a swimming pool.
A fireplace is available in this property.
This property includes 1 kitchen(s).
Information about the maintenance fee is not available.
Information about whether this property is furnished is not available.
The heating system in place is a Forced Air.
Information about utilities is not available.
Real Estate Board require you toSign Into see the full details of this property
Sign Into see near by schools

Loading....