• Map Search
    • Houses For Sale
    • Apartments For Sale
    • Precon & Assignment For Sale
    • Townhouse For Sale
    • Open Houses
    • Houses For Rent
    • Apartments For Rent
    • Townhouse For Rent
    • Estimate Your House Value
  • Blog
  • Market Trends
  • Ontario
Address
THE CANADIAN HOME REALTY INC2810 Matheson Blvd E unit 801, MississaugaOntario
Quick links
  • About Us
  • Career
  • Blog
  • Zero Down Payment Program*
  • Our Team
  • FAQ
  • Terms & Conditions
  • Privacy Policy
  • Contact Us
  • Disclaimer
  • Sitemap
get the app
play storeApp Store
download qr code

Copyright © 2026 The Canadian Home Realty Inc.
  • Ontario
  • Ottawa
  • West Centre Town
  • 9 Larch Street
9-larch-street-ottawa-ontario-1404473
Login/Sign UpTo see all photos

Sign in Required

Real estate boards require you to be signed in to see the full details of this property

to see all images.
  • Sold Sold in Aug 2024
  • Semi Detached

9 Larch Street

Ottawa, West Centre Town
  • 4 Bedrooms
  • 3 Bathrooms
  • 0 Garage
  • Share
Sold Price: $ 490,000
1.9%
Listed Price: $ 499,500
Discuss with partner/expertView on Map

Real Estate Board require you toSign Into see the full details of this property

Contact an Experienced Real Estate Agent

Upon submitting this form, you acknowledge your agreement to receive marketing phone calls, text messages and emails from The Canadian Home. See more
join-the-canadian-home
JOIN OUR TEAM

Latest listing in Ottawa

  • 202 - 646 Cummings Avenue, Ottawa
  • 102 Putman Avenue, Ottawa
  • 1 Elderwood Trail, Ottawa
  • 461 John Aselford Drive, Ottawa
  • 60 - 3258 Bannon Way, Ottawa
  • 43 ST CLAIRE Avenue, Ottawa
  • 257 Starlight Place, Ottawa
  • 1320 Notting Hill Avenue, Ottawa
  • 111 Steele Park Private, Ottawa
  • 607 - 200 Lafontaine Avenue, Ottawa
  • 351 Amiens Street, Ottawa

Near By Cities

  • Carling
  • Gloucester
  • Aylmer
  • Orleans
  • Kanata
  • Greely
  • Manotick
  • Stittsville
  • Nepean
  • Cumberland
  • Carp

Popular Searches in Ottawa

  • House for sale in Ottawa
  • Condo Apartment for sale in Ottawa
  • Townhouse for sale in Ottawa
  • Open House in Ottawa
  • Price dropped properties in Ottawa
  • Investment properties in Ottawa
  • Not sold for 30 days in Ottawa
  • House for rent in Ottawa
  • Condos for rent in Ottawa
  • Townhouse for rent in Ottawa
  • Detached properties in Ottawa

Room Details of 9 Larch Street, Ottawa

FloorBedroomsBathrooms
Basement * 1
Ground 2 1
Second 2 1

Real Estate Board require you toSign Into see the full details of this property

sell-with-the-canadian-homesell-with-the-canadian-homeLoading...

Open House

View all upcoming open houses in Ottawa

No open houses are currently scheduled for this property.

Key Facts About 9 Larch Street, Ottawa

  • Tax $4,317 / 2024
  • Property Type Residential
  • Building Type Residential
  • Building Style 2 Storey
  • Property Attached Semi Detached
  • Building Age 1911
  • Lot Irregularities 0
  • Lot Size 16.24 x 90.29 feet
  • Parking 0 garage, 2 parking
  • Basement Unfinished, Full
  • Listing # 1404473
  • Data Source OREB
  • Days on Market 7
  • Listed On 22/08/2024
  • Updated On 30/08/2024
  • Market Demand
    the canadian homethe canadian home

Description

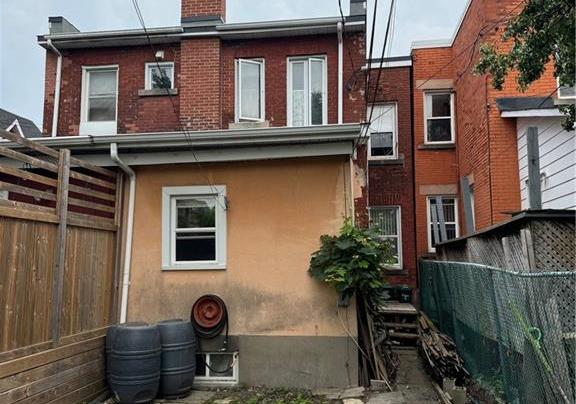
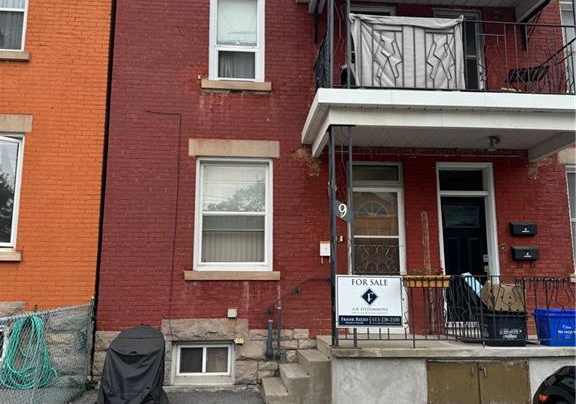
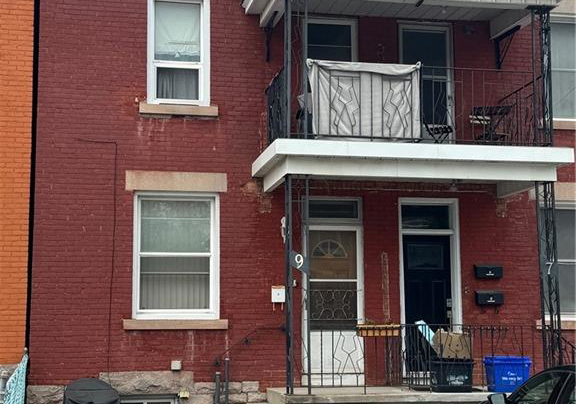
Great Location in the heart of Little Italy. Investment opportunity or owner live-in. Presently a DUPLEX occupied by the owner Features 2x2 bedroom units. Main level high ceilings, Fenced backyard. 2nd unit offers a balcony. Units are separately metered. Forced air on main level, baseboard on second level

Real Estate Board require you toSign Into see the full details of this property

Property Details of 9 Larch Street, Ottawa

Property

  • Property Type Semi Detached, Semi Detached
  • Style 2 Storey
  • Fronting On North
  • Community West Centre Town
  • Municipality Ottawa

Inside

  • Bedrooms 4
  • Bathrooms 3
  • Basement Unfinished, Full
  • Rooms 12

Utilities

  • Water Municipal
  • Cooling Central Air Conditioning
  • Heating Type Baseboard,Forced Air
  • Heating Fuel Electricity,Oil

Building

  • Architecture Style 2 Storey
  • Exterior Feature Brick
  • Foundation Type Stone
  • Floor Hardwood,Linoleum,Tile
  • Building Age 1911

Parking

  • Drive Way 4205- West Centre Town
  • Garage Type Surfaced
  • Garage 0
  • Parking Places 2
  • Total Parking Places 2

Land

  • Sewer Sewer Connected
  • Frontage 16.24
  • Depth 90.29
  • Zoning R4UB
  • Lot Size 16.24 x 90.29 feet
  • Lot Size Code Feet

Real Estate Board require you toSign Into see the full details of this property

Our Estimate

Estimated Rent

$ 4,071

Rental Yield

8.89%

School Score

8.5/10

Rental Score

5/5

Listings In the Same Street at 9 Larch Street, Ottawa

Houses For Sale

View

Houses For Rent

View

Recently Sold

View

Homes listed below the last sold prices in Ottawa

Loading..

Similar Sold
Similar Properties

Loading..

Loading..

Expense Breakdown

Monthly Mortgage Payment

$0/monthly

30 Year , 3.99% interest

Cash Expenditure for Home Purchase

$1,000

  • Downpayment
    $0
  • PST on Mortgage Insurance
    $0
  • Land Transfer Tax
    $0
  • Lawyer Fees
    $1,000
  • Title Insurance
    $0

Monthly Expenses After Home Purchase

$569

  • Mortgage Payment
    $0
  • Property Insurance
    $50
  • Property Tax
    $250
  • Phone
    $40
  • Monthly debt payments
    $0
  • Cable
    $60
  • Utilities
    $124
  • Internet
    $45
join-our-teamjoin-our-team

Loading..

Data is provided courtesy of OREB

Copyright:© The Canadian Home Realty Inc. All rights reserved. The Canadian Home Realty Inc is a registered real estate brokerage.

About 9 Larch Street, Ottawa

Located at 9 Larch Street, Ottawa, this charming semi-detached house is a true gem in the heart of West Centre Town. This property, a prime example of a 2 Storey brick building, offers a perfect blend of character and modern amenities, making it an ideal house for sale in Ottawa for those seeking a comfortable and convenient lifestyle.

As you step inside, you'll be greeted by a spacious interior boasting four bedrooms and three bathrooms, providing ample space for a growing family or those who love to entertain. The central air conditioning ensures a comfortable environment year-round, while the unfurnished rooms offer a blank canvas for you to make your mark and create your dream home.

The property features a practical layout with a total of 12 rooms, including a kitchen that is perfect for preparing delicious meals and hosting gatherings with friends and family. While there is no additional kitchen or family room, the house's design allows for a seamless flow between the living spaces, making it easy to move from one room to another.

For those who enjoy the outdoors, the fenced backyard provides a private oasis where you can relax and unwind after a long day. Although there is no pool or fireplace, the peaceful ambiance of the outdoor space is sure to be a highlight for nature lovers and those who appreciate a tranquil setting in the bustling city of Ottawa.

Built in 1911, this house exudes character and charm, with a lot size of 16 X 90 Feet that offers plenty of outdoor space for gardening or outdoor activities. The unfinished, full basement provides additional storage space and potential for future development, allowing you to tailor the property to suit your needs and preferences.

In terms of utilities, the house is connected to the municipal water and sewer systems, ensuring convenience and reliability. The heating system includes both baseboard and forced air options, providing efficient warmth throughout the property during the colder months.

Situated in a sought-after location in Little Italy, this house for sale in Ottawa presents a unique investment opportunity or a comfortable owner-occupied residence. Whether you're looking to expand your real estate portfolio or find your dream home, 9 Larch Street, Ottawa, offers the perfect blend of location, amenities, and potential. Don't miss out on the chance to make this property your own and experience the best of city living in Ottawa.

West Centre Town is a vibrant and diverse neighbourhood located in the heart of Ottawa. Situated just west of downtown, this community offers a mix of historic charm and modern amenities. With tree-lined streets, beautiful parks, and a variety of shops and restaurants, West Centre Town provides a peaceful and convenient place to call home. Whether you're looking to enjoy a leisurely stroll along the river or explore the bustling local market, this neighbourhood has something for everyone. Experience the best of city living in West Centre Town.
FAQs About 9 Larch Street, Ottawa

How many bathrooms does this property have?

This property features 3 bathroom(s) and 4 bedroom(s).

Does this 4 bedroom property have additional bedrooms or a den?

This Semi Detached property does not have an additional bedroom or a den.

What is the square footage (sqft) of this Semi Detached property?

The square footage for this property has not been provided.

How many parking spaces are available with this property?

9 Larch Street boasts 2 convenient parking spaces.

How many cars can be parked in the garage of 9 Larch Street?

This property does not feature a garage.

What type of garage does this property have?

This property includes an Surfaced garage with space for 0 cars.

Does this property have a basement?

Yes, this property has a basement.

What type of basement is it?

This property features Unfinished, Full basement.

Does this property have a swimming pool?

It is not specified whether this property has a swimming pool.

Does this property have a fireplace?

Unfortunately, the presence of a fireplace is not mentioned in the available information.

How many kitchens does this property have?

The number of kitchens in this property is not specified.

Is there a maintenance fee associated with this property?

Information about the maintenance fee is not available.

Is this property furnished?

Information about whether this property is furnished is not available.

What type of heating system is in place?

Information about heating system is not available.

What utilities are available for this property?

Information about utilities is not available.

School Rating for 9 Larch Street, Ottawa

XXX

Properties near top rated schools in Ottawa

Sign Into see near by schools

Listing History

See more recently sold homes in Ottawa

Real Estate Board require you toSign Into see the full details of this property

Banner Image

Similar Properties

See More
267-booth-street-ottawa-ontario-x13440254
267 BOOTH Street
1
Date: 12 Jun 2026
Sold Conditional
3 Bedrooms (-1)
1 Bathrooms (-2)
0 Garage
267 BOOTH Street
  • $649,999
  • Semi Detached
267 BOOTH Street, Ottawa, 4204 - West Centre Town
  • 0.56 KM
  • 139-young-street-ottawa-ontario-x13210104
    139 Young Street
    2
    Date: 28 May 2026
    For Sale
    3 + 1 Bedrooms (-1)
    2 Bathrooms (-1)
    0 Garage
    139 Young Street
    • $599,000
    • Semi Detached
    139 Young Street, Ottawa, 4504 - Civic Hospital
  • 0.71 KM
  • 50-imperial-avenue-ottawa-ontario-x13138254
    50 Imperial Avenue
    3
    Date: 16 May 2026
    For Sale
    3 Bedrooms (-1)
    2 Bathrooms (-1)
    0 Garage
    50 Imperial Avenue
    • $649,000
    • Semi Detached
    50 Imperial Avenue, Ottawa, 4401 - Glebe
  • 1.02 KM
  • 58-beverley-avenue-ottawa-ontario-x13144646
    58 Beverley Avenue
    4
    Date: 19 May 2026
    For Sale
    3 + 1 Bedrooms (-1)
    3 Bathrooms
    1 Garage (+1)
    58 Beverley Avenue
    • $775,000
    • Semi Detached
    58 Beverley Avenue, Ottawa, 4203 - Hintonburg
  • 1.22 KM
  • 84-fifth-avenue-ottawa-ontario-x12883112
    84 Fifth Avenue
    5
    Date: 14 Mar 2026
    For Sale
    3 Bedrooms (-1)
    4 Bathrooms (+1)
    0 Garage
    84 Fifth Avenue
    • $1,635,000
    • Semi Detached
    84 Fifth Avenue, Ottawa, 4402 - Glebe
  • 2.11 KM
  • 142-clarendon-avenue-ottawa-ontario-x13241276
    142 Clarendon Avenue
    6
    Date: 04 Jun 2026
    For Sale
    3 Bedrooms (-1)
    2 Bathrooms (-1)
    0 Garage
    142 Clarendon Avenue
    • $735,000
    • Semi Detached
    142 Clarendon Avenue, Ottawa, 4303 - Ottawa West
  • 2.14 KM
  • 49b-first-avenue-ottawa-ontario-x13227152
    49B First Avenue
    7
    Date: 02 Jun 2026
    For Sale
    4 Bedrooms
    4 Bathrooms (+1)
    1 Garage (+1)
    49B First Avenue
    • $1,679,900
    • Semi Detached
    49B First Avenue, Ottawa, 4402 - Glebe
  • 2.27 KM
  • 13-fifth-avenue-ottawa-ontario-x12983266
    13 FIFTH Avenue
    8
    Date: 10 Apr 2026
    For Sale
    4 + 1 Bedrooms
    4 Bathrooms (+1)
    0 Garage
    13 FIFTH Avenue
    • $1,699,900
    • Semi Detached
    B - 13 FIFTH Avenue, Ottawa, 4402 - Glebe
  • 2.38 KM
  • Loading....