Real estate boards require you to be signed in to see the full details of this property
Real Estate Board require you toSign Into see the full details of this property
| Floor | Bedrooms | Bathrooms |
|---|---|---|
| Basement | 2 | 1 |
| Ground | * | 1 |
| Second | 3 | 1 |
Real Estate Board require you toSign Into see the full details of this property

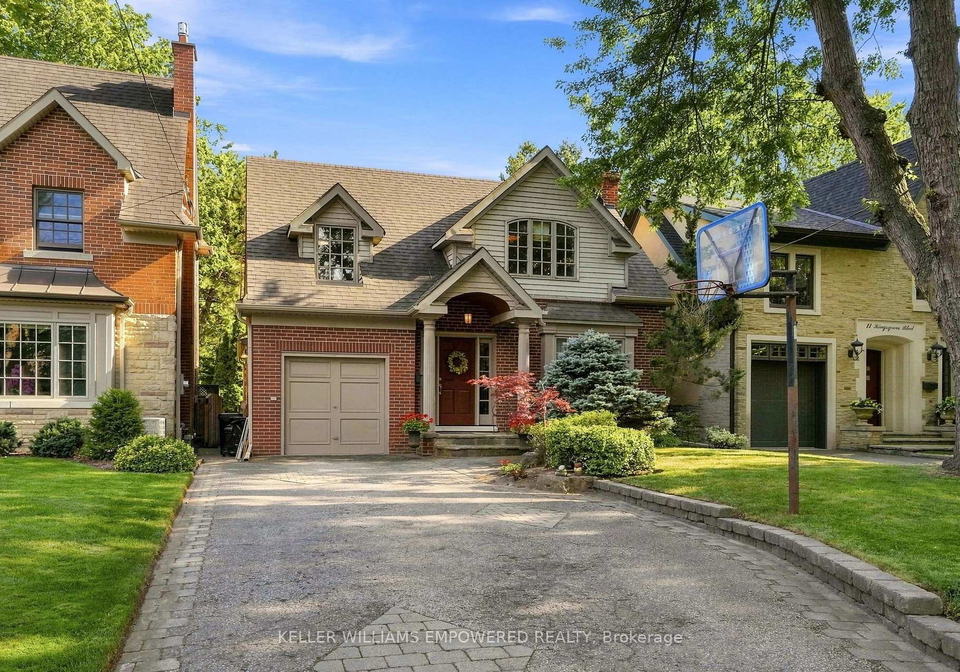
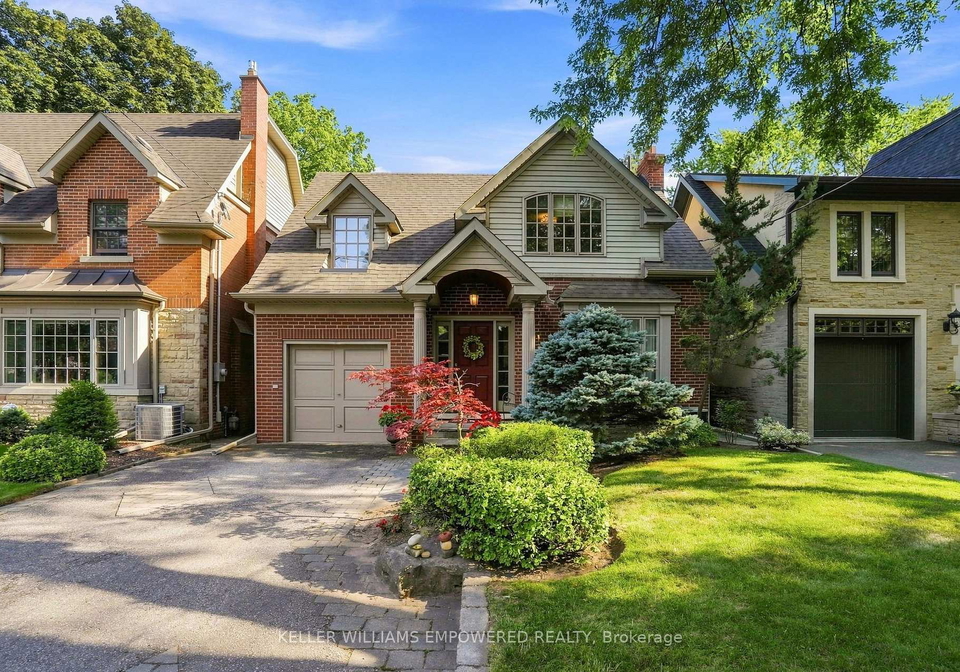
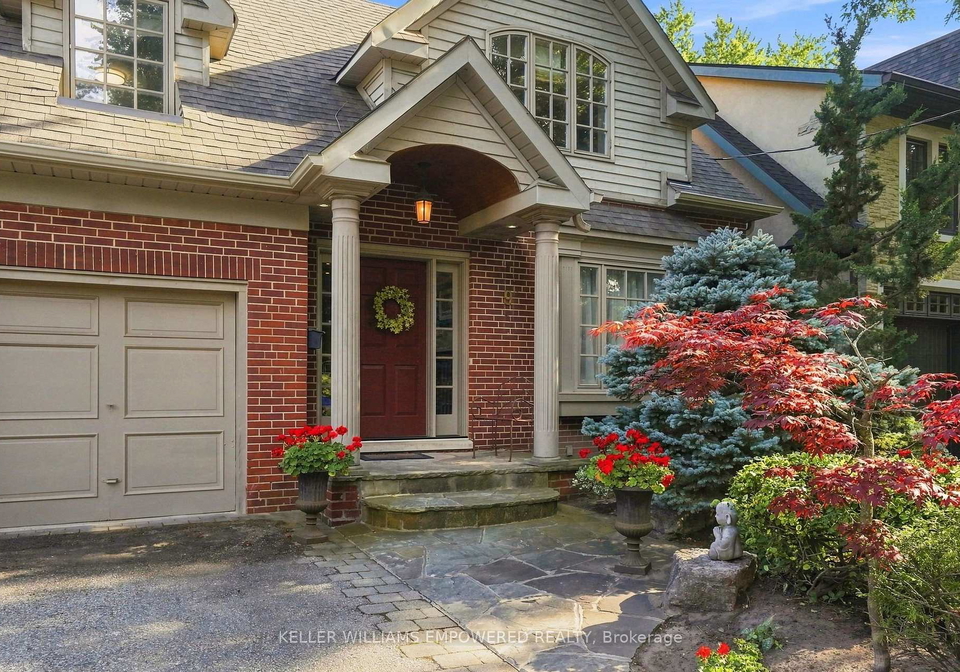
Welcome to life in prestigious The Kingsway, one of Toronto's most sought-after neighbourhoods. Lovingly maintained by the same owner for 41 years, this spacious 3+2 bedroom, 3 bathroom home offers plenty of room for family living. The converted garage provides an oversized closet and additional storage space, while the private, south-facing backyard features low-maintenance landscaping and a wonderful space to enjoy outdoors. Set in an established, family-friendly community known for its tree-lined streets, excellent schools and strong neighbo
Real Estate Board require you toSign Into see the full details of this property
Loading..
Loading..
Loading..
Real Estate Board require you toSign Into see the full details of this property
No open houses are currently scheduled for this property.


Loading..
This property features 3 bathroom(s) and 3 bedroom(s).
This Detached property includes 2 additional bedrooms.
The total square footage of this Detached 3 bed property in Etobicoke is 1500 - 2000.
9 Kingsgrove Boulevard Toronto boasts 3 convenient parking spaces.
This property does not feature a garage.
Information about the garage type is not provided.
Yes, this property has a basement.
This property features Finished basement.
It is not specified whether this property has a swimming pool.
A fireplace is available in this property.
This property includes 1 kitchen(s).
Information about the maintenance fee is not available.
No, this property is not furnished.
The heating system in place is a Radiant.
Information about utilities is not available.
Sign Into see near by schools
Real Estate Board require you toSign Into see the full details of this property
Loading....