• Map Search
    • Houses For Sale
    • Apartments For Sale
    • Precon & Assignment For Sale
    • Townhouse For Sale
    • Open Houses
    • Houses For Rent
    • Apartments For Rent
    • Townhouse For Rent
    • Estimate Your House Value
  • Blog
  • Market Trends
  • Ontario
Address
THE CANADIAN HOME REALTY INC2810 Matheson Blvd E unit 801, MississaugaOntario
Quick links
  • About Us
  • Career
  • Blog
  • Zero Down Payment Program*
  • Our Team
  • FAQ
  • Terms & Conditions
  • Privacy Policy
  • Contact Us
  • Disclaimer
  • Sitemap
get the app
play storeApp Store
download qr code

Copyright © 2026 The Canadian Home Realty Inc.
  • Ontario
  • Asphodel-Norwood
  • Rural Asphodel-Norwood
  • 9 Keeler Court
9-keeler-court-asphodel-norwood-ontario-x12704520
Login/Sign UpTo see all photos

Sign in Required

Real estate boards require you to be signed in to see the full details of this property

to see all images.
  • Sold Sold 15 days ago
  • Detached

9 Keeler Court

Asphodel-Norwood, Rural Asphodel-Norwood
  • 4 Bedrooms
  • 4 Bathrooms
  • 2 Garage
  • Share
Sold Price: $ 680,000
2.59%
Listed Price: $ 698,100
Discuss with partner/expertView on Map

Real Estate Board require you toSign Into see the full details of this property

Contact an Experienced Real Estate Agent

Upon submitting this form, you acknowledge your agreement to receive marketing phone calls, text messages and emails from The Canadian Home. See more
join-the-canadian-home
JOIN OUR TEAM

Latest listing in Asphodel-Norwood

  • 11 Darrell Drain Crescent, Asphodel-Norwood
  • 40 Victoria Street, Asphodel-Norwood
  • 50 Millpond Lane, Asphodel-Norwood
  • 130 County Road 40, Asphodel-Norwood
  • 1717 Asphodel 10th Line, Asphodel-Norwood
  • 2469 Asphodel 11th Line, Asphodel-Norwood
  • 2183 ASPHODEL 5 Line, Asphodel-Norwood
  • 200 Park Lane, Asphodel-Norwood
  • 759 Maguire Road, Asphodel-Norwood
  • 267 Centre Line, Asphodel-Norwood
  • 42 Maryann Lane, Asphodel-Norwood

Near By Cities

  • Norwood
  • Hastings
  • Havelock
  • Cameron
  • Douro-Dummer
  • Warsaw
  • Campbellford
  • Trent Hills
  • Keene
  • Warkworth
  • Havelock-Belmont-Methuen

Popular Searches in Asphodel-Norwood

  • House for sale in Asphodel-Norwood
  • Condo Apartment for sale in Asphodel-Norwood
  • Townhouse for sale in Asphodel-Norwood
  • Open House in Asphodel-Norwood
  • Price dropped properties in Asphodel-Norwood
  • Investment properties in Asphodel-Norwood
  • Not sold for 30 days in Asphodel-Norwood
  • House for rent in Asphodel-Norwood
  • Condos for rent in Asphodel-Norwood
  • Townhouse for rent in Asphodel-Norwood
  • Detached properties in Asphodel-Norwood

Room Details of 9 Keeler Court, Asphodel-Norwood

FloorBedroomsBathrooms
Ground * 1
Second 4 3

Real Estate Board require you toSign Into see the full details of this property

sell-with-the-canadian-homesell-with-the-canadian-homeLoading...

Open House

View all upcoming open houses in Asphodel-Norwood

No open houses are currently scheduled for this property.

Key Facts About 9 Keeler Court, Asphodel-Norwood

  • Tax $448 / 2025
  • Property Type Residential
  • Building Type Detached
  • Building Style 2-Storey
  • Building Age New
  • Size 2500 - 3000 feet²
  • Lot Size 50.16 x 123.52 feet
  • Parking 2 garage, 4 parking
  • Basement Unfinished
  • Listing # X12704520
  • Data Source PROPTX
  • Days on Market 159
  • Listed On 16/01/2026
  • Updated On 26/06/2026
  • Market Demand
    the canadian homethe canadian home

Description

Welcome to 9 Keeler Court in the quiet community of Norwood, just 25 minutes east of Peterborough. This stunning 2 storey brick home offers over 2,778 sq.ft. of living space with a bright, open-concept main floor. The spacious kitchen features a large center island, new appliances, and a generous dining area with patio doors leading to a 10' x 12' deck. The main level also includes a large great room with a gas fireplace, a formal dining room, a 2 piece bath, and a mudroom with access to the double garage. Upstairs, you'll find four bedrooms, i

Real Estate Board require you toSign Into see the full details of this property

Property Details of 9 Keeler Court, Asphodel-Norwood

Property

  • Property Type Detached
  • Style 2-Storey
  • Fronting On W
  • Community Rural Asphodel-Norwood
  • Municipality Asphodel-Norwood

Inside

  • Bedrooms 4
  • Bathrooms 4
  • Bathroom Details 1, 2pc Main
  • Bathroom Details 1, 4pc Second
  • Bathroom Details 1, 3pc Second
  • Bathroom Details 1, 5pc Second
  • Basement Unfinished
  • Kitchen 1
  • Rooms 15
  • Family Rooms N
  • Central Vac N
  • Fireplace Y

Utilities

  • Water Municipal
  • Cooling Central Air
  • Heating Type Forced Air
  • Heating Fuel Gas
    • Gas Y
    • Electricity Y

Building

  • Size 2500 - 3000 feet²
  • Architecture Style 2-Storey
  • Exterior Feature Brick
  • Building Age New

Parking

  • Drive Way Private Double
  • Garage Type Attached
  • Garage 2
  • Parking Places 4
  • Total Parking Places 6

Land

  • Sewer Sewer
  • Frontage 50.16
  • Depth 123.52
  • Lot Size 50.16 x 123.52 feet
  • Lot Size Code Feet
  • Acreage < .50
  • Cross Street Albine Street/Keeler Court

Features

  • Library Y
  • Park Y
  • Place Of Worship Y
  • Rec./Commun.Centre Y
  • School Y

Real Estate Board require you toSign Into see the full details of this property

Listings In the Same Street at 9 Keeler Court, Asphodel-Norwood

Houses For Sale

View

Houses For Rent

View

Recently Sold

View

Homes listed below the last sold prices in Asphodel-Norwood

Loading..

Similar Sold
Similar Properties

Loading..

Loading..

Rooms

Great Room (5.49X5.96 metre)
Level: Main
Bedroom 3 (3.99X3.53 metre)
Level: Second
Bathroom (2.57X1.51 metre)
Level: Second
Bathroom (1.44X2.15 metre)
Level: Main
Bathroom (3.44X2.89 metre)
Level: Second
Mud Room (2.56X3.13 metre)
Level: Main
Breakfast (3.78X2.92 metre)
Level: Main
Dining Room (5.55X5.28 metre)
Level: Main
Kitchen (3.81X3.84 metre)
Level: Main
Bathroom (2.55X2.35 metre)
Level: Second
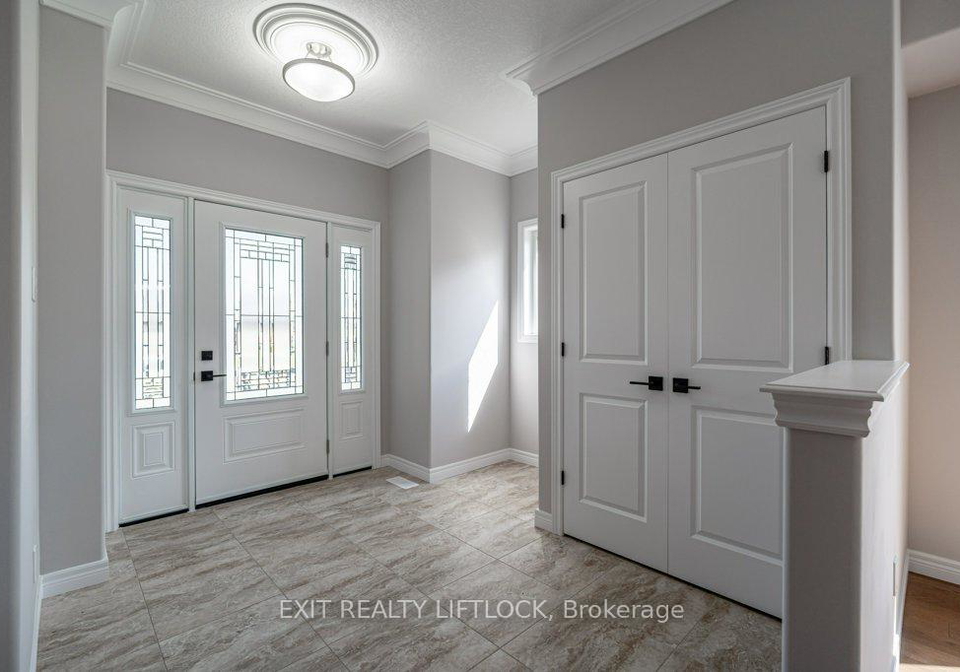
Foyer (3.1X3.18 metre)
Level: Main
Bedroom 4 (5.89X4.7 metre)
Level: Second
Laundry (1.99X2.45 metre)
Level: Second
Primary Bedroom (5.82X4.1 metre)
Level: Second
Bedroom 2 (3.99X3.77 metre)
Level: Second

Real Estate Board require you toSign Into see the full details of this property

Expense Breakdown

Monthly Mortgage Payment

$0/monthly

30 Year , 3.99% interest

Cash Expenditure for Home Purchase

$1,000

  • Downpayment
    $0
  • PST on Mortgage Insurance
    $0
  • Land Transfer Tax
    $0
  • Lawyer Fees
    $1,000
  • Title Insurance
    $0

Monthly Expenses After Home Purchase

$569

  • Mortgage Payment
    $0
  • Property Insurance
    $50
  • Property Tax
    $250
  • Phone
    $40
  • Monthly debt payments
    $0
  • Cable
    $60
  • Utilities
    $124
  • Internet
    $45
join-our-teamjoin-our-team

Loading..

MLS® Trusted listing from Toronto Real Estate Board The trademarks MLS®, Multiple Listing Service® and the associated logos identify professional services rendered by REALTOR® members of CREA to effect the purchase, sale and lease of real estate as part of a cooperative selling system.

Copyright:© The Canadian Home Realty Inc. All rights reserved. The Canadian Home Realty Inc is a registered real estate brokerage.

About 9 Keeler Court, Asphodel-Norwood

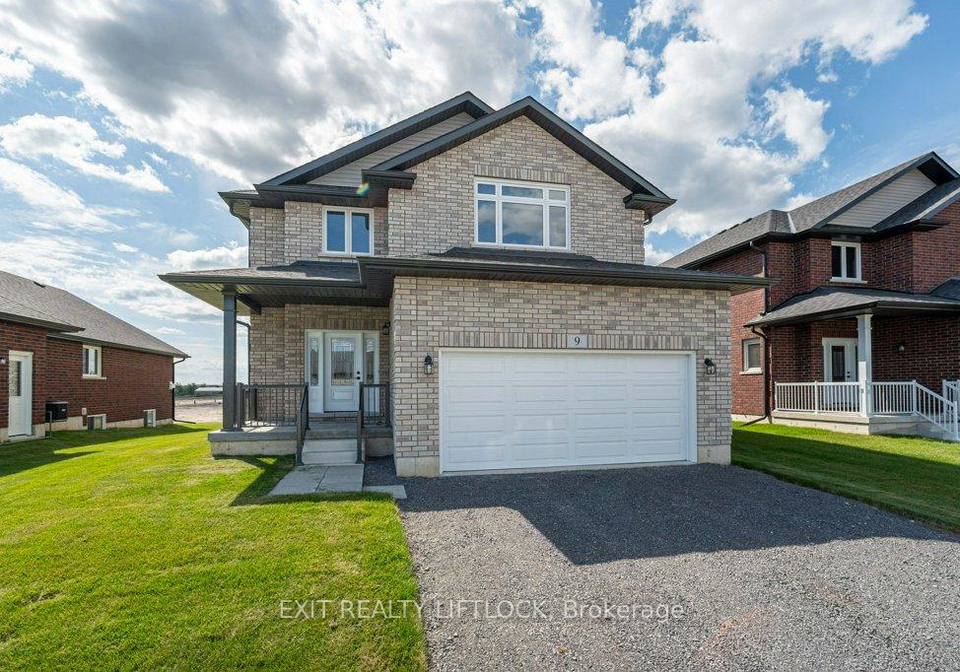
Welcome to 9 Keeler Court, Asphodel-Norwood, a delightful house for sale in Asphodel-Norwood that perfectly combines modern living with the charm of rural surroundings. Situated just 25 minutes east of Peterborough, this stunning detached two-storey brick home is a true gem, offering an impressive 2,778 square feet of living space. With a total of 15 rooms, this property is designed to accommodate both comfort and style, making it an ideal choice for families or anyone looking to enjoy a peaceful lifestyle in a beautiful community.

As you step inside, you are greeted by a bright and open-concept main floor that exudes warmth and elegance. The spacious kitchen is a culinary enthusiast's dream, featuring a large centre island and new appliances that make cooking a pleasure. The generous dining area, complete with patio doors, leads out to a charming 10' x 12' deck, perfect for al fresco dining or simply enjoying the serene views of the surrounding area. The main level also boasts a large great room, where you can unwind in front of the inviting gas fireplace, creating a cosy atmosphere for family gatherings or quiet evenings at home. Additionally, there is a formal dining room, a convenient two-piece bath, and a mudroom that provides easy access to the attached double garage.

Venture upstairs to discover four well-appointed bedrooms, including a luxurious primary suite that is a true retreat. This elegant space features a sumptuous five-piece ensuite bathroom, complete with a freestanding tub and a separate tiled shower, providing a spa-like experience right at home. One of the additional bedrooms also benefits from its own ensuite bathroom with a tiled shower and a walk-in closet, ensuring comfort and privacy for family members or guests. The remaining two bedrooms are connected by a Jack and Jill bathroom, making it an ideal setup for children or shared living. To add to the convenience, the second-floor laundry room makes everyday chores a breeze.

While the house for sale in Asphodel-Norwood offers an unfinished basement with large windows, it presents a fantastic opportunity for you to customise and create additional living space tailored to your needs. Whether you envision a home gym, a playroom, or extra storage, the possibilities are endless. The property is situated on a generous lot measuring 50 x 124 feet, providing ample outdoor space for children to play or for gardening enthusiasts to cultivate their green thumbs.

This new model from Peterborough Homes is not only aesthetically pleasing but also functional, featuring central air conditioning to keep you cool during the warmer months and forced air heating to ensure a comfortable environment throughout the year. The home is unfurnished, allowing you to add your personal touch and style. Additionally, the property is connected to municipal water and sewer services, providing peace of mind and convenience.

Parking is never an issue with a private double driveway that accommodates up to four vehicles, making it easy for family and friends to visit. Although there is no pool on the property, the spacious backyard offers plenty of room for outdoor activities and entertaining.

With immediate possession available, this house for sale in Asphodel-Norwood is ready to welcome its first owners. Don’t miss out on this incredible opportunity to own a beautiful home in a tranquil setting. 9 Keeler Court, Asphodel-Norwood, is not just a house; it’s a place where memories will be made and cherished for years to come. Come and see for yourself what makes this property so special!

Rural Asphodel-Norwood, nestled within the picturesque landscapes of Ontario, offers a serene and inviting environment for those seeking a tranquil lifestyle. This charming area is characterised by its rolling hills, lush farmland, and close-knit villages, providing a perfect backdrop for outdoor enthusiasts and nature lovers alike. The community is dotted with quaint homes and local amenities, ensuring that residents enjoy a peaceful rural life while still having access to essential services. With its rich agricultural heritage and friendly atmosphere, Rural Asphodel-Norwood is an ideal place for anyone looking to embrace the beauty of country living while remaining connected to the warmth of a welcoming community.

Schools in the Neighbourhood

This property is conveniently located near several educational institutions, making it an ideal choice for families. Within a short distance of 1.2 to 1.5 kilometers, you'll find two elementary schools: Norwood District Public School and St. Paul Catholic Elementary School. Norwood District Public School offers both English and French language programs for grades K to 6, under the Kawartha Pine Ridge District School Board. Meanwhile, St. Paul Catholic Elementary School, affiliated with the Peterborough Victoria Northumberland and Clarington Catholic District School Board, provides an English curriculum for students from Junior Kindergarten to Grade 8. Both schools are easily accessible, promoting a supportive community environment for young learners. While the schools currently have a rating of 0, the proximity to these institutions reflects a commitment to education in the area. This makes the property an attractive option for families seeking quality schooling options for their children. With a variety of educational choices nearby, you can ensure your children receive a well-rounded education in a nurturing environment.

Key Statistics of the Neighbourhood

The area surrounding the property has a population of 1,126 residents, with an average household size of 2.5. The demographic profile reveals an average age of 42.5 years, indicating a mature community. The average household income stands at $84,400, with only 7% of the population classified as low-income, suggesting a relatively stable economic environment. The average property price in the area is $504,000, reflecting a moderate real estate market. Approximately 32.62% of the population is single, while 32.88% of households have children, highlighting a mix of family structures. The community is also home to 9.46% immigrants, contributing to its diversity. Renters make up 11.83% of the population, with a small percentage (2.15%) living in condominiums. Educational attainment is high, with 47.83% of residents holding a college or university degree. However, a significant portion of the population, 41.3%, is not in the labor force, which may indicate a mix of retirees, students, or others not actively seeking employment. Overall, the area presents a balanced community with a blend of families, singles, and a diverse population.
FAQs About 9 Keeler Court, Asphodel-Norwood

How many bathrooms does this property have?

This property features 4 bathroom(s) and 4 bedroom(s).

Does this 4 bedroom property have additional bedrooms or a den?

This Detached property does not have an additional bedroom or a den.

What is the square footage (sqft) of this Detached property?

The total square footage of this Detached 4 bed property in Asphodel-Norwood is 2500 - 3000.

How many parking spaces are available with this property?

9 Keeler Court boasts 4 convenient parking spaces.

How many cars can be parked in the garage of 9 Keeler Court?

This property features a garage with space for 2 cars.

What type of garage does this property have?

This property includes an Attached garage with space for 2 cars.

Does this property have a basement?

Yes, this property has a basement.

What type of basement is it?

This property features Unfinished basement.

Does this property have a swimming pool?

It is not specified whether this property has a swimming pool.

Does this property have a fireplace?

A fireplace is available in this property.

How many kitchens does this property have?

This property includes 1 kitchen(s).

Is there a maintenance fee associated with this property?

Information about the maintenance fee is not available.

Is this property furnished?

Information about whether this property is furnished is not available.

What type of heating system is in place?

The heating system in place is a Forced Air.

What utilities are available for this property?

This property include following utilities : Gas, Electricity.

School Rating for 9 Keeler Court, Asphodel-Norwood

XXX

Properties near top rated schools in Asphodel-Norwood

Sign Into see near by schools

Listing History

See more recently sold homes in Asphodel-Norwood

Real Estate Board require you toSign Into see the full details of this property

Banner Image

Loading....

Similar Properties

See More
86-keeler-court-asphodel-norwood-ontario-x12906498
86 Keeler Court
1
Date: 21 Mar 2026
For Sale
4 Bedrooms
3 Bathrooms (-1)
1.5 Garage (-0.5)
86 Keeler Court
  • $699,000
  • Detached
86 Keeler Court, Asphodel-Norwood, Rural Asphodel-Norwood
  • 0.26 KM
  • 88-keeler-court-asphodel-norwood-ontario-x12889784
    88 Keeler Court
    2
    Date: 17 Mar 2026
    For Sale
    4 + 1 Bedrooms
    5 Bathrooms (+1)
    2 Garage
    88 Keeler Court
    • $765,000
    • Detached
    88 Keeler Court, Asphodel-Norwood, Rural Asphodel-Norwood
  • 0.26 KM
  • 87-keeler-court-asphodel-norwood-ontario-x13186590
    87 Keeler Court
    3
    Date: 27 May 2026
    Sold Conditional
    4 Bedrooms
    3 Bathrooms (-1)
    2 Garage
    87 Keeler Court
    • $725,000
    • Detached
    87 Keeler Court, Asphodel-Norwood, Rural Asphodel-Norwood
  • 0.27 KM
  • 90-keeler-court-asphodel-norwood-ontario-x12956518
    90 Keeler Court
    4
    Date: 04 Apr 2026
    For Sale
    4 Bedrooms
    3 Bathrooms (-1)
    2 Garage
    90 Keeler Court
    • $722,900
    • Detached
    90 Keeler Court, Asphodel-Norwood, Rural Asphodel-Norwood
  • 0.31 KM
  • 41-darrell-drain-crescent-asphodel-norwood-ontario-x13518168
    41 Darrell Drain Crescent
    5
    Date: 03 Jul 2026
    For Sale
    3 + 1 Bedrooms (-1)
    3 Bathrooms (-1)
    2 Garage
    41 Darrell Drain Crescent
    • $649,900
    • Detached
    41 Darrell Drain Crescent, Asphodel-Norwood, Rural Asphodel-Norwood
  • 0.38 KM
  • 11-darrell-drain-crescent-asphodel-norwood-ontario-x13240174
    11 Darrell Drain Crescent
    6
    Date: 04 Jun 2026
    For Sale
    3 Bedrooms (-1)
    3 Bathrooms (-1)
    1 Garage (-1)
    11 Darrell Drain Crescent
    • $675,000
    • Detached
    11 Darrell Drain Crescent, Asphodel-Norwood, Rural Asphodel-Norwood
  • 0.44 KM
  • 42-maryann-lane-asphodel-norwood-ontario-x13145504
    42 Maryann Lane
    7
    Date: 19 May 2026
    For Sale
    4 + 1 Bedrooms
    5 Bathrooms (+1)
    2 Garage
    42 Maryann Lane
    • $899,888
    • Detached
    42 Maryann Lane, Asphodel-Norwood, Rural Asphodel-Norwood
  • 0.54 KM
  • 17-maple-avenue-asphodel-norwood-ontario-x13048146
    17 Maple Avenue
    8
    Date: 27 Apr 2026
    For Sale
    3 + 2 Bedrooms (-1)
    3 Bathrooms (-1)
    2 Garage
    17 Maple Avenue
    • $649,900
    • Detached
    17 Maple Avenue, Asphodel-Norwood, Norwood
  • 1.83 KM