No open houses are currently scheduled for this property.
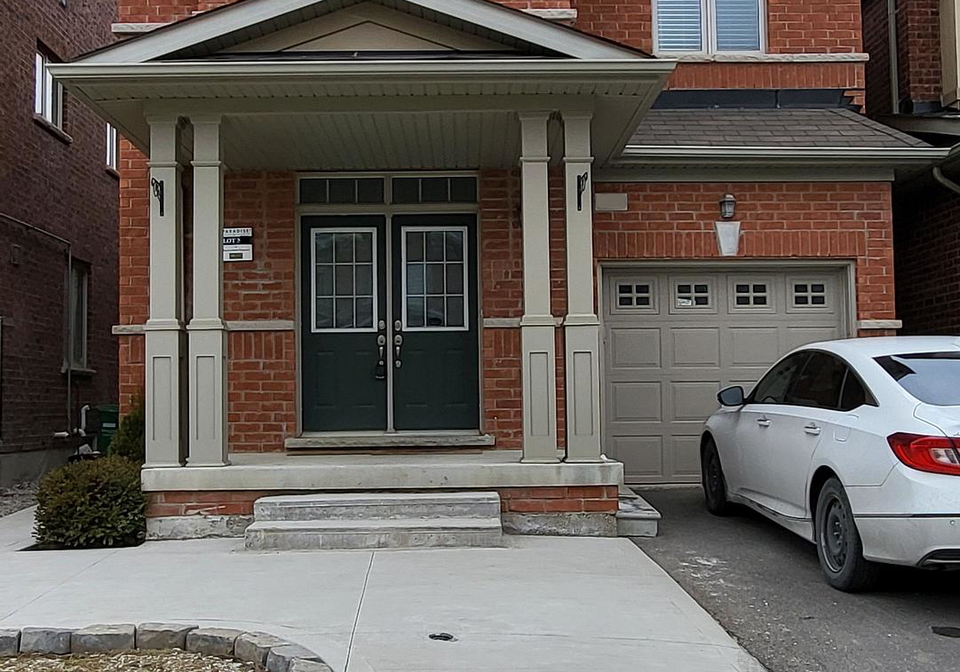
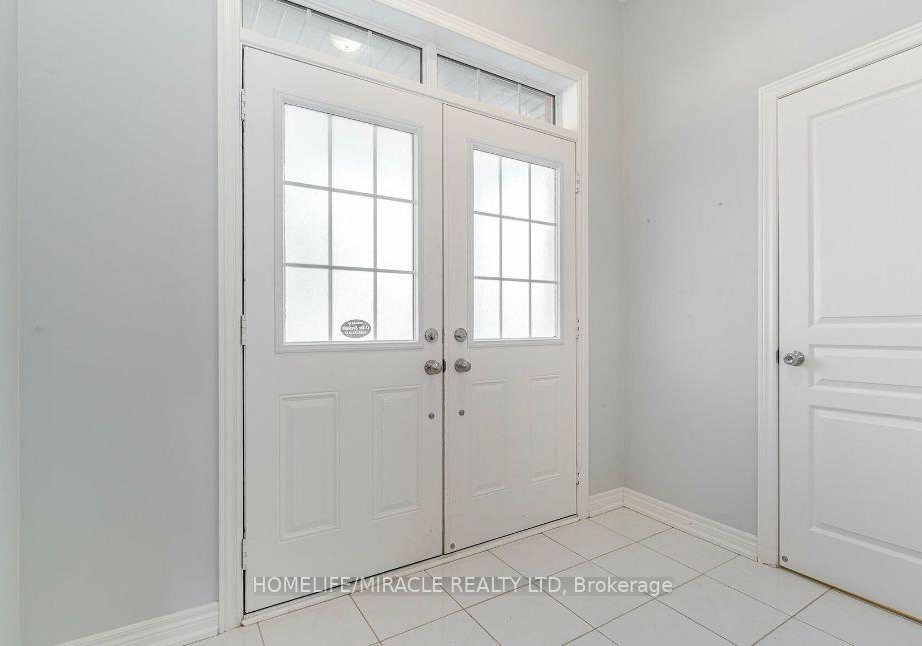
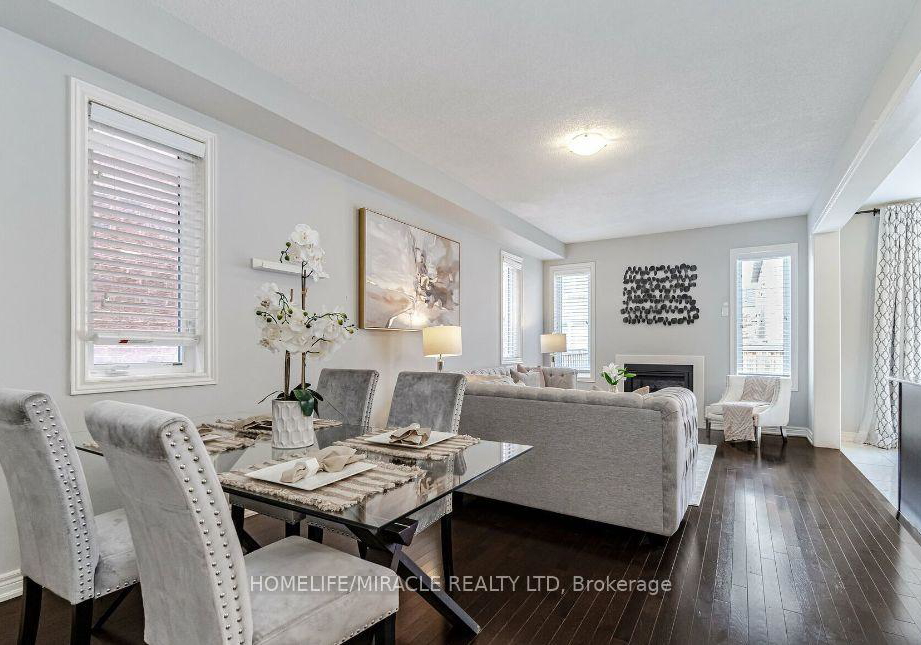
Captivating Open Concept 4Bed/3Bath In the Most Sought Area Of The City. 9Ft Ceilings on Main + Upper Floor. Home Boasts Large Windows For Lots of Sunlight! Upgraded Kitchen W/Granite Counter Tops & S/S Appliances. Hardwood Throughout Entire House. Separate Laundry & Access To Garage. Easy Access to Highways & Walking Distance To All Amenities Including Grocery, Schools, Park, Banks & Go Station. Public Transport At Door Step! Don't Miss This One! **EXTRAS** SS Stove, SS Fridge, SS Dishwasher, Washer and Dryer.
Loading..
Loading..
Loading..


Loading..
This property features 3 bathroom(s) and 4 bedroom(s).
This Detached property does not have an additional bedroom or a den.
The total square footage of this Detached 4 bed property in Brampton is 2000 - 2500.
9 Humberstone Crescent boasts 2 convenient parking spaces.
This property features a garage with space for 1 cars.
This property includes an Attached garage with space for 1 cars.
There is no basement in this property.
Information about basement type is not available.
It is not specified whether this property has a swimming pool.
A fireplace is available in this property.
This property includes 1 kitchen(s).
Information about the maintenance fee is not available.
No, this property is not furnished.
The heating system in place is a Forced Air.
This property include following utilities : Electricity.
Sign Into see near by schools
Real Estate Board require you toSign Into see the full details of this property
Loading....
