Real estate boards require you to be signed in to see the full details of this property
Real Estate Board require you toSign Into see the full details of this property
| Floor | Bedrooms | Bathrooms |
|---|---|---|
| Basement | 1 | * |
| Ground | 1 | * |
| Second | 3 | 2 |
Real Estate Board require you toSign Into see the full details of this property

Loading...No open houses are currently scheduled for this property.
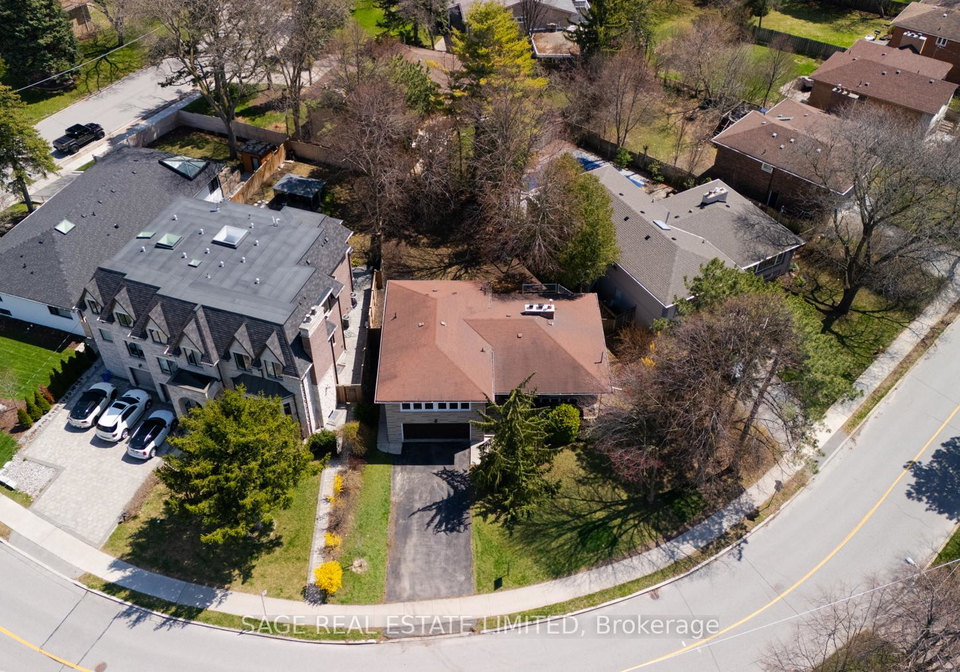
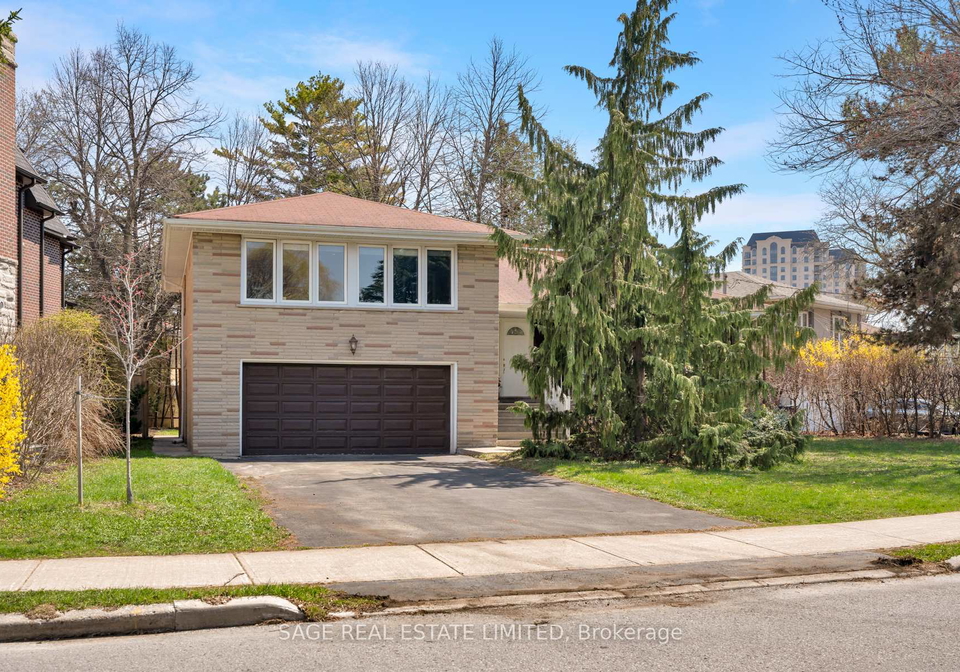
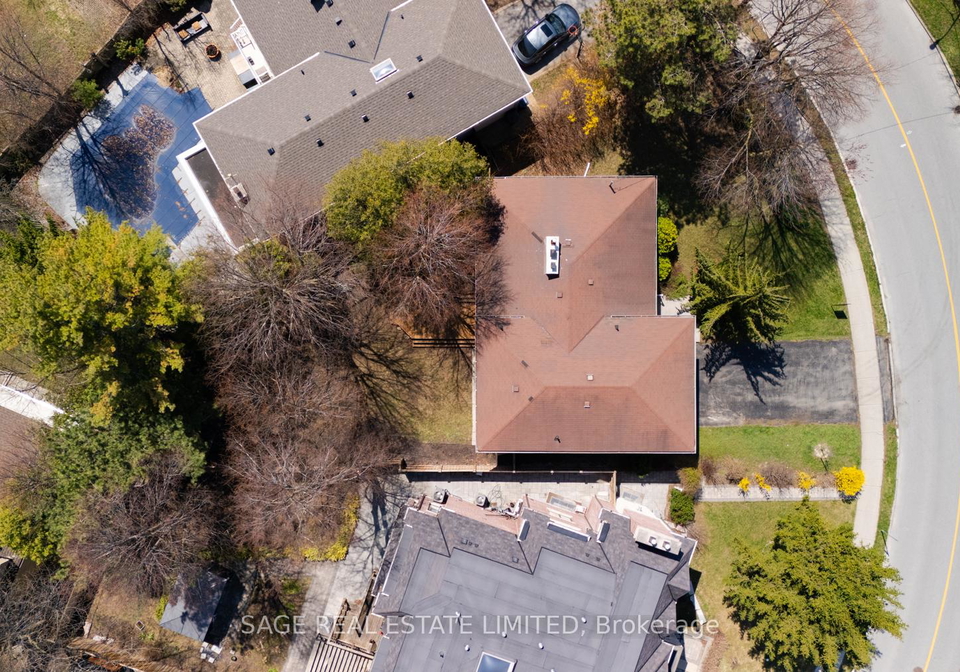
Set on an exceptional 92 x 122 ft lot (8,127 sq ft) in the heart of Bayview Village, 9 Hawksbury Dr presents a great opportunity to renovate, invest, or build new. Offered as-is and lovingly held for over 40 years, this detached backsplit offers 3+2 bedrooms, 3 bathrooms, and a flexible layout with a private den that can easily function as a fourth bedroom or home office. Bright, spacious interiors feature large windows, a generous living and dining area, and a walkout to a deep, private backyard with a beautiful deck, ideal for entertaining or
Real Estate Board require you toSign Into see the full details of this property

Loading..
Loading..
Loading..
Real Estate Board require you toSign Into see the full details of this property
30 Year , 3.99% interest


Loading..
This property features 3 bathroom(s) and 3 bedroom(s).
This Residential property includes 2 additional bedrooms.
The total square footage of this Residential 3 bed property in North York is 2000 - 2500.
9 Hawksbury Drive boasts 4 convenient parking spaces.
This property features a garage with space for 2 cars.
This property includes an Attached garage with space for 2 cars.
Yes, this property has a basement.
This property features Crawl Space, Finished basement.
It is not specified whether this property has a swimming pool.
There is no fireplace in this property.
This property includes 1 kitchen(s).
Information about the maintenance fee is not available.
Information about whether this property is furnished is not available.
The heating system in place is a Forced Air.
Information about utilities is not available.
Sign Into see near by schools
Real Estate Board require you toSign Into see the full details of this property
Loading....