Sign in Required
Real estate boards require you to be signed in to see the full details of this property
to see all images.
Real Estate Board require you toSign Into see the full details of this property
Real estate boards require you to be signed in to see the full details of this property
Real Estate Board require you toSign Into see the full details of this property
| Floor | Bedrooms | Bathrooms |
|---|---|---|
| Basement | * | 1 |
| Ground | * | 1 |
| Second | 3 | 1 |
Real Estate Board require you toSign Into see the full details of this property

 Loading...

Welcome To This Beautiful 3 Br, 2.5 Wr Renovated Home In The Beautiful And Quiet Community Of Elmira Minutes From Waterloo, Kitchener & Guelph.This House Sits On An Extra Deep 150 Feet Lot With An Oversized Driveway And Extended Garage. The Kitchen Boasts Of Decent Size Island And Quartz Countertop With Access To The Covered Backyard Patio Area. That Is Great For Family Time. Top $$$ Spend On Upgrades & Renovation.The Home Offers Room For Everyone And The Kind Of Quality Of Life We All Dream About.
Real Estate Board require you toSign Into see the full details of this property
Real Estate Board require you toSign Into see the full details of this property
Loading..
Loading..
Loading..
Real Estate Board require you toSign Into see the full details of this property
30 Year , 3.99% interest
No open houses are currently scheduled for this property.


Loading..
Welcome to the stunning house for sale in Woolwich , located at 9 Grosbeak Road, Woolwich. This semi-detached, two-storey residence is a remarkable opportunity for those seeking a spacious and beautifully renovated home in a tranquil setting. With three bedrooms and three bathrooms, this property is designed to cater to modern family living, offering ample space and comfort.
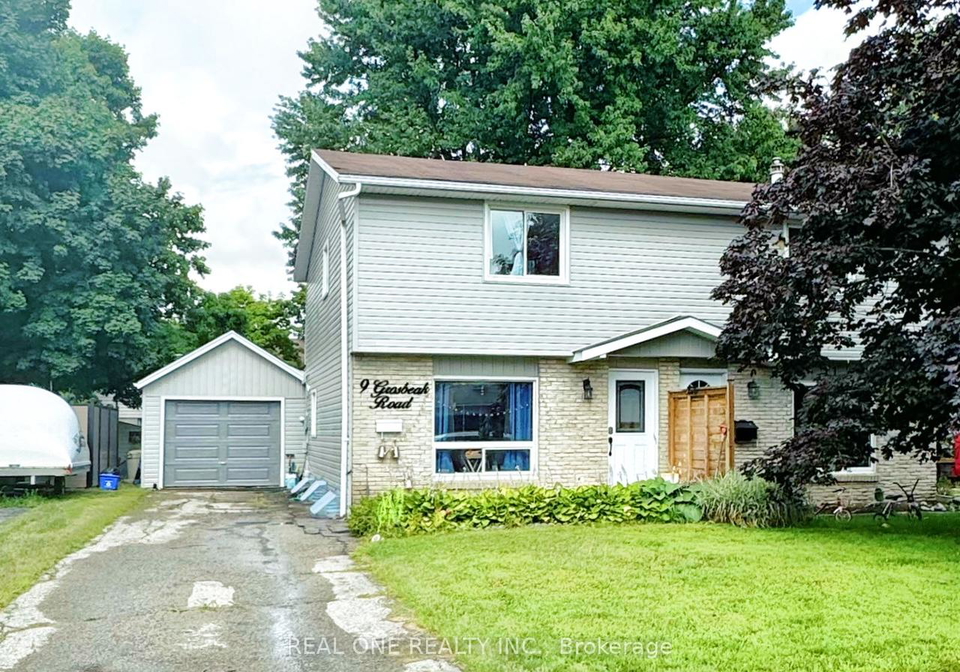
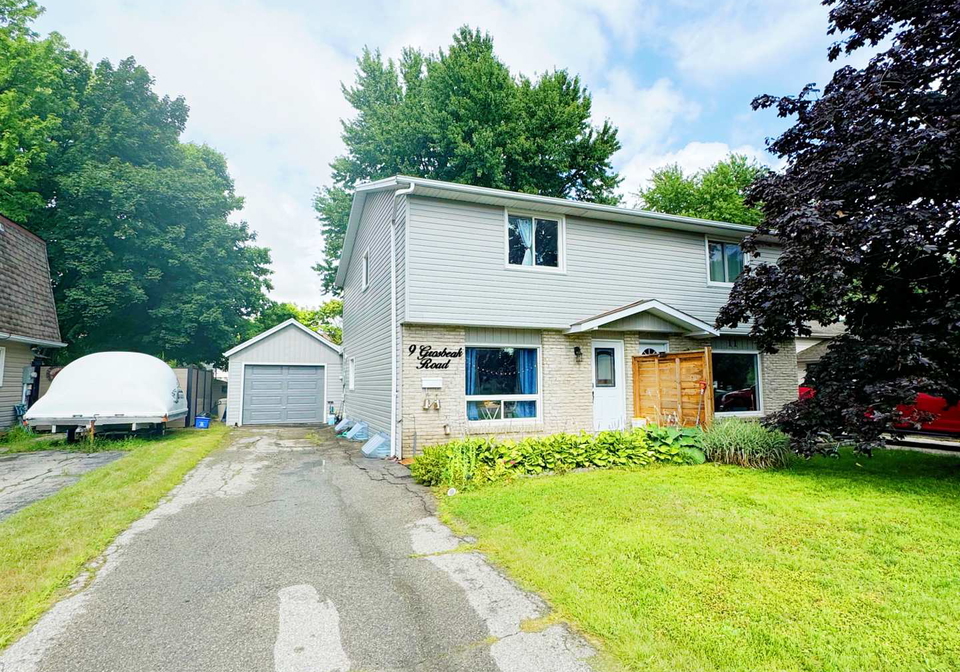
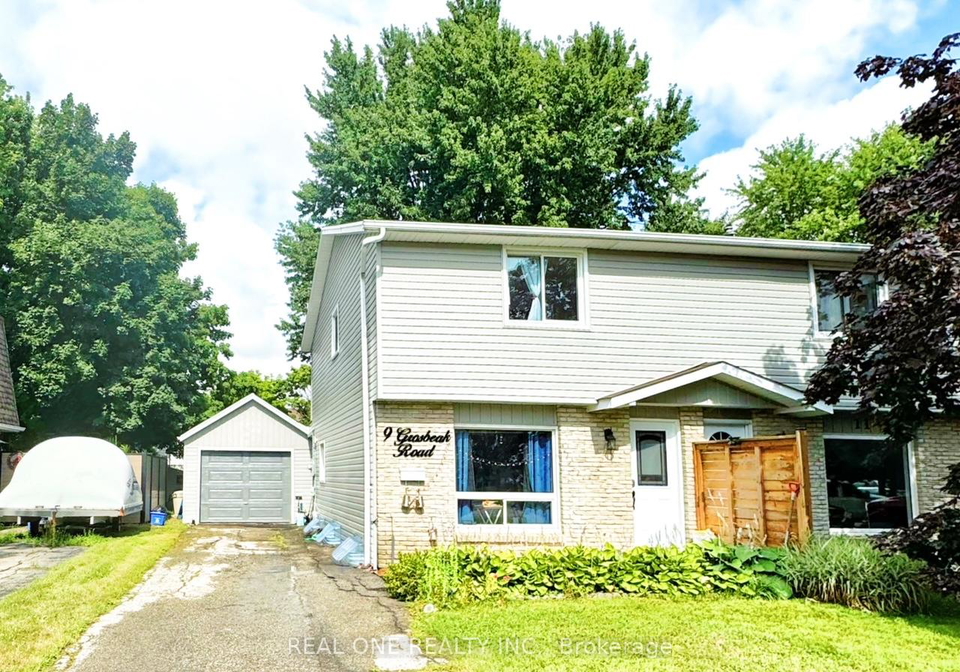
As you approach 9 Grosbeak Road, Woolwich, you will immediately notice the charming exterior, which combines stone and vinyl siding, providing both durability and aesthetic appeal. The house sits on an impressive lot measuring 33 by 150 feet, allowing for a generous outdoor space that is perfect for family gatherings or quiet evenings spent enjoying the fresh air. The oversized driveway leads to a detached garage, providing convenient parking for one vehicle, with additional space for up to three cars on the private driveway.
Inside, the house for sale in Woolwich features a well-appointed main kitchen, complete with a decent-sized island and quartz countertops. This kitchen is not only functional but also a delightful space for culinary creativity and family meals. Although there is no additional kitchen or family room, the layout of the home ensures that each area is utilised effectively, providing a seamless flow throughout. The finished basement adds further versatility to the property, offering additional living space that can be tailored to your needs, whether it be a play area for children, a home office, or a cosy retreat.
The three bedrooms in this house for sale in Woolwich are generously sized, providing comfort and privacy for all family members. Each bedroom is well-lit and designed to accommodate various furnishing styles, allowing you to personalise your space to reflect your taste. The three bathrooms, including a master ensuite, are modern and stylish, featuring quality fixtures that enhance the overall appeal of the home.
One of the standout features of 9 Grosbeak Road, Woolwich, is the central air conditioning system, ensuring that you remain comfortable throughout the warmer months. The forced air heating system guarantees warmth during the colder seasons, making this home a year-round sanctuary. While there is no fireplace or central vacuum system, the absence of these features allows for a more straightforward maintenance routine, which is ideal for busy families.
The property benefits from municipal water and sewer services, providing peace of mind and reliability. Additionally, the house is equipped with internet access, making it suitable for those who work from home or enjoy streaming their favourite shows. Although there is no swimming pool, the expansive backyard offers ample space for outdoor activities, barbecues, and relaxation.
Situated in the beautiful and quiet community of Woolwich, this house for sale in Woolwich is just minutes away from the vibrant areas of Waterloo, Kitchener, and Guelph. The surrounding neighbourhood is known for its friendly atmosphere and accessibility to local amenities, including shops, schools, and parks, making it an ideal location for families.
In summary, 9 Grosbeak Road, Woolwich, presents an exceptional opportunity for anyone looking to purchase a well-maintained and spacious home in a desirable area. With its three bedrooms, three bathrooms, and a finished basement, this house for sale in Woolwich offers everything you need for a comfortable and enjoyable lifestyle. Don’t miss your chance to make this beautiful property your new home. Contact us today to arrange a viewing and experience all that this remarkable house has to offer.
This property is conveniently located near several educational institutions, making it an ideal choice for families. Within a short distance, you'll find John Mahood Public School, offering both English and French programs for grades K to 6, just 1.0 km away, with a solid school rating of 5.3. Park Manor Senior Public School, located only 0.3 km from the property, serves grades 7 to 8, although it currently has a school rating of 0. For secondary education, Elmira District Secondary School is available at 1.2 km, boasting a higher rating of 6.9, catering to students in grades 9 to 12. Additionally, St. Teresa of Avila Catholic Elementary School, a Catholic institution offering grades JK to 8, is located just 0.4 km away and has a commendable rating of 6. This diverse range of schools, both public and Catholic, ensures that families have access to quality education in various languages, enhancing the appeal of this property for potential buyers seeking a family-friendly community.
The demographic profile of the area surrounding the property reveals a small, vibrant community with a population of 456 residents. The average household consists of 2.5 individuals, and the median age is 41.7 years, indicating a mature population. The area boasts a relatively high average household income of $107,000, with only 3.6% of residents classified as low-income. Housing prices are reflective of this affluence, with an average property value of $508,000. The community is diverse, with 39.29% of households having children and 38.96% of residents identifying as single. Additionally, 3% of the population are immigrants, contributing to the area's cultural richness. The rental market is modest, with only 8.11% of residents renting their homes, while 27.03% live in condominiums. Educational attainment is notable, with 47.62% of the population holding a college or university degree. However, 26.19% of residents are not in the labor force, which may reflect various factors such as retirement or caregiving responsibilities. Overall, this area presents a stable and well-educated community, making it an attractive location for potential homebuyers.
This property features 3 bathroom(s) and 3 bedroom(s).
This Semi Detached property does not have an additional bedroom or a den.
The total square footage of this Semi Detached 3 bed property in Woolwich is 1100 - 1500.
9 Grosbeak Road boasts 3 convenient parking spaces.
This property features a garage with space for 1 cars.
This property includes an Detached garage with space for 1 cars.
Yes, this property has a basement.
This property features Finished basement.
It is not specified whether this property has a swimming pool.
There is no fireplace in this property.
This property includes 1 kitchen(s).
Information about the maintenance fee is not available.
Information about whether this property is furnished is not available.
The heating system in place is a Forced Air.
Information about utilities is not available.
Sign Into see near by schools
Real Estate Board require you toSign Into see the full details of this property

Loading....


