• Map Search
    • Houses For Sale
    • Apartments For Sale
    • Precon & Assignment For Sale
    • Townhouse For Sale
    • Open Houses
    • Houses For Rent
    • Apartments For Rent
    • Townhouse For Rent
    • Estimate Your House Value
  • Blog
  • Market Trends
  • Ontario
Address
THE CANADIAN HOME REALTY INC2810 Matheson Blvd E unit 801, MississaugaOntario
Quick links
  • About Us
  • Career
  • Blog
  • Zero Down Payment Program*
  • Our Team
  • FAQ
  • Terms & Conditions
  • Privacy Policy
  • Contact Us
  • Disclaimer
  • Sitemap
get the app
play storeApp Store
download qr code

Copyright © 2026 The Canadian Home Realty Inc.
  • Ontario
  • Thorold
  • 560 - Rolling Meadows
  • 9 Ever Sweet Way
9-ever-sweet-way-thorold-ontario-x12797058
Login/Sign UpTo see all photos
  • For SaleAdded in Feb 2026
  • Detached

9 Ever Sweet Way

Thorold, 560 - Rolling Meadows
  • 4 Bedrooms
  • 3 Bathrooms
  • 2 Garage
  • Share
Listed for: $820,000
Estimated Price: $ 846,165
3.19%
Discuss with partner/expertView on Map

Contact an Experienced Real Estate Agent

Upon submitting this form, you acknowledge your agreement to receive marketing phone calls, text messages and emails from The Canadian Home. See more
join-the-canadian-home
JOIN OUR TEAM

Latest listing in Thorold

  • 27 Harmony Way, Thorold
  • 65 Ever Sweet Way, Thorold
  • 25 Seanesy Drive, Thorold
  • 72 Tuliptree Road, Thorold
  • 19 Windle Village Crescent, Thorold
  • 47 Honey Locust Circle, Thorold
  • 142 CLARA Street, Thorold
  • 61 HARMONY Way, Thorold
  • 41 Vanilla Trail, Thorold
  • 8 Elderberry Road, Thorold
  • 96 Esther Crescent S, Thorold

Near By Cities

  • Pelham
  • Port Robinson
  • St. Catharines
  • Fonthill
  • Niagara Falls
  • St. Davids
  • Welland
  • Fenwick
  • Jordan
  • Virgil
  • Jordan Station

Popular Searches in Thorold

  • House for sale in Thorold
  • Condo Apartment for sale in Thorold
  • Townhouse for sale in Thorold
  • Open House in Thorold
  • Price dropped properties in Thorold
  • Investment properties in Thorold
  • Not sold for 30 days in Thorold
  • House for rent in Thorold
  • Condos for rent in Thorold
  • Townhouse for rent in Thorold
  • Detached properties in Thorold

Room Details of 9 Ever Sweet Way, Thorold

FloorBedroomsBathrooms
Ground*1
Second42
Loading...

Open House

View all upcoming open houses in Thorold

No open houses are currently scheduled for this property.

Key Facts About 9 Ever Sweet Way, Thorold

  • Property TypeResidential
  • Building TypeDetached
  • Building Style2-Storey
  • Size2500 - 3000 feet²
  • Lot Size34.12 x 95.14 feet
  • Parking2 garage, 2 parking
  • BasementFull
  • Listing #X12797058
  • Data SourcePROPTX
  • Days on Market180
  • Listed On18/02/2026
  • Updated On16/08/2026
  • Market Demand
    the canadian homethe canadian home

Description

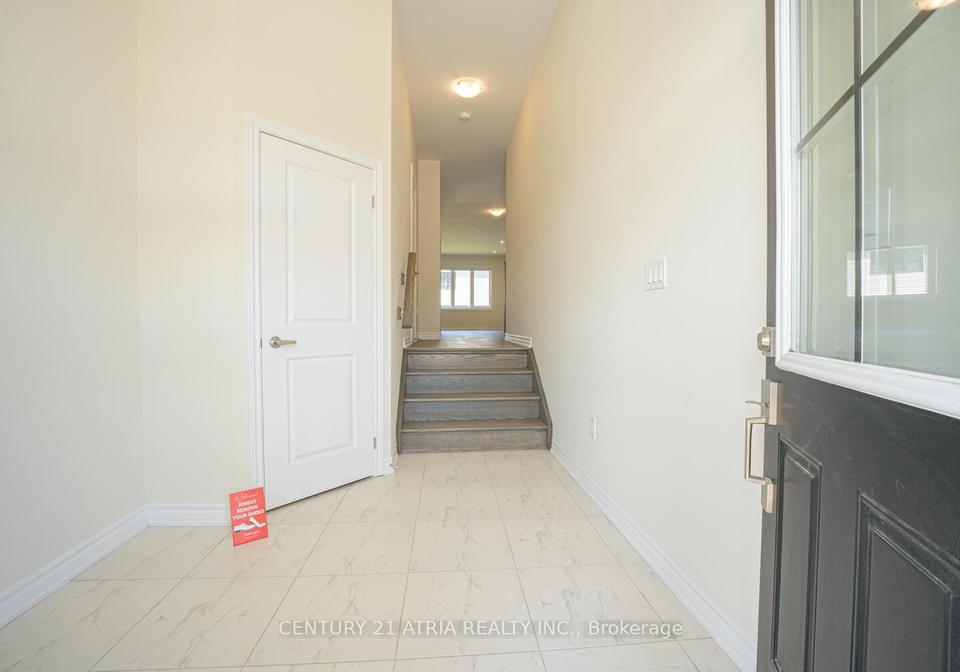
Welcome to 9 Ever Sweet Way, a brand-new, never-lived-in detached home by Empire Communities. This spacious residence features 4 bedrooms and 3 bathrooms, offering modern finishes and an abundance of natural light through upgraded high windows. The open-concept main floor is perfect for entertaining, complemented by upgraded tall cabinets in the kitchen for extra storage and style. The luxurious master suite includes a 5-piece ensuite, and additional highlights include a double-car garage and large basement windows, providing potential for futu

Property Details of 9 Ever Sweet Way, Thorold

Property

  • Property TypeDetached
  • Style2-Storey
  • Fronting OnS
  • Community560 - Rolling Meadows
  • MunicipalityThorold

Inside

  • Bedrooms4
  • Bathrooms3
  • Bathroom Details1, 2pc Main
  • Bathroom Details1, 4pc Second
  • Bathroom Details1, 3pc Second
  • BasementFull
  • Kitchen1
  • Rooms7
  • Family RoomsY
  • Central VacN
  • FireplaceN

Utilities

  • WaterMunicipal
  • CoolingCentral Air
  • Heating TypeForced Air
  • Heating FuelGas

Building

  • Size2500 - 3000 feet²
  • Architecture Style2-Storey
  • Exterior FeatureBrick, Vinyl Siding

Parking

  • Drive WayAvailable
  • Garage TypeAttached
  • Garage2
  • Parking Places2
  • Total Parking Places4

Land

  • SewerSewer
  • Frontage34.12
  • Depth95.14
  • Lot Size34.12 x 95.14 feet
  • Lot Size CodeFeet
  • Cross StreetBAKER PKWAY AND VANILLA TRAIL

Our Estimate

See Real Estate Market Trends in Thorold

Estimated Home Value

$ 846,165

Date of Estimation

19-May-2026

Estimated Rent

$ 3,183

Rental Yield

4.62%

School Score

7/10

Rental Score

4/5

Listings In the Same Street at 9 Ever Sweet Way, Thorold

Houses For Sale

View

Houses For Rent

View

Recently Sold

View

Homes listed below the last sold prices in Thorold

Loading..

Similar Sold
Similar Properties

Loading..

Loading..

Rooms

Powder Room (6X6 metre)
Level: Main
Primary Bedroom (14X15 metre)
Level: Second
Breakfast (10X12 metre)
Level: Main
Bedroom 3 (12X9 metre)
Level: Second
Kitchen (7X12 metre)
Level: Main
Bedroom 4 (12X10 metre)
Level: Second
Bedroom 2 (10X10 metre)
Level: Second
Laundry (6X6 metre)
Level: Main
Living Room (18X14 metre)
Level: Main
Bathroom (2 pcs)
Level: Main
Bathroom (4 pcs)
Level: Second
Bathroom (3 pcs)
Level: Second

Expense Breakdown

Monthly Mortgage Payment

$0/monthly

30 Year , 3.99% interest

Cash Expenditure for Home Purchase

$1,000

  • Downpayment
    $0
  • PST on Mortgage Insurance
    $0
  • Land Transfer Tax
    $0
  • Lawyer Fees
    $1,000
  • Title Insurance
    $0

Monthly Expenses After Home Purchase

$569

  • Mortgage Payment
    $0
  • Property Insurance
    $50
  • Property Tax
    $250
  • Phone
    $40
  • Monthly debt payments
    $0
  • Cable
    $60
  • Utilities
    $124
  • Internet
    $45
join-our-teamjoin-our-team

Loading..

MLS® Trusted listing from Toronto Real Estate Board The trademarks MLS®, Multiple Listing Service® and the associated logos identify professional services rendered by REALTOR® members of CREA to effect the purchase, sale and lease of real estate as part of a cooperative selling system.

Copyright:© The Canadian Home Realty Inc. All rights reserved. The Canadian Home Realty Inc is a registered real estate brokerage.

Affordability Calculator

Find out what home price you can afford.

Are you a first time home buyer ?

Affordability Calculation for a repeat buyer has multiple factors to be considered. Schedule a call with our mortgage specialist to learn more.

About 9 Ever Sweet Way, Thorold

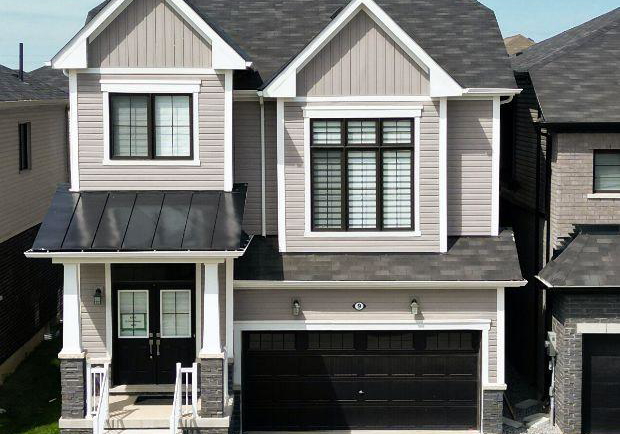
Introducing a remarkable opportunity to acquire a stunning house for sale in Thorold , located at 9 Ever Sweet Way, Thorold. This brand-new, never-lived-in detached residence, crafted by the esteemed Empire Communities, is an exceptional find in the desirable community of 560 - Rolling Meadows. Spanning two storeys, this home boasts a modern aesthetic with a combination of brick and vinyl siding, ensuring both durability and visual appeal.

As you approach the property at 9 Ever Sweet Way, Thorold, you will immediately appreciate the thoughtful design that characterises this home. With a generous lot size of 34 x 95 feet, the exterior presents a welcoming facade, while the attached double-car garage provides ample space for vehicles, ensuring convenience for you and your family. The driveway accommodates additional parking, making it ideal for guests.

Stepping inside, you will find a spacious interior that features a total of seven rooms, including four well-appointed bedrooms and three bathrooms. The layout is designed for modern living, with an open-concept main floor that is perfect for entertaining. The kitchen, situated on the main level, is equipped with upgraded tall cabinets that offer both style and extra storage, making it a delightful space for culinary enthusiasts. Although there is no additional kitchen, the main kitchen is more than sufficient for all your cooking needs.

The heart of the home is undoubtedly the luxurious master suite, which features a lavish five-piece ensuite bathroom. This private retreat is designed to provide comfort and relaxation, making it the perfect escape after a long day. The additional bedrooms are well-sized, ensuring that family members or guests have their own comfortable spaces.

While this house for sale in Thorold does not include a den, it compensates with a family room that invites gatherings and quality time with loved ones. The absence of a fireplace may be noted, but the central air conditioning system ensures that the home remains comfortable throughout the seasons. The forced air heating system further enhances the home's efficiency, providing warmth during the colder months.

One of the standout features of this property is the full basement, which presents an excellent opportunity for future development. With large windows allowing natural light to flood the space, it can easily be transformed into a recreational area, home gym, or additional living space, tailored to your preferences. The potential for expansion is an exciting prospect for any homeowner.

The house for sale in Thorold is not just about the interior; it is also about the lifestyle that comes with it. Located conveniently near shopping, dining, and major highways, residents can enjoy easy access to all the amenities that Thorold and the surrounding Niagara area have to offer. Whether you are looking for local parks, schools, or entertainment options, everything is within reach, making this location ideal for families and professionals alike.

In conclusion, if you are searching for a modern, spacious home that offers both comfort and convenience, look no further than this exceptional house for sale in Thorold at 9 Ever Sweet Way, Thorold. With its attractive features, including four bedrooms, three bathrooms, a family room, and a full basement, this property is ready to become your dream home. Don’t miss out on this incredible opportunity—schedule a viewing today and take the first step towards making this house your home. The community of 560 - Rolling Meadows awaits you!

Rolling Meadows, located within the city of Thorold, is a picturesque residential area that offers a harmonious blend of suburban tranquillity and convenient access to urban amenities. Nestled amidst lush greenery and scenic landscapes, the neighbourhood features well-maintained parks and walking trails, perfect for outdoor enthusiasts and families alike. With a variety of housing options, from charming single-family homes to modern townhouses, Rolling Meadows caters to diverse lifestyles. Residents enjoy a strong sense of community spirit, bolstered by local events and friendly neighbours. Additionally, the area boasts proximity to essential services, shopping centres, and excellent schools, making it an ideal choice for those seeking a peaceful yet connected living environment.

Schools in the Neighbourhood

This property is conveniently located near several educational institutions, catering to families with children of various ages. The closest option is Ontario Public School, just 1.1 km away, which offers elementary education from Junior Kindergarten to Grade 8 and boasts an impressive school rating of 9.3. For secondary education, Westlane Secondary School is located 4.8 km from the property, providing grades 9 to 12 with a school rating of 5.8. Additionally, Loretto Catholic Elementary School, situated 4.3 km away, offers a Catholic education for grades K to 8 and has a rating of 7.1. For families seeking a Catholic secondary education, Saint Michael Catholic High School is located 4.1 km from the property, although it currently has a school rating of 0. Overall, the area offers a variety of schooling options, including both public and Catholic schools, ensuring that residents have access to quality education for their children. The proximity of these schools makes this property an attractive choice for families prioritizing education.

Key Statistics of the Neighbourhood

The area surrounding the property has a population of 1,745 residents, with an average household size of 3.1. The demographic is relatively young, with an average age of 33.4 years. The community enjoys a robust average household income of $110,400, though 10.1% of the population is classified as low-income. The average property price in the area is $652,000, reflecting a competitive real estate market. Notably, 45.66% of the population is single, and half of the households have children, indicating a family-friendly environment. The community is diverse, with 27.79% of residents being immigrants. Renters make up 27.36% of the population, while only 2.83% live in condominiums. Education levels are high, with 53.47% of residents holding a college or university degree. However, a significant portion, 33.06%, is not in the labor force, which may reflect various factors including education, retirement, or other personal circumstances. Overall, this area presents a vibrant community with a mix of families, young professionals, and a diverse population, making it an appealing location for potential homebuyers or investors.

FAQs About 9 Ever Sweet Way, Thorold

How many bathrooms does this property have?

This property features 3 bathroom(s) and 4 bedroom(s).

Does this 4 bedroom property have additional bedrooms or a den?

This Detached property does not have an additional bedroom or a den.

What is the square footage (sqft) of this Detached property?

The total square footage of this Detached 4 bed property in Thorold is 2500 - 3000.

How many parking spaces are available with this property?

9 Ever Sweet Way boasts 2 convenient parking spaces.

How many cars can be parked in the garage of 9 Ever Sweet Way?

This property features a garage with space for 2 cars.

What type of garage does this property have?

This property includes an Attached garage with space for 2 cars.

Does this property have a basement?

Yes, this property has a basement.

What type of basement is it?

This property features Full basement.

Does this property have a swimming pool?

It is not specified whether this property has a swimming pool.

Does this property have a fireplace?

There is no fireplace in this property.

How many kitchens does this property have?

This property includes 1 kitchen(s).

Is there a maintenance fee associated with this property?

Information about the maintenance fee is not available.

Is this property furnished?

Information about whether this property is furnished is not available.

What type of heating system is in place?

The heating system in place is a Forced Air.

What utilities are available for this property?

Information about utilities is not available.

School Rating for 9 Ever Sweet Way, Thorold

XXX

Properties near top rated schools in Thorold

Sign Into see near by schools

Listing History

See more recently sold homes in Thorold

Real Estate Board require you toSign Into see the full details of this property

Banner Image

Similar Properties

See More
12-ever-sweet-way-thorold-ontario-x13238722
12 Ever Sweet Way
1
Date: 04 Jun 2026
For Sale
4 Bedrooms
3 Bathrooms
1 Garage (-1)
12 Ever Sweet Way
  • $679,000
  • Detached
12 Ever Sweet Way, Thorold, 560 - Rolling Meadows
  • 0.04 KM
  • 65-ever-sweet-way-thorold-ontario-x13583590
    65 Ever Sweet Way
    2
    Date: 20 Jul 2026
    For Sale
    4 Bedrooms
    3 Bathrooms
    2 Garage
    65 Ever Sweet Way
    • $699,900
    • Detached
    65 Ever Sweet Way, Thorold, 560 - Rolling Meadows
  • 0.13 KM
  • 49-sugar-may-avenue-thorold-ontario-x13047154
    49 Sugar May Avenue
    3
    Date: 27 Apr 2026
    For Sale
    3 Bedrooms (-1)
    3 Bathrooms
    1 Garage (-1)
    49 Sugar May Avenue
    • $679,900
    • Detached
    49 Sugar May Avenue, Thorold, 560 - Rolling Meadows
  • 0.18 KM
  • 400-barker-parkway-thorold-ontario-x13064444
    400 Barker Parkway
    4
    Date: 30 Apr 2026
    For Sale
    4 Bedrooms
    3 Bathrooms
    1 Garage (-1)
    400 Barker Parkway
    • $629,900
    • Detached
    400 Barker Parkway, Thorold, 560 - Rolling Meadows
  • 0.20 KM
  • 285-vanilla-trail-thorold-ontario-x13597324
    285 Vanilla Trail
    5
    Date: 23 Jul 2026
    For Sale
    4 Bedrooms
    3 Bathrooms
    2 Garage
    285 Vanilla Trail
    • $699,000
    • Detached
    285 Vanilla Trail, Thorold, 560 - Rolling Meadows
  • 0.21 KM
  • 240-velvet-way-thorold-ontario-x13613340
    240 Velvet Way
    6
    Date: 28 Jul 2026
    For Sale
    3 Bedrooms (-1)
    3 Bathrooms
    1 Garage (-1)
    240 Velvet Way
    • $698,000
    • Detached
    240 Velvet Way, Thorold, 560 - Rolling Meadows
  • 0.21 KM
  • 139-velvet-way-thorold-ontario-x13640110
    139 Velvet Way
    7
    Date: 05 Aug 2026
    Sold Conditional
    3 Bedrooms (-1)
    3 Bathrooms
    1 Garage (-1)
    139 Velvet Way
    • $600,000
    • Detached
    139 Velvet Way, Thorold, 560 - Rolling Meadows
  • 0.30 KM
  • 12-selection-heights-thorold-ontario-x13420724
    12 Selection Heights
    8
    Date: 09 Jun 2026
    For Sale
    4 Bedrooms
    3 Bathrooms
    1 Garage (-1)
    12 Selection Heights
    • $769,900
    • Detached
    12 Selection Heights, Thorold, 560 - Rolling Meadows
  • 0.32 KM
  • Loading....