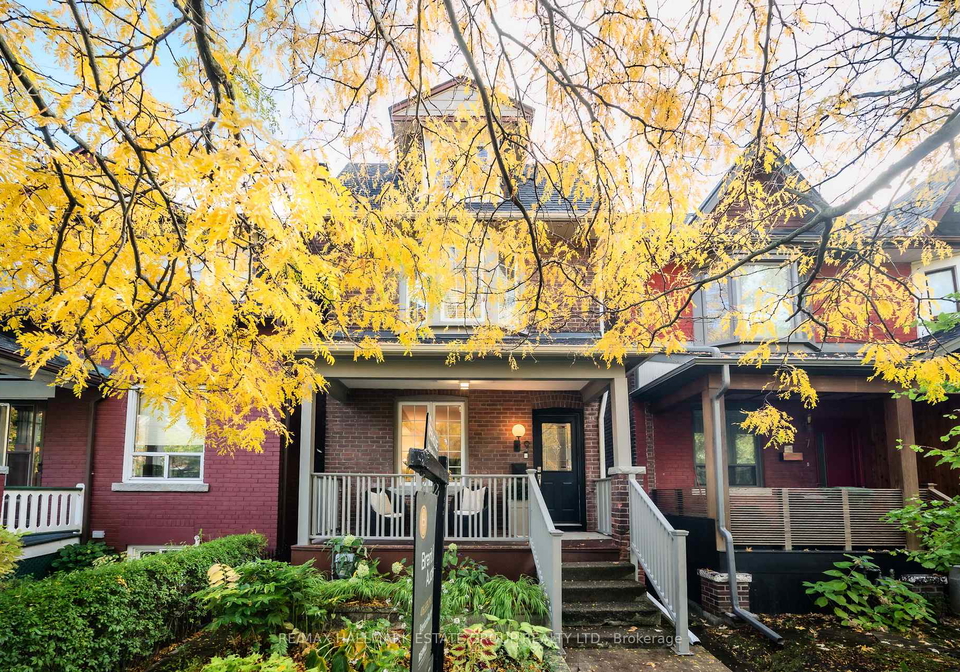
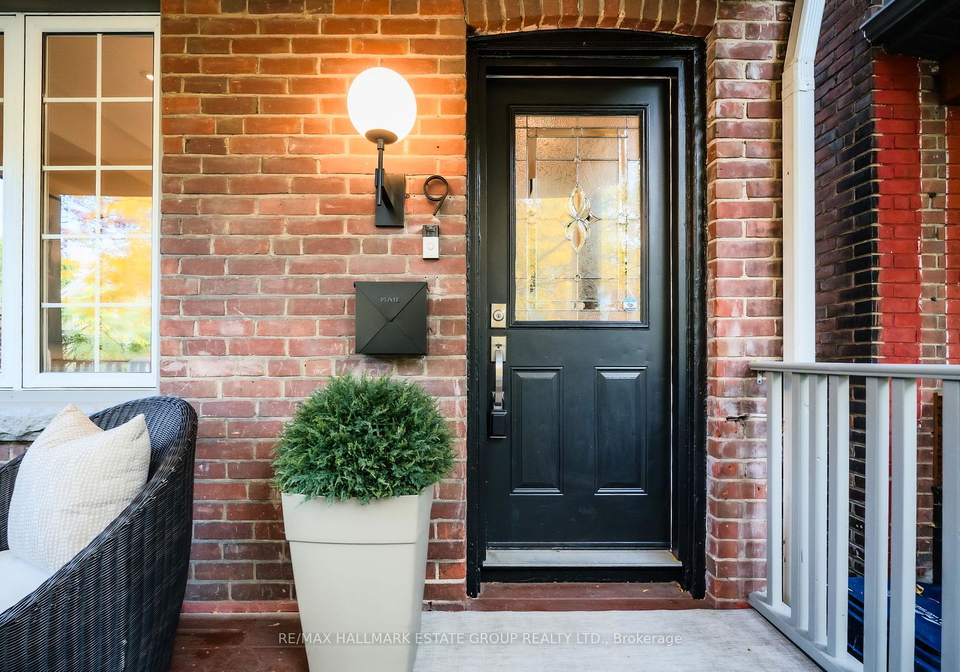
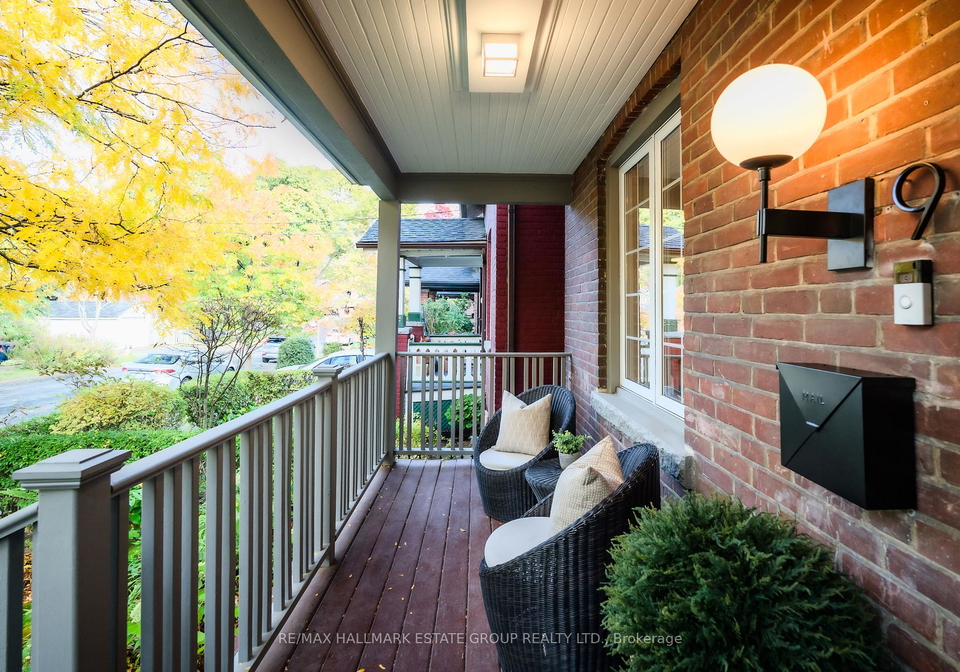
Welcome to this delightful house for sale in Toronto , located at 9 Ethelwin Avenue, Toronto. This charming detached home boasts a unique blend of classic character and modern updates, making it an ideal choice for families and professionals alike. With its impressive 2 1/2 storey design, this property offers ample space and comfort, perfectly situated in the vibrant East End-Danforth community.
As you step inside this lovely house for sale in Toronto, you will immediately notice the sun-filled atmosphere created by the large windows that let in an abundance of natural light. The main level features a beautifully designed open-concept layout that is perfect for both relaxation and entertaining. The airy living room is generously sized, providing the perfect spot for your dream sectional sofa, while the bright dining area flows effortlessly into the crisp white shaker kitchen. This kitchen is a true chef’s delight, complete with stone countertops, a full pantry wall, and sleek stainless steel appliances, including a gas cooktop and wall ovens.
This house for sale in Toronto offers three spacious bedrooms, ensuring plenty of room for family members or guests. Additionally, there is a den that can serve as a quiet office space or a playroom for children. With two full bathrooms, morning routines will be a breeze, and the finished basement adds even more versatility to the living space. The basement features a separate entrance, making it ideal for guests or as a private retreat, complete with an additional bedroom and office area.
One of the standout features of this property is the glorious south-facing backyard oasis. Fully landscaped and drenched in sunlight, this outdoor space is perfect for enjoying warm summer days. It is anchored by a stylish and practical custom shed, providing extra storage for gardening tools or outdoor furniture. Although there is no pool, the expansive yard offers plenty of room for outdoor activities and gatherings.
At 9 Ethelwin Avenue, Toronto, you will also appreciate the convenience of modern amenities. The house is equipped with central air conditioning and wall units, ensuring comfort throughout the year. Updated windows, electrical systems, roofs, and plumbing provide peace of mind, allowing you to focus on enjoying your new home. The heating system is forced air, and the property is connected to municipal water and sewer systems.
Parking is available on the street, as there is no garage space or driveway, which is a common feature in this charming neighbourhood. The lot measures 19 x 107 feet, providing a generous outdoor space for family activities or gardening.
This house for sale in Toronto is ideally located just steps away from the bustling Danforth area, where you can explore a variety of shops, restaurants, and cafes. The nearby subway and GO Train stations offer easy access to downtown Toronto in just 15 minutes, making it a perfect location for commuters. Families will appreciate the proximity to top-rated schools and parks, ensuring that everything you need is within reach.
In summary, 9 Ethelwin Avenue, Toronto, is a remarkable house for sale in Toronto that combines classic charm with modern living. With its spacious layout, beautiful outdoor space, and convenient location, this property is truly a gem in the East End-Danforth community. Don’t miss your chance to make this wonderful house your new home!
East End-Danforth is a vibrant and diverse neighbourhood in Toronto, known for its charming blend of residential streets and bustling commercial areas. Nestled along the eastern edge of the city, it offers a rich tapestry of cultures, reflected in its eclectic shops, cafes, and restaurants. The area is well-served by public transport, making it easy to access downtown Toronto while still providing a more relaxed suburban feel. Residents enjoy an array of parks and recreational facilities, as well as a strong sense of community spirit. With its family-friendly atmosphere and proximity to the scenic waterfront, East End-Danforth is an appealing choice for those seeking a lively yet welcoming place to call home.
Schools in the Neighbourhood
This property is conveniently located near several reputable schools, making it an excellent choice for families. Within a short distance, you will find Beaches Alternative Junior School, just 0.9 km away, catering to grades JK to 6. Earl Beatty Junior and Senior Public School, located 1.0 km from the property, offers both English and French programs for grades JK to 8, with a commendable school rating of 6.1. For older students, Monarch Park Collegiate Institute, 1.3 km away, serves grades 9 to 12 and boasts a strong rating of 8.3. Additionally, St. Brigid Catholic School, only 0.6 km from the property, provides a Catholic education for grades JK to 8, with a rating of 5.5. For high school students, Notre Dame High School, located 1.4 km away, offers grades 9 to 12 and has an impressive rating of 8.6. With a variety of educational options, including both public and Catholic schools, as well as programs in English and French, this location is ideal for families seeking quality education for their children.